
Location
Agent Comments
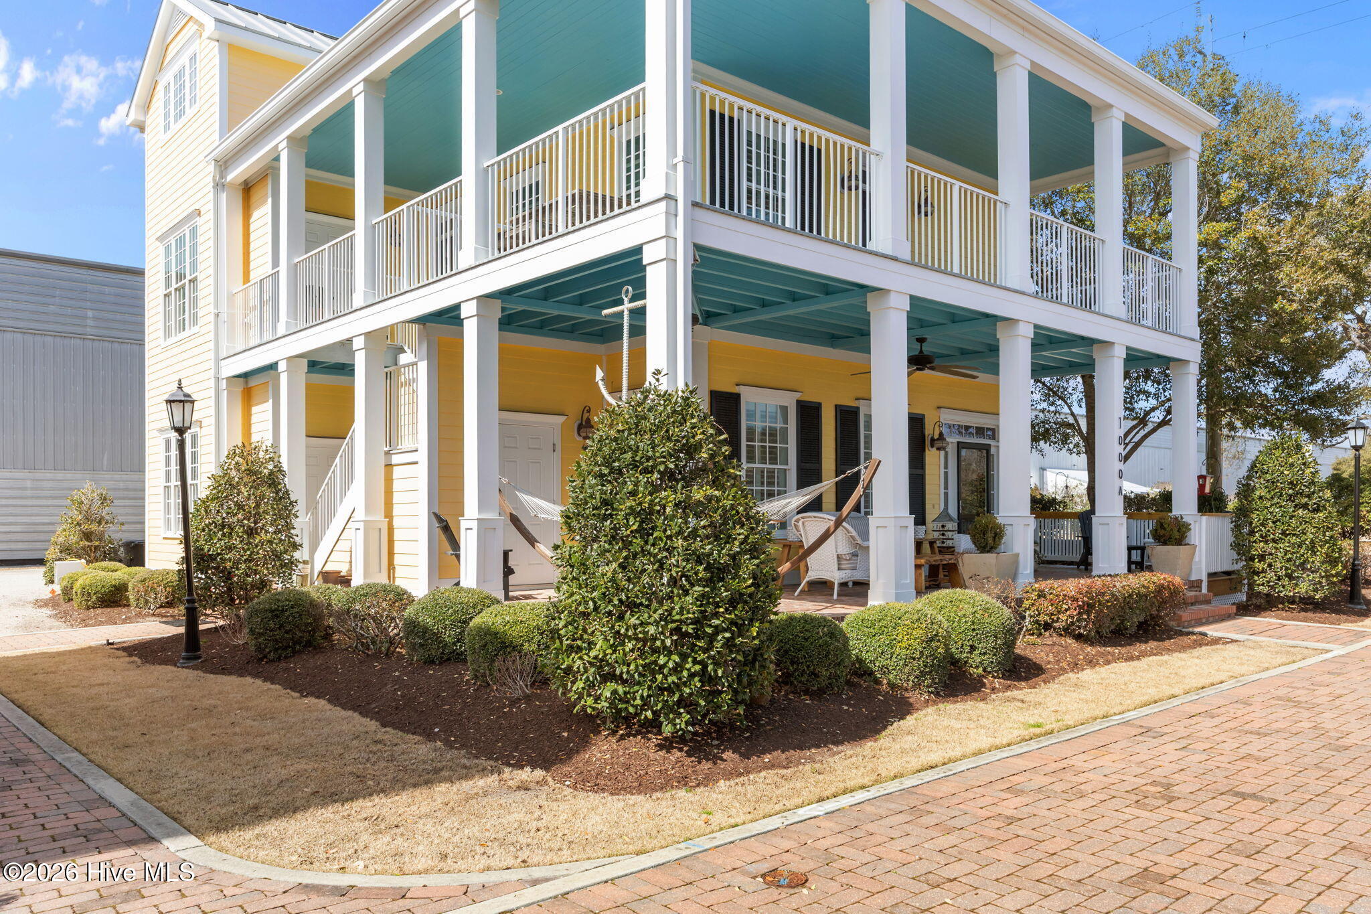
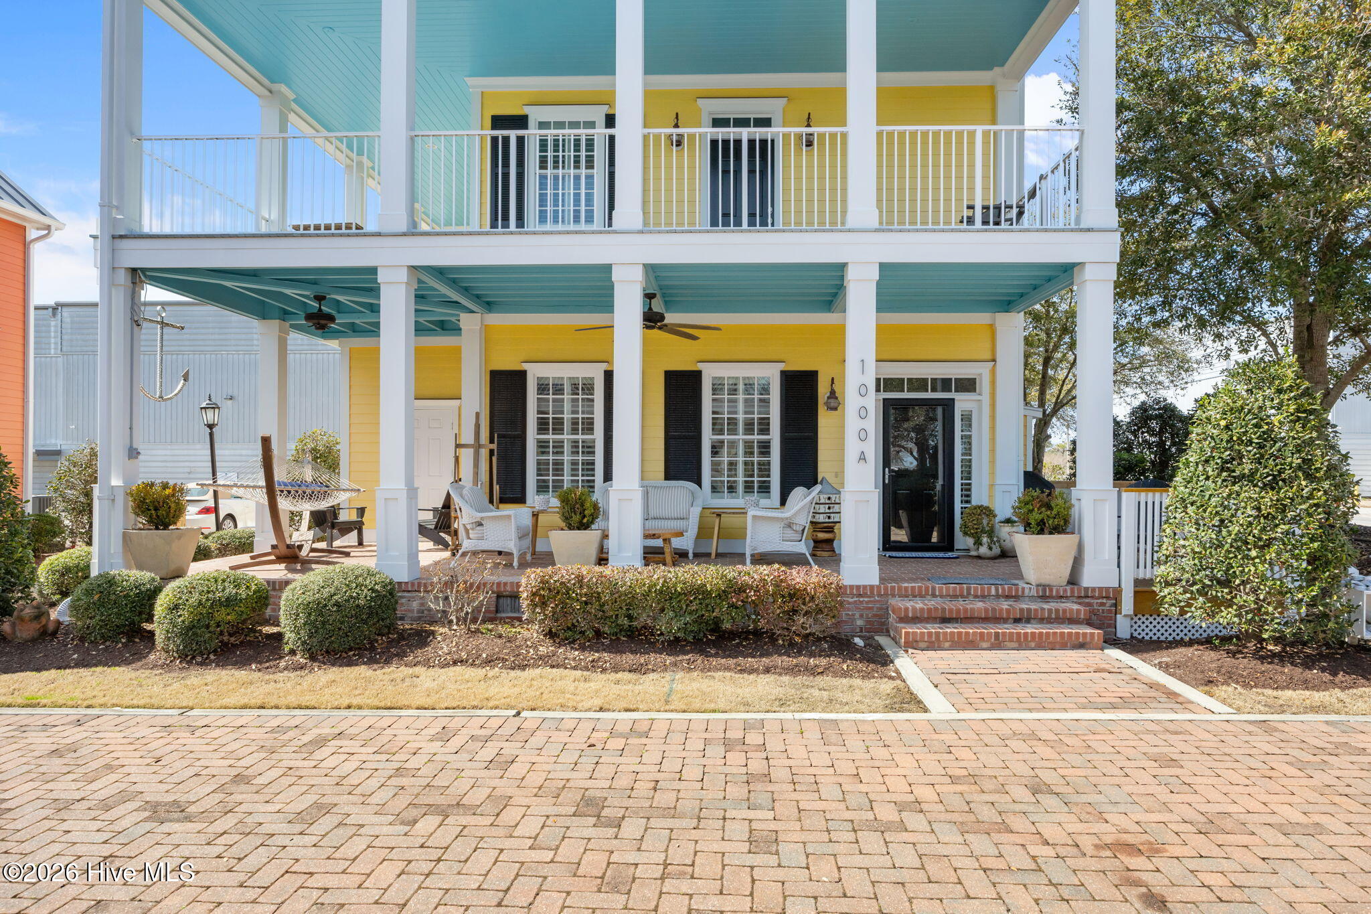
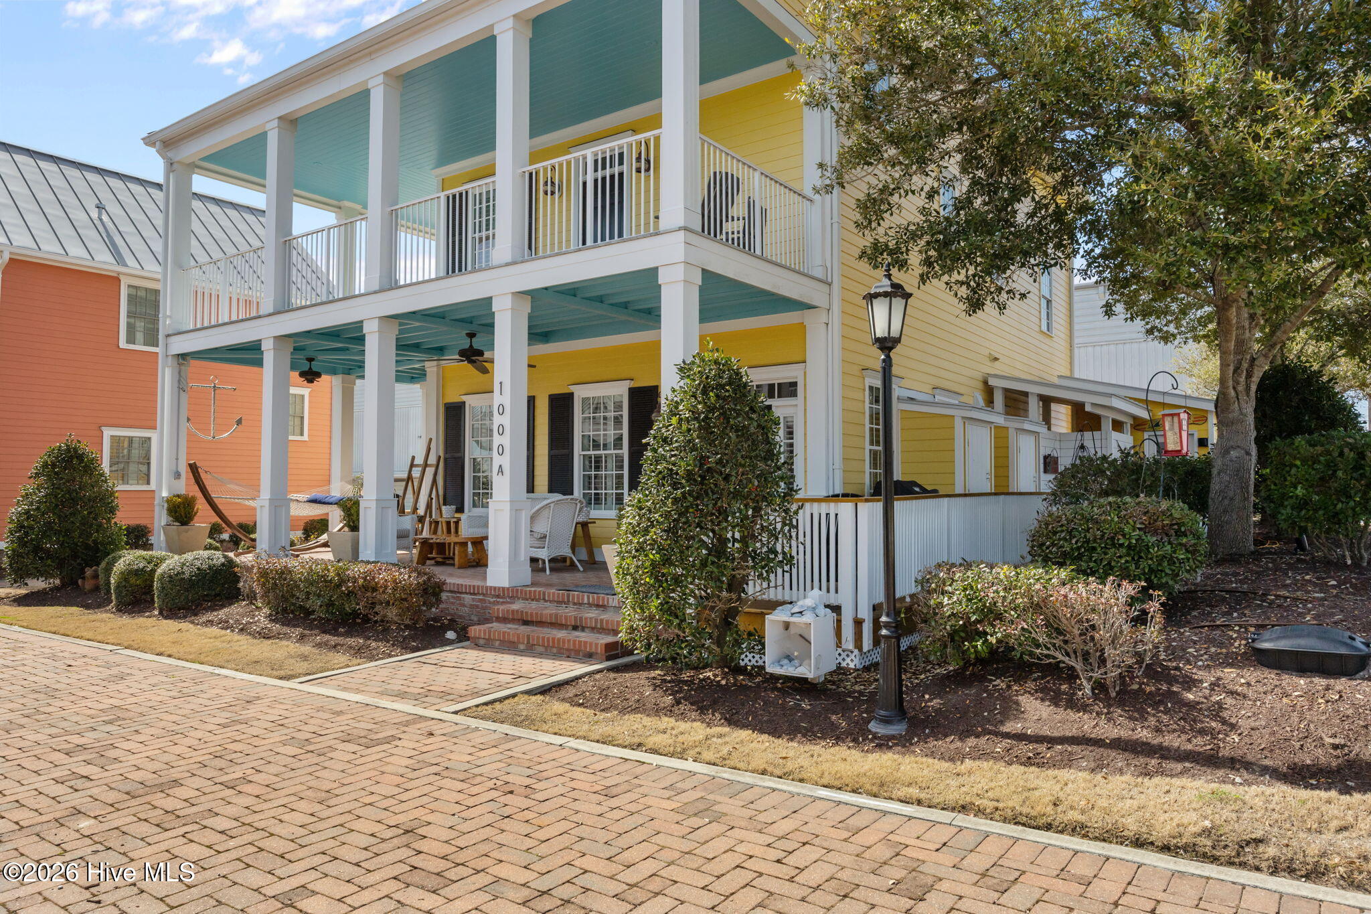
Discover refined coastal living in this completely remodeled first-floor condo in Front Street Village. Gutted and renovated from top to bottom, this upscale residence blends classic Carolina coastal charm with thoughtful modern design and high-end finishes.
Located off of Lennoxville Road, next to the Beaufort Hotel and 34º North Restaurant, and just a short stroll from Taylor's Creek, this boutique cottage offers an exceptional setting for a full-time residence, second home, or investment property.
The open-concept living, dining, and gourmet kitchen area is designed for both entertaining and relaxed coastal living. Features include:
*New flooring throughout
*High ceilings, hardwood floors, and elegant crown molding
*Custom built-in fireplace and bookshelves
*Gourmet kitchen with quartz countertops and new appliances
*New lighting, plumbing fixtures, and hardware
*Fully renovated bathrooms
*Spacious bedroom with king-bed and large ensuite
*Oversized ensuite shower
*Convenient half-bath
*Built-in closet system
*Bidet
*Whole-house water filtration system, plus reverse osmosis water at the kitchen sink and refrigerator
*Gas fireplace for cozy evenings
Enjoy seamless indoor-outdoor living with a large wrap-around deck, coastal breezes, and a gas grill. The property also includes an outdoor shower, two additional outdoor storage closets, and a beautifully finished 100-square-foot artist studio with its own split-system heating and air conditioning--perfect for a creative workspace, office, or private retreat.
Additional community and property amenities include:
*Community pool and hot tub
*Boat parking across the street (fee)
*Exterior charging station
*Convenient access to Beaufort's waterfront, dining, and attractions
Whether you're seeking a romantic coastal getaway, an elegant second home, or a turnkey investment opportunity, this beautifully renovated Front Street Village condo offers comfort, character, and an unbeatable Beaufort location.
Amenities
- Vented Exhaust Fan
- Gas Cooktop
- Built-In Microwave
- Built-In Gas Oven
- Washer
- Refrigerator
- Ice Maker
- Dishwasher
- Water Purifier
Additional Features
- Association Amenities: Roof Maintenance,Waterfront Community,Community Pool,Flood Insurance,Maintenance Common Areas,Maintenance Grounds,Master Insure,Pest Control,Spa/Hot Tub,Termite Bond,Trash,Recreation Nearby,Shopping Nearby
- County: Carteret
- Days on Market: 59
- Exterior: Outdoor Shower,Irrigation System
- Pool: Yes
- Pool Features: In Ground
- Tax Number: 2147483647
- Waterfront Features: Marina Front, Water Access Comm
- Water/Sewer: Sewer Connected, Water Connected, High Speed Internet
- Year Built: 2014
- Property Type: Residential
- Property Sub Type: Condominium
- Tax Year: 2025
- Tax Amount: $3,001.00
- HOA Fees: $4,440.00
- Unit Type: 1 Bedroom
Financial
- Short Sale: Standard
Interior Features
- Cool System: Central Air, Wall/Window Unit(s), Ceiling Fan(s), Heat Pump
- Floors: Hardwood
- Fireplaces: 1
- Heat System: Propane, Heat Pump, Fireplace(s), Electric
- Interior: High Ceilings, Bookcases, Ceiling Fan(s), Pantry, Blinds/Shades, Built-in Features
- Room Type: Living Room, Bathroom 1, Master Bedroom, Dining Area, Laundry, Studio, Bathroom 2
- Total Rooms: 7
- Levels: One
- Heating Fuel: Electric,Propane
- Association Amenities: Roof Maintenance,Waterfront Community,Community Pool,Flood Insurance,Maintenance Common Areas,Maintenance Grounds,Master Insure,Pest Control,Spa/Hot Tub,Termite Bond,Trash,Recreation Nearby,Shopping Nearby
- Full Baths: 1
- 1/2 Baths: 1
- Furnished: Negotiable
- Laundry: Laundry Room
- Water Heater: Electric
- Basement Description: None
Exterior Features
- Exterior: Outdoor Shower, Irrigation System
- Fuel Tanks: None
- Parking: Electric Vehicle Charging Station(s), Additional Parking, Gravel, Storage
- Pool: In Ground
- Roof: Metal
- Siding: Composition
- Waterfront Feature: Marina Front,Water Access Comm
- Is New Construction: No
- Construction: Composition,Wood Frame
- Foundation: Block
- Water Source: Public
- Septic or Sewer: Municipal Sewer
- Utilities: Sewer Connected,Water Connected,High Speed Internet
- Garage Spaces: 0
- Parking Spaces: 1
- Fencing: None
- Exterior: Composition
- Patio/Deck Description: Covered,Porch,Wrap Around,Front Porch
- Is Horse Property: No
- Zoning: residential
- Building Total Area (Sq.Ft): 1116
- Road Description: City Street,State Road,Paved
- Road Improvements: Creek,Marsh Front,Marina Front
- View Description: Creek,Marina,Marsh,Water,Creek/Stream
Location
- Directions: Lennoxville Rd, first right after The Boat House
- Street Number: 1000
- County: Carteret
- Latitude: 34.710373
- Longitude: -76.630292
- Marketing City: Beaufort
Listed by: Tammy Scot from Weichert Realtors At Wave's Edge.