
Location
Agent Comments
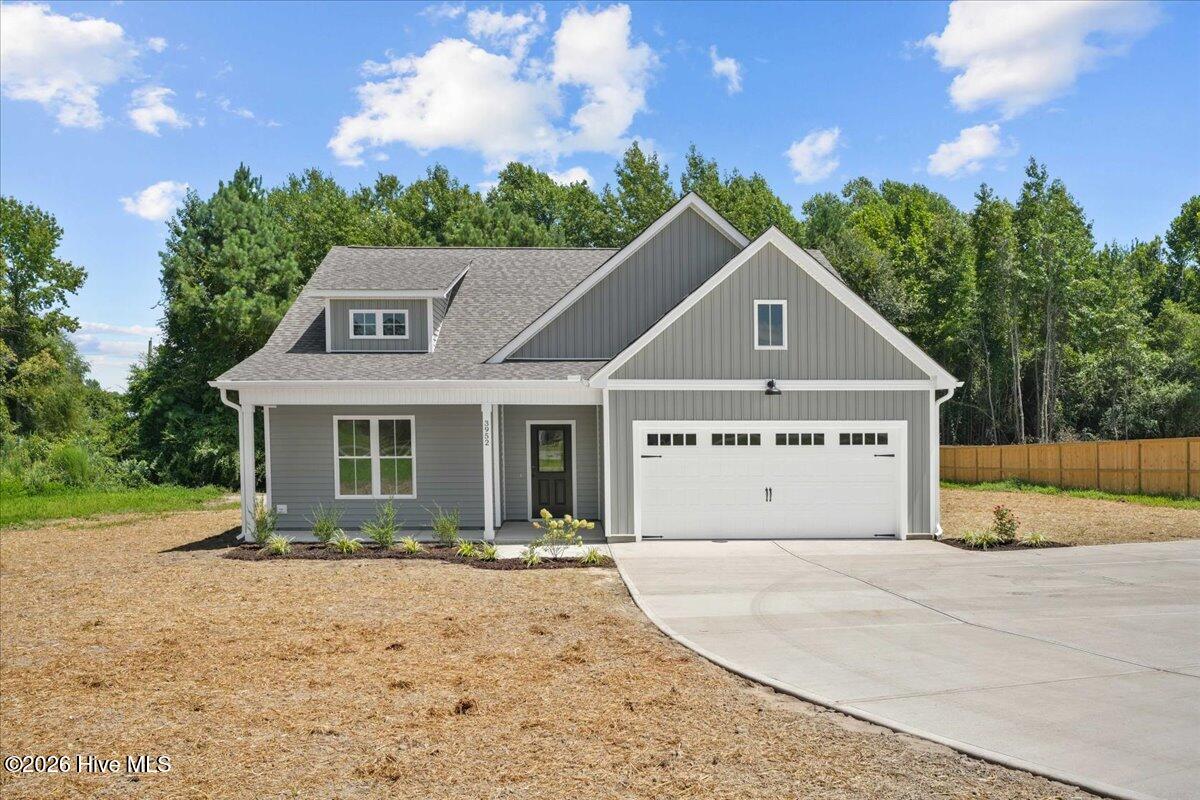
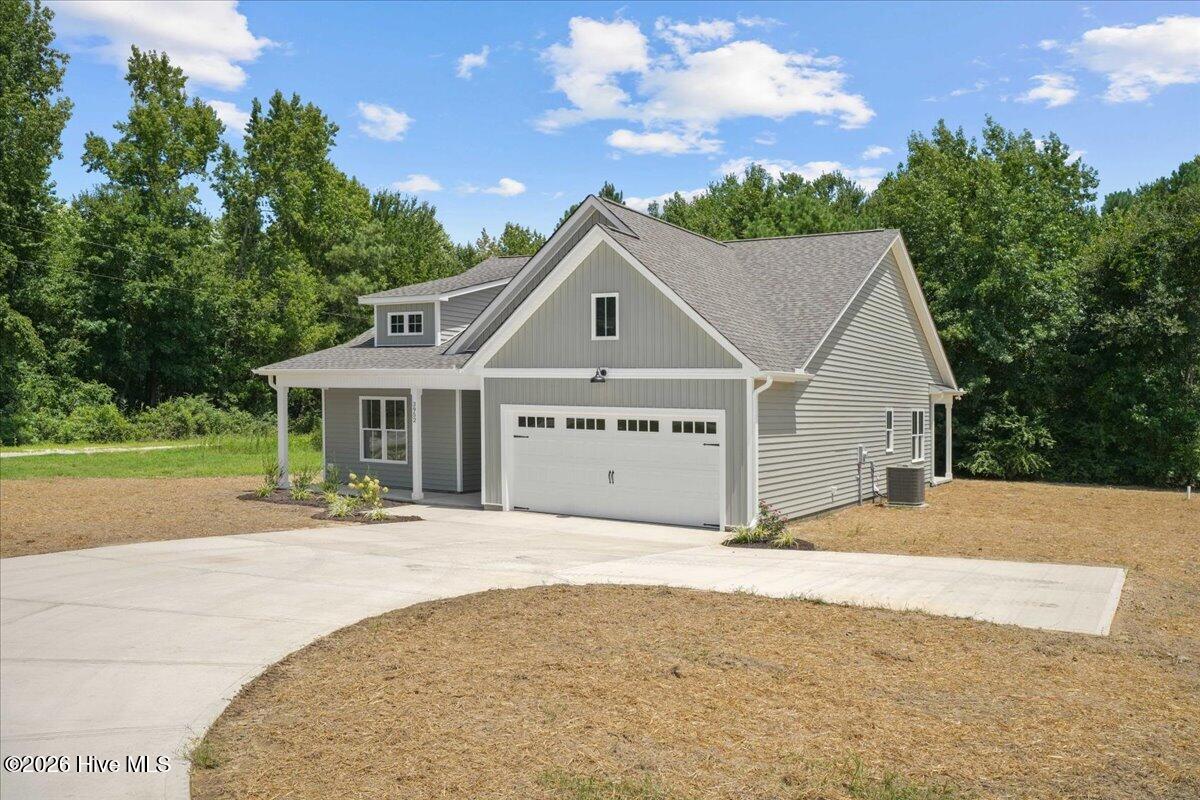
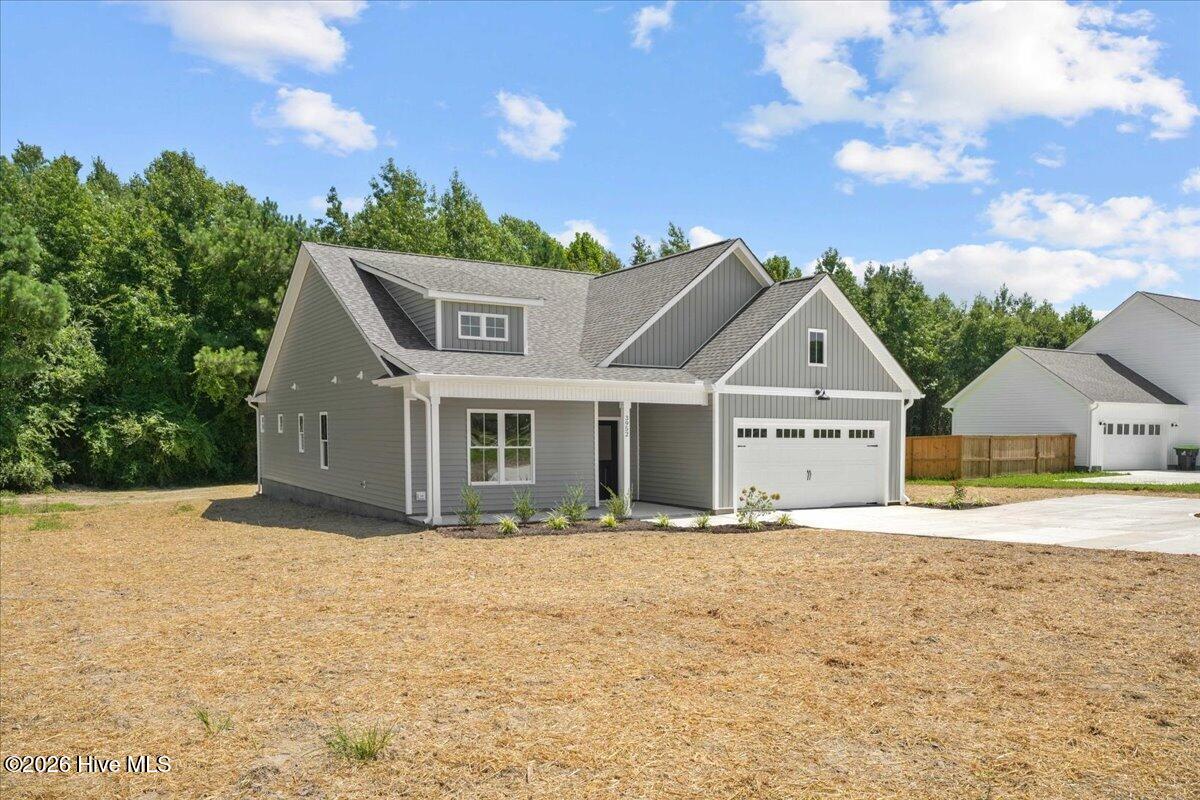
Stunning new construction! This beautifully designed Craftsman-style ranch is situated on a spacious half-acre lot with NO HOA. Step inside to an inviting open-concept living area featuring durable LVP flooring, a cozy electric fireplace, and beautiful Craftsman-style trim throughout. The stylish kitchen is designed for both everyday living and entertaining, offering quartz countertops, new stainless steel appliances, a large center island, and a spacious walk-in pantry. A separate dining area features sliding glass doors that open to the covered back patio--perfect for relaxing or entertaining outdoors. The first-floor owner's suite provides a private retreat with a generous walk-in closet, dual-sink vanity, and walk-in shower. Two additional bedrooms are also conveniently located on the main level, along with a full bathroom and spacious walk-in laundry room. Enjoy modern finishes, thoughtful design, and comfortable one-level living on a beautiful half-acre lot! Close proximity to Seymour Air Force Base, Highway 70 and Highway 795!
Amenities
- Dishwasher
- Electric Range
Additional Features
- County: Wayne
- Days on Market: 57
- Pool: No
- Tax Number: 2147483647
- Water/Sewer: Sewer Connected, Water Connected
- Year Built: 2026
- Property Type: Residential
- Property Sub Type: Single Family Residence
Financial
- Short Sale: Standard
Interior Features
- Cool System: Central Air
- Floors: LVT/LVP, Carpet
- Fireplaces: 1
- Heat System: Electric, Heat Pump
- Interior: Walk-in Closet(s), Kitchen Island, Ceiling Fan(s), Pantry, Walk-in Shower, Eat-in Kitchen, Walk-In Closet(s)
- Room Type: Master Bedroom, Bedroom 2, Bedroom 3, Living Room, Dining Room, Dining Area, Laundry
- Total Rooms: 7
- Levels: One
- Heating Fuel: Electric
- Full Baths: 2
- 1/2 Baths: 0
- Laundry: Laundry Room
- Water Heater: Electric
- Basement Description: None
Exterior Features
- Fuel Tanks: None
- Parking: Shared Driveway, Garage Faces Front, Concrete, Garage Door Opener, Paved, Garage
- Roof: Shingle
- Siding: Vinyl Siding
- Is New Construction: Yes
- Construction: Vinyl Siding,Wood Frame
- Foundation: Slab
- Water Source: County Water
- Septic or Sewer: Septic Tank
- Utilities: Sewer Connected,Water Connected
- Garage Spaces: 2
- Parking Spaces: 2
- Fencing: None
- Exterior: Vinyl Siding
- Patio/Deck Description: Front Porch,Rear Porch
- Zoning: RA
- Building Total Area (Sq.Ft): 1654
- Road Description: Maintained,City Street,State Road
- Road Improvements: See Remarks
- View Description: See Remarks
Location
- Directions: From I-95 at Exit 107 (Kenly).Head east onto US 301 (Church Street).At the first traffic light or intersection, turn left onto NC 222(Second Street).Continue on NC 222 briefly, then turn left onto NC 581 North. Drive north along NC 581, the property will be on yourright-hand side.
- Street Number: 3952
- County: Wayne
- Latitude: 35.5533
- Longitude: -78.050565
- Marketing City: Kenly
Listed by: Alice Harris from Harris Realty & Land, LLC.