
Location
Agent Comments
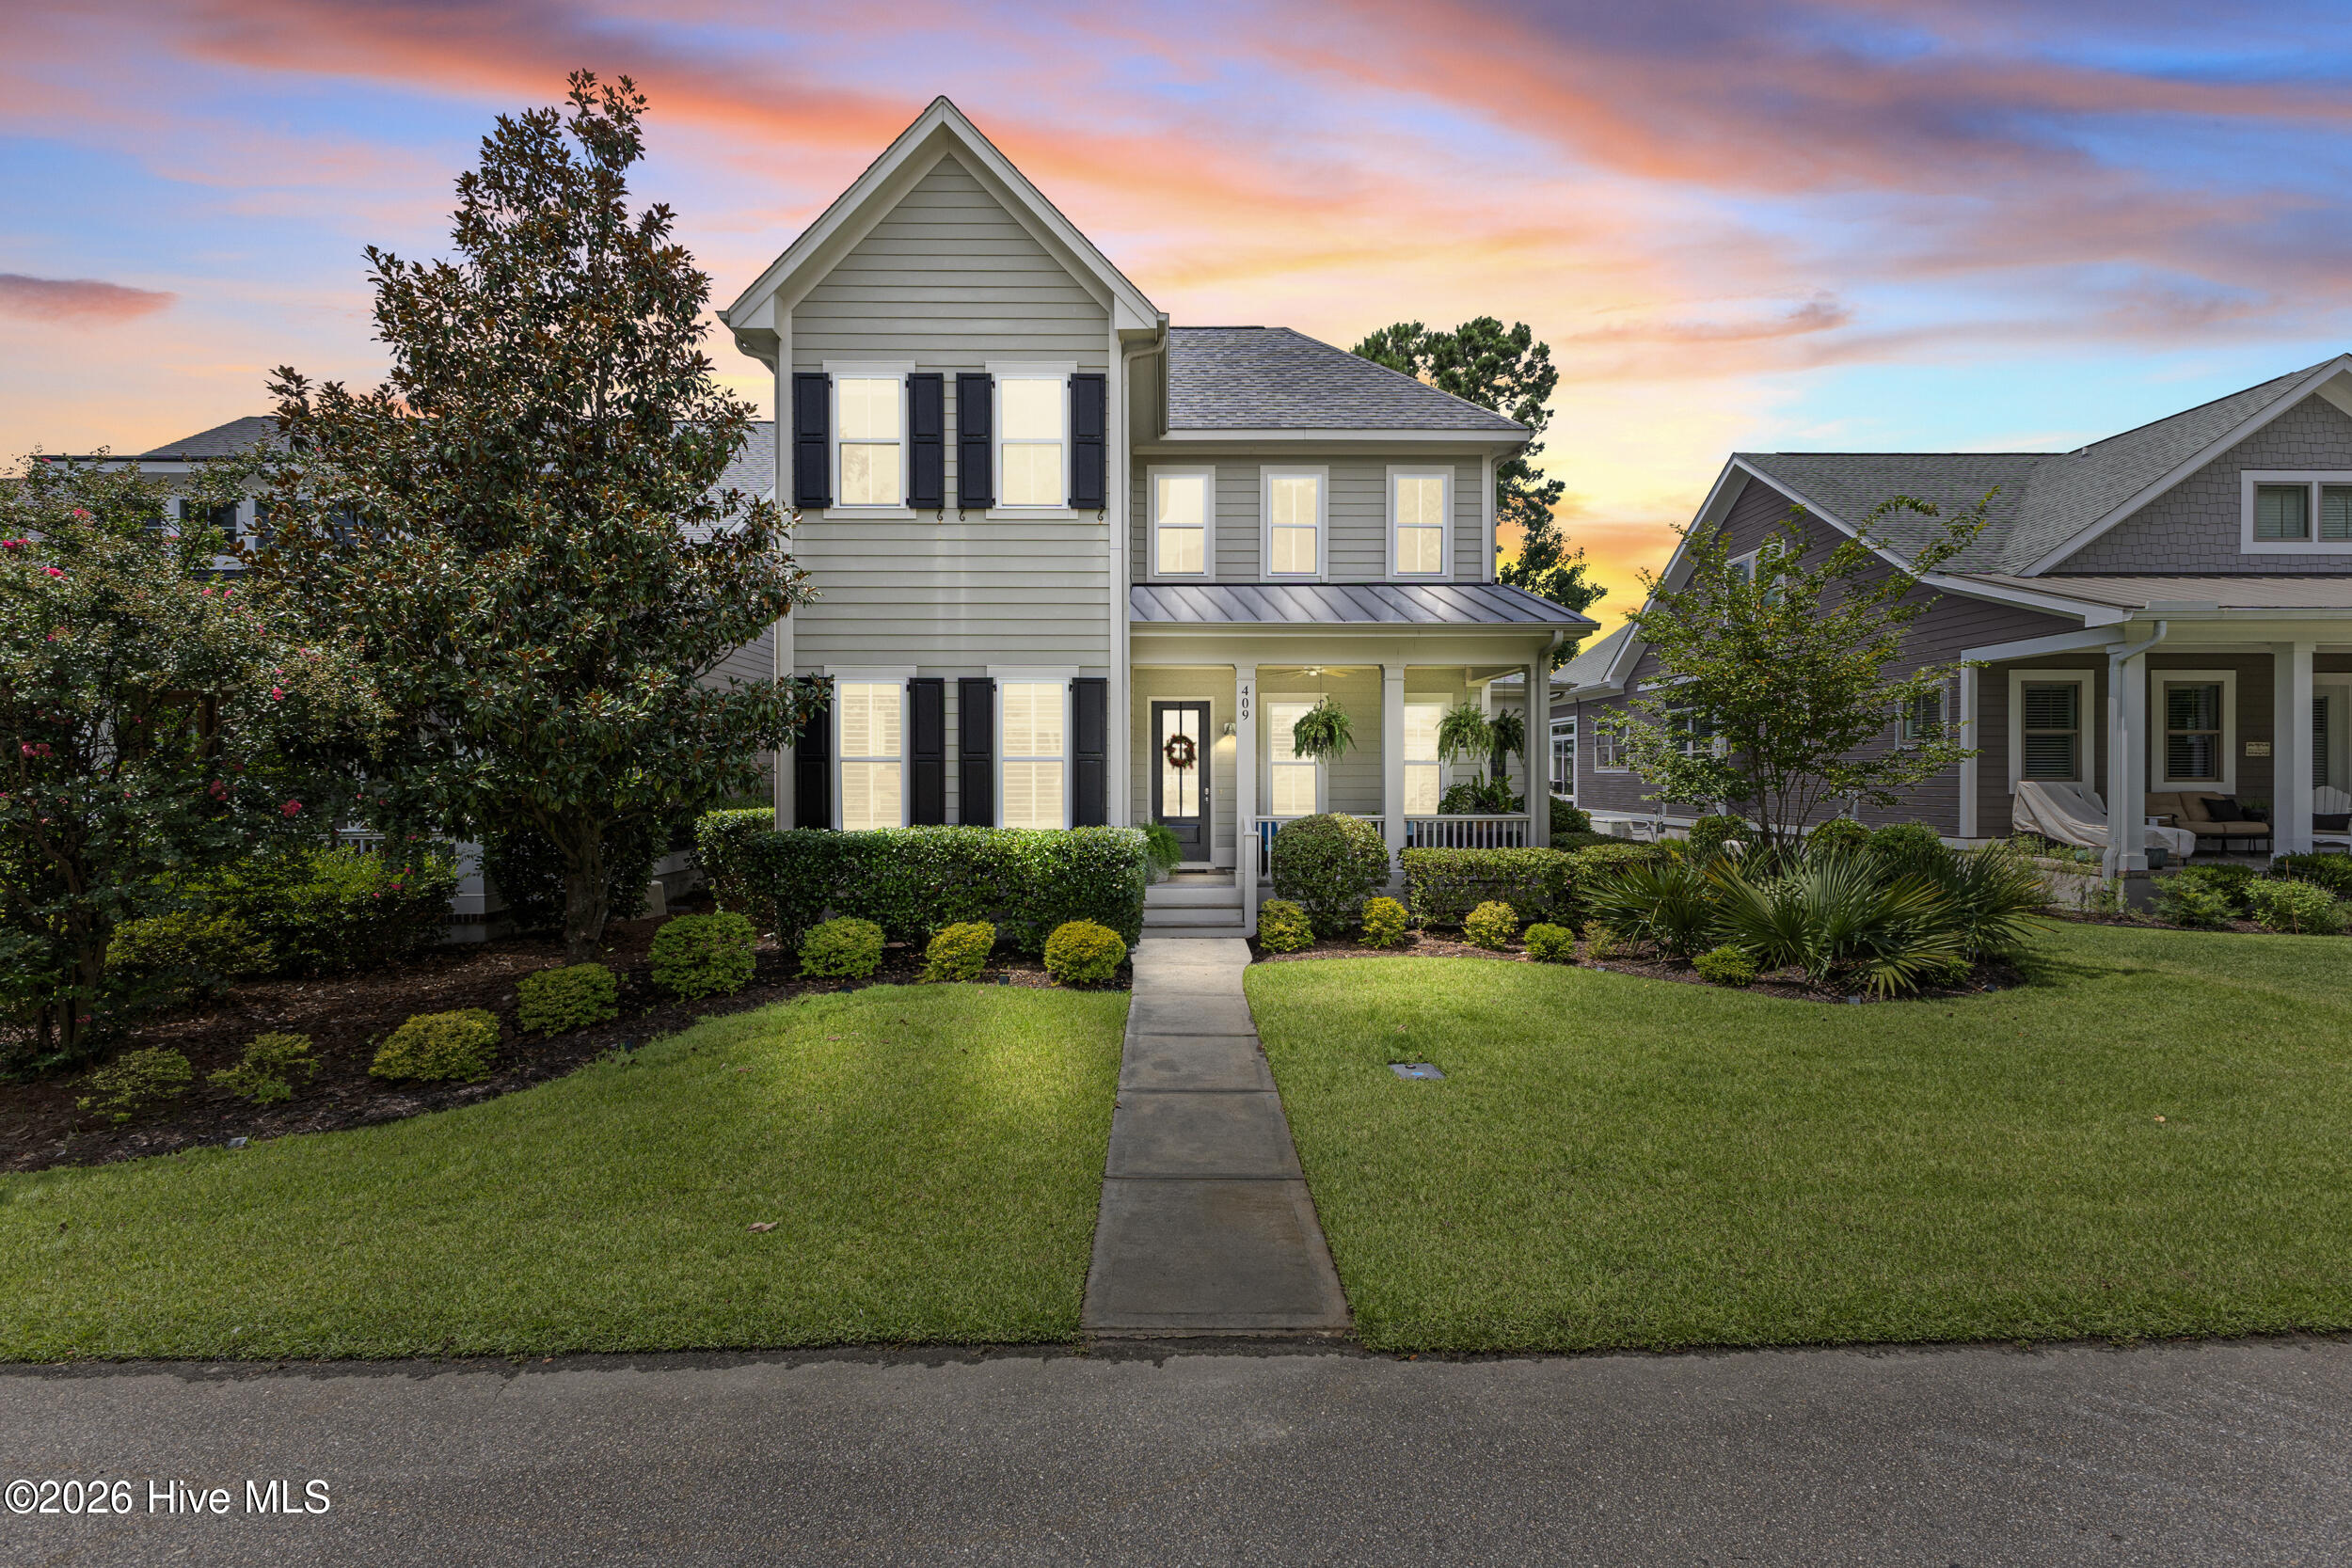
Unmatched value in River Bluffs! At just $257/sq ft, this immaculate home offers a rare entry point into the neighborhood well below the cost of new construction. Enjoy a fully established lot, mature professional landscaping that takes years to grow, and immediate proximity to the resort-style pool--without the wait or premium price tag of a new build.
Welcome to River Bluffs, a gated waterfront community where life feels like a permanent vacation. Just steps from your door you'll find a marina and boat ramp, resort-style pools (with the neighborhood pool practically around the corner), fitness centers, a half-mile riverwalk, and a community garden! Any hobby or special interest you may have, the community has a club for you!
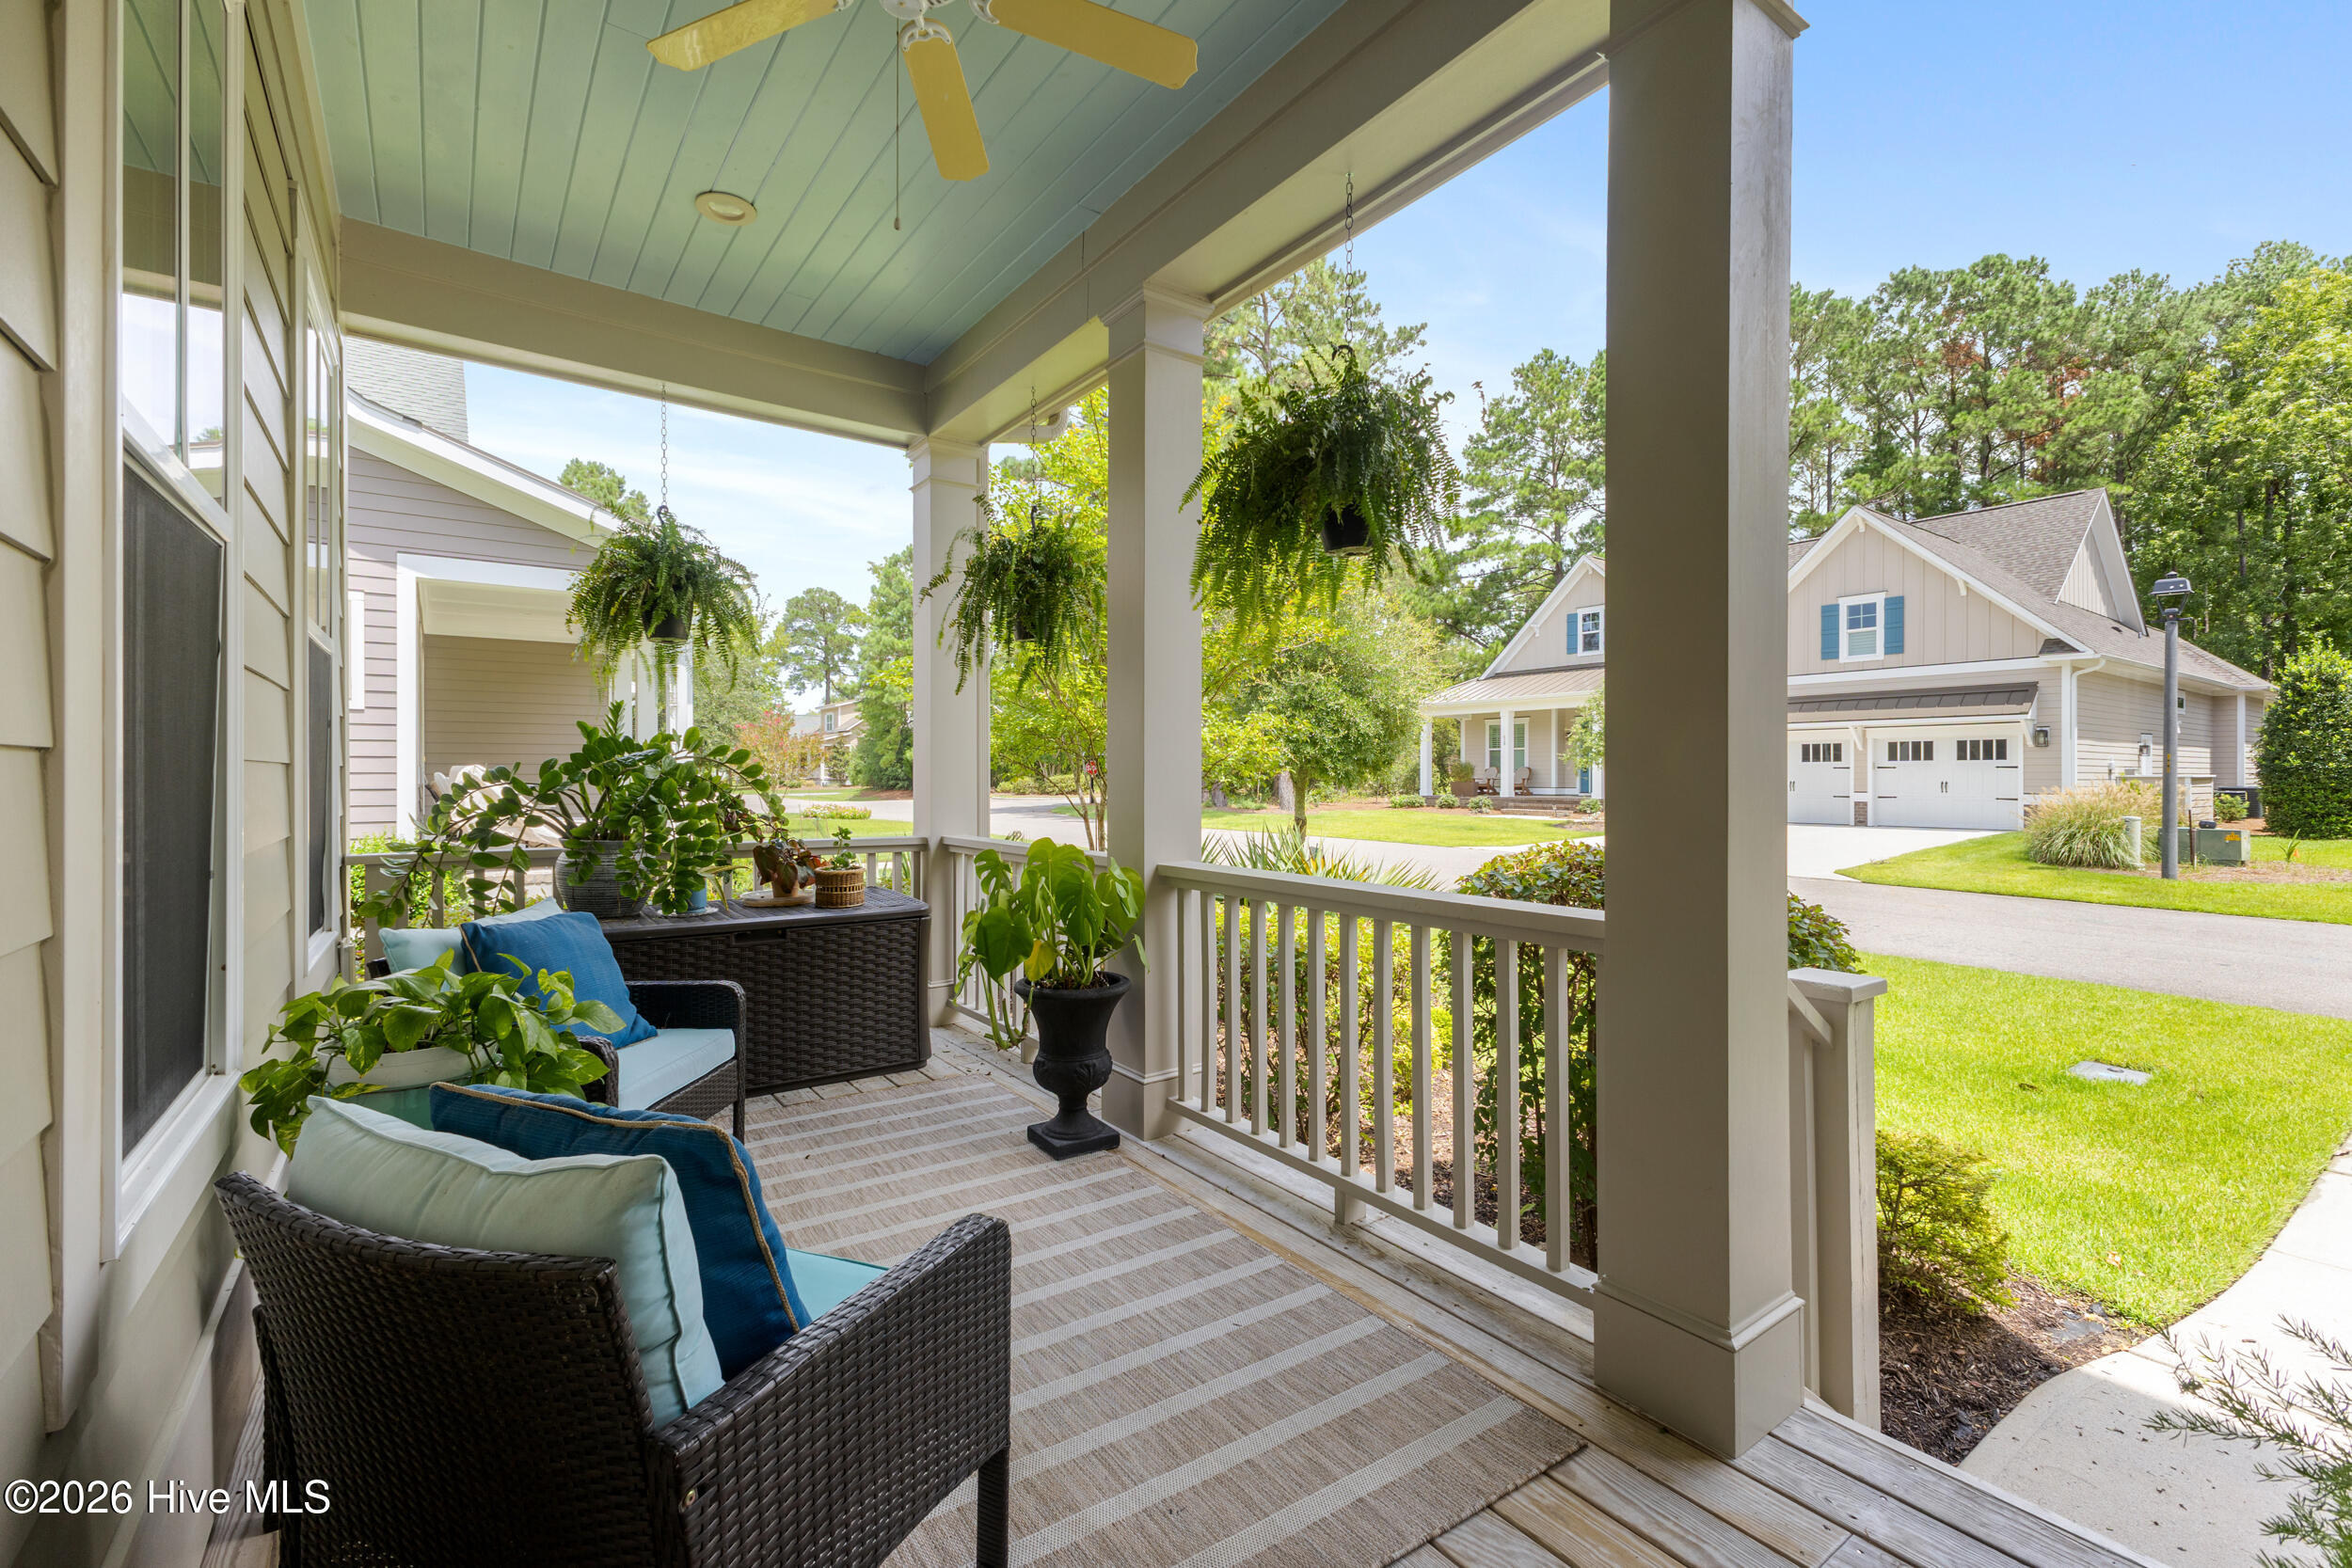
Step onto the welcoming rocking chair front porch and into a bright, open floor plan with hard wood floors and architectural detail throughout the main living areas. The living room is the heart of the home, anchored by a stunning 10-foot coffered ceiling, a cozy fireplace, and custom built-ins that make it as functional as it is beautiful. The kitchen was made for gathering -- an oversized island with bar seating, granite countertops, a tile backsplash, and an easy flow into the dining space that's perfect for hosting.
Your primary suite is tucked away on the main level, complete with walk-in closets and a spa-inspired bath featuring a tiled walk-in shower, dual-sink vanity, and a freestanding soaking tub. A laundry/mudroom with a drop zone keeps everyday life running smoothly. Upstairs offers a versatile flex space, a second bedroom with its own ensuite bath, plus a third bedroom and full bath -- great for guests or however you like to use the extra room.
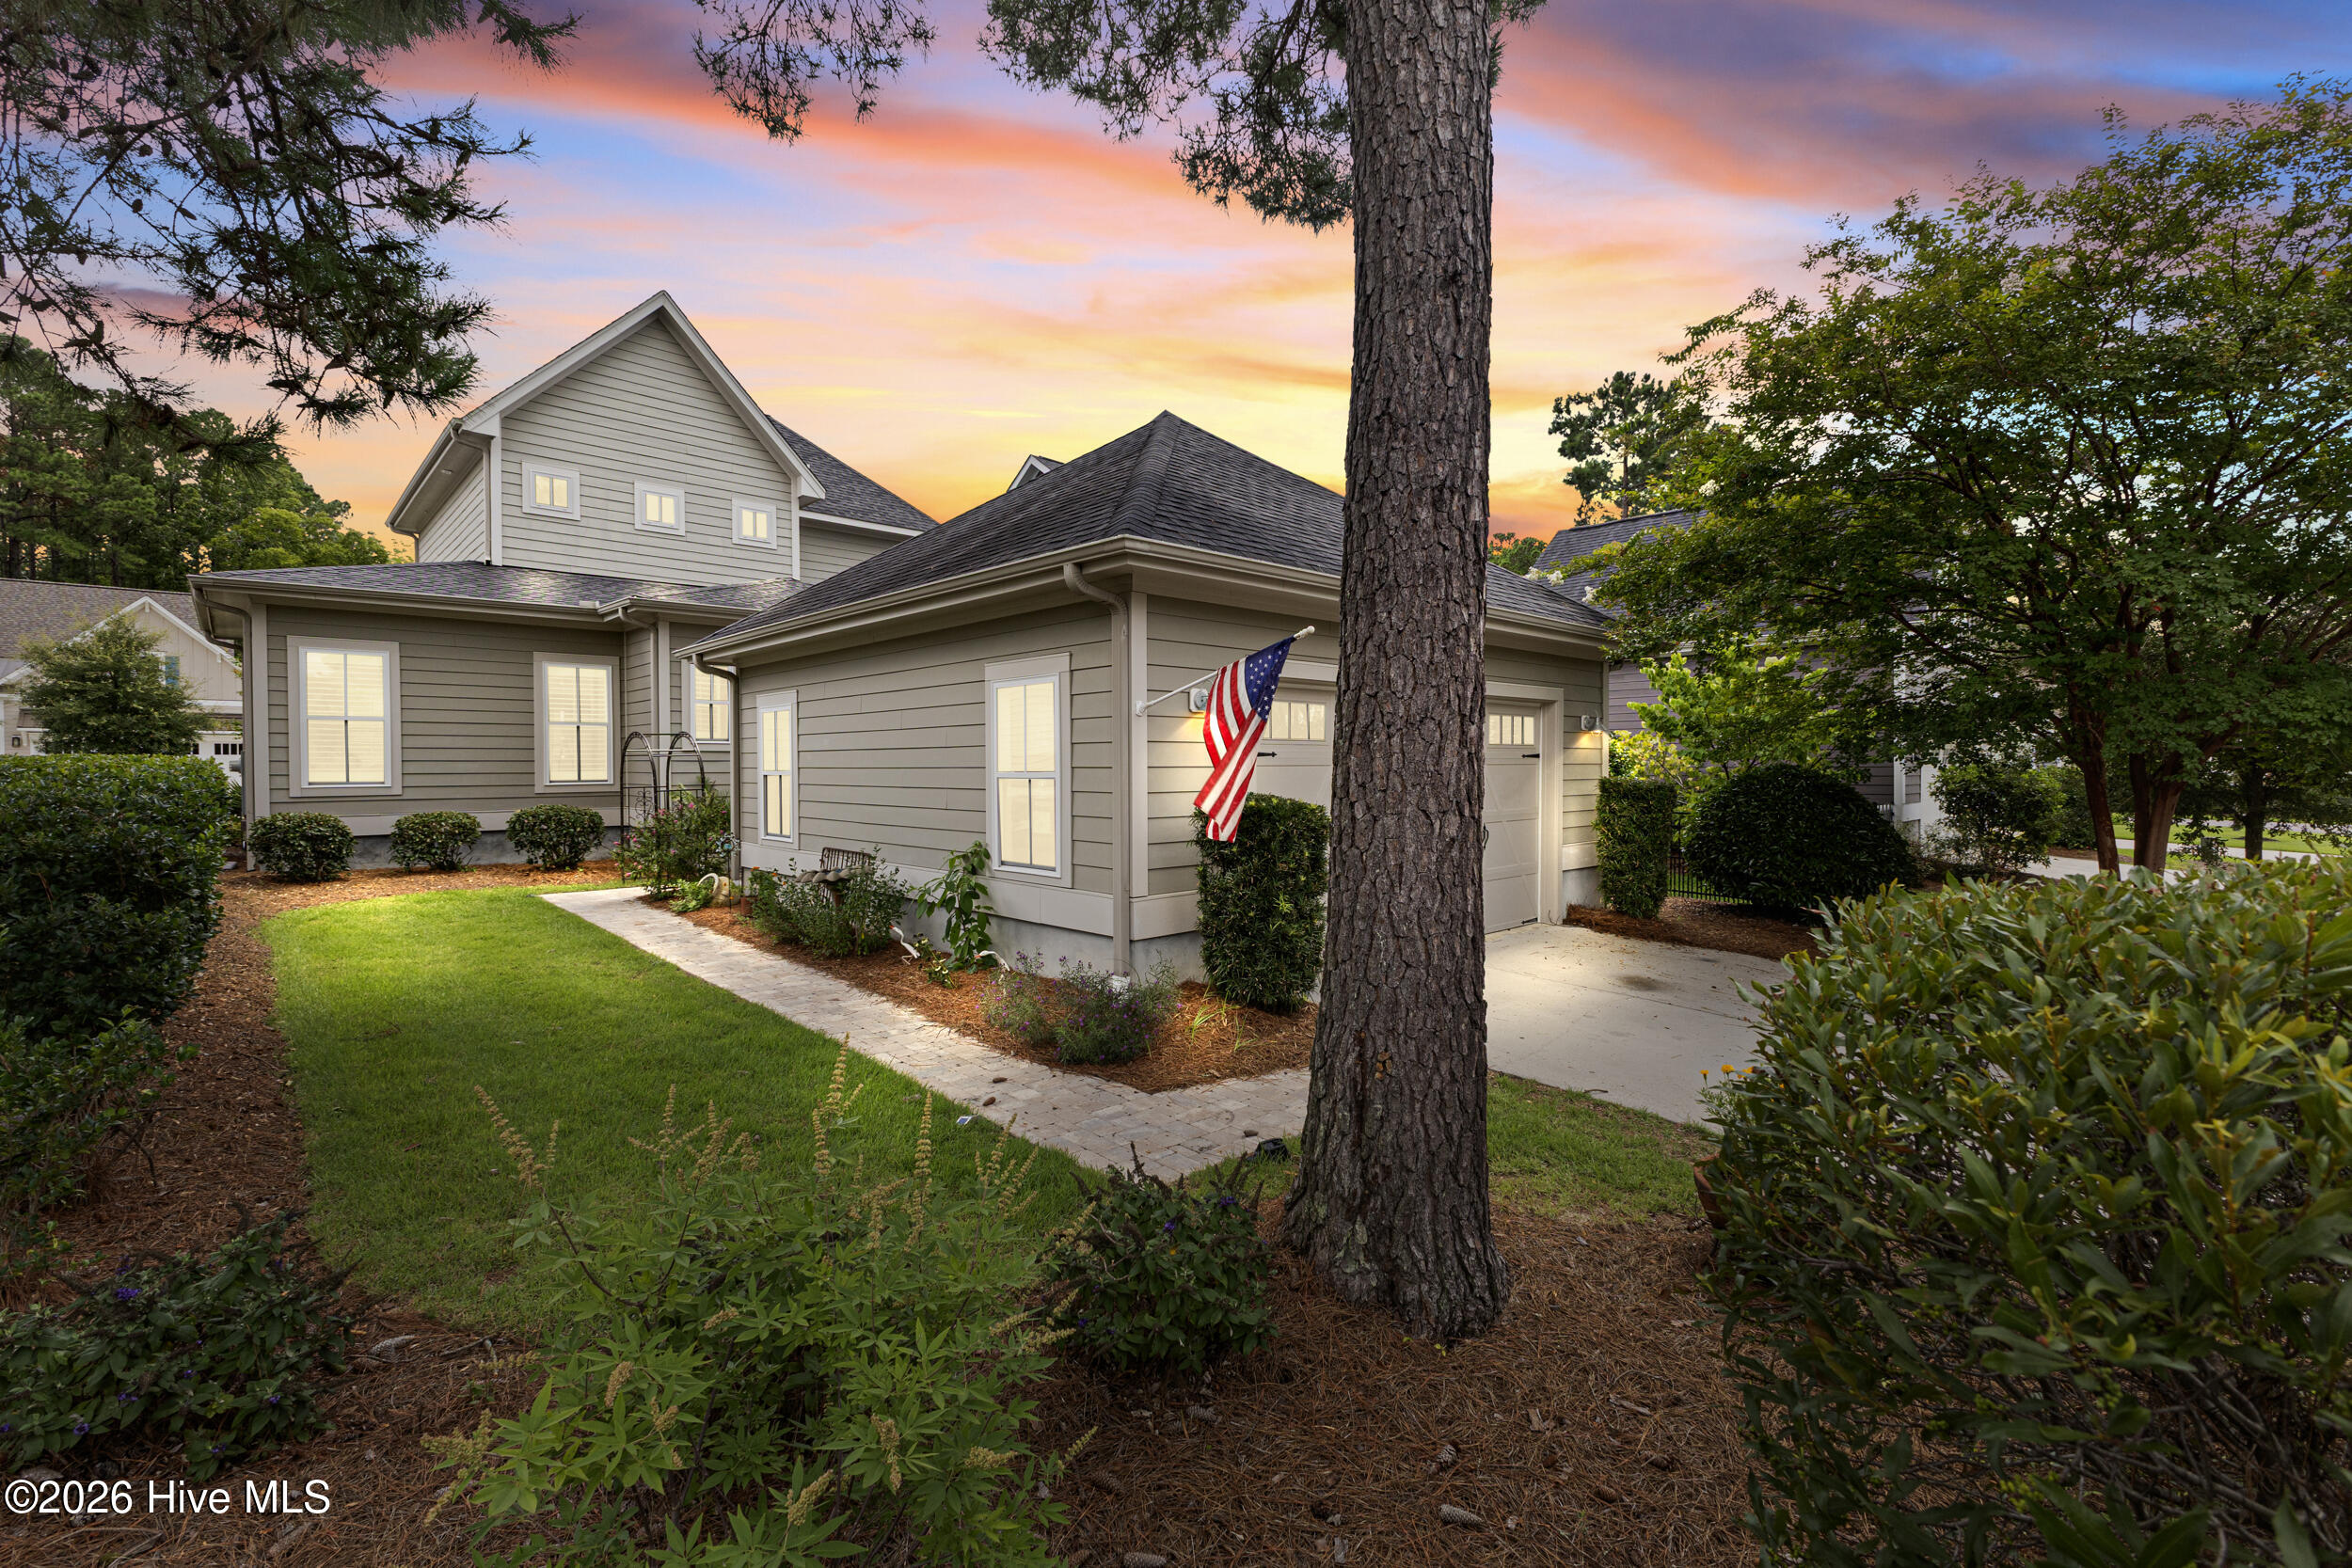
Outside, the back porch and patio connect the home to the detached two-car garage, with a new irrigation system and freshly refreshed landscaping adding to the curb appeal. And with the HOA covering trash, recycling, and lawn care, low-maintenance living is part of the package.
Amenities
- Gas Cooktop
- Built-In Microwave
- Double Oven
- Disposal
- Dishwasher
Additional Features
- Association Amenities: Waterfront Community,Barbecue,Basketball Court,Boat Dock,Clubhouse,Comm Garden,Community Pool,Dog Park,Fitness Center,Gated,Maintenance Common Areas,Maintenance Grounds,Maintenance Roads,Management,Meeting Room,Park,Pickleball,Picnic Area,Playground,Ramp,
- County: New Hanover
- Days on Market: 59
- Exterior: Irrigation System
- Pool: No
- Tax Number: R02500-001-104-000
- Waterfront Features: Water Access Comm
- Water/Sewer: Natural Gas Connected, Sewer Connected, Water Connected
- Year Built: 2015
- Property Type: Residential
- Property Sub Type: Single Family Residence
- Tax Year: 2025
- Tax Amount: $2,265.71
- HOA Fees: $3,420.00
Financial
- Short Sale: Standard
Interior Features
- Cool System: Central Air
- Floors: Carpet, Tile, Wood
- Fireplaces: 1
- Heat System: Electric, Heat Pump, Natural Gas
- Interior: Master Downstairs, Walk-in Closet(s), Tray Ceiling(s), High Ceilings, Mud Room, Bookcases, Kitchen Island, Ceiling Fan(s), Walk-in Shower, Blinds/Shades, Gas Log, Walk-In Closet(s)
- Room Type: Master Bedroom, Bedroom 1, Bedroom 2, Living Room, Dining Area, Dining Room, Bonus Room
- Total Rooms: 7
- Levels: Two
- Heating Fuel: Electric,Natural Gas
- Association Amenities: Waterfront Community,Barbecue,Basketball Court,Boat Dock,Clubhouse,Comm Garden,Community Pool,Dog Park,Fitness Center,Gated,Maintenance Common Areas,Maintenance Grounds,Maintenance Roads,Management,Meeting Room,Park,Pickleball,Picnic Area,Playground,Ramp,
- Full Baths: 3
- 1/2 Baths: 1
- Laundry: Laundry Room
- Water Heater: Tankless
- Attic Description: Floored - Partial
- Basement Description: None
Exterior Features
- Exterior: Irrigation System
- Fuel Tanks: None
- Parking: Garage Faces Rear, Concrete, Off Street
- Roof: Metal,Shingle
- Siding: Composition
- Waterfront Feature: Water Access Comm
- Is New Construction: No
- Construction: Composition,Wood Frame
- Foundation: Slab
- Water Source: Public
- Septic or Sewer: Municipal Sewer
- Utilities: Natural Gas Connected,Sewer Connected,Water Connected
- Garage Spaces: 0
- Parking Spaces: 2
- Fencing: None
- Exterior: Composition
- Patio/Deck Description: Covered,Patio,Porch
- Is Horse Property: No
- Zoning: PD
- Building Total Area (Sq.Ft): 2330
- Road Description: Private Road,Maintained,Paved
- Road Improvements: See Remarks
- View Description: None
Location
- Directions: Turn right onto Military Cutoff Rd. Keep left toward Shallotte/Raleigh. Take exit 17 onto NC-133. Turn left onto Castle Hayne Rd. Turn right onto Chair Rd. Turn left onto Cornubia Dr. Home is on the right.
- Street Number: 409
- County: New Hanover
- Latitude: 34.316978
- Longitude: -77.946843
- Marketing City: Wilmington
Listed by: The Rising Tide Team from Intracoastal Realty Corporation.