
Location
Agent Comments
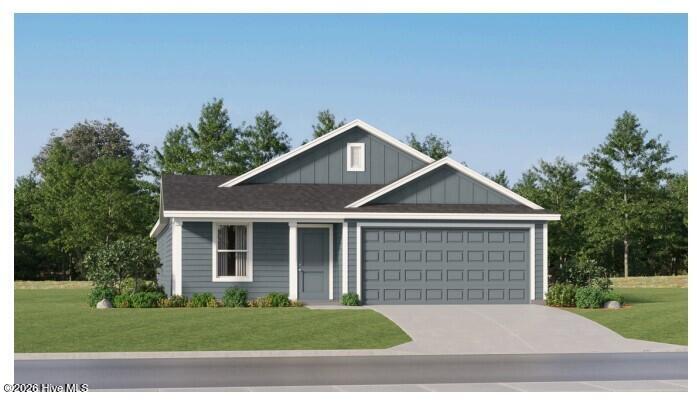
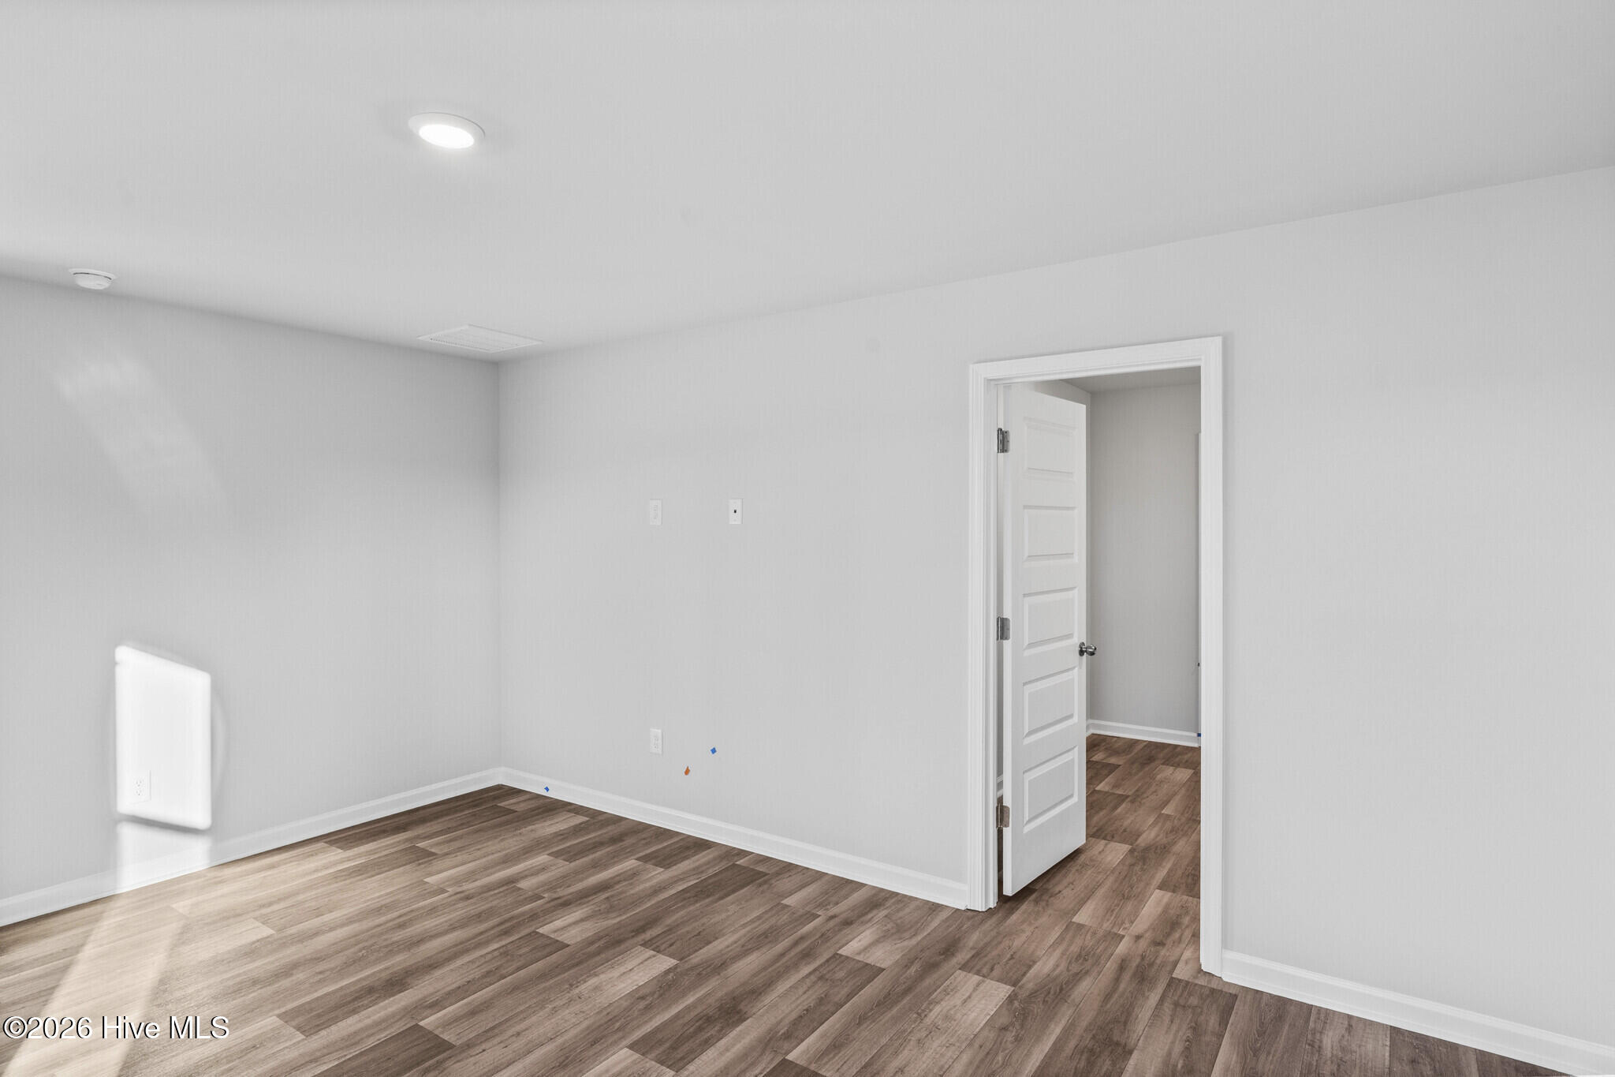
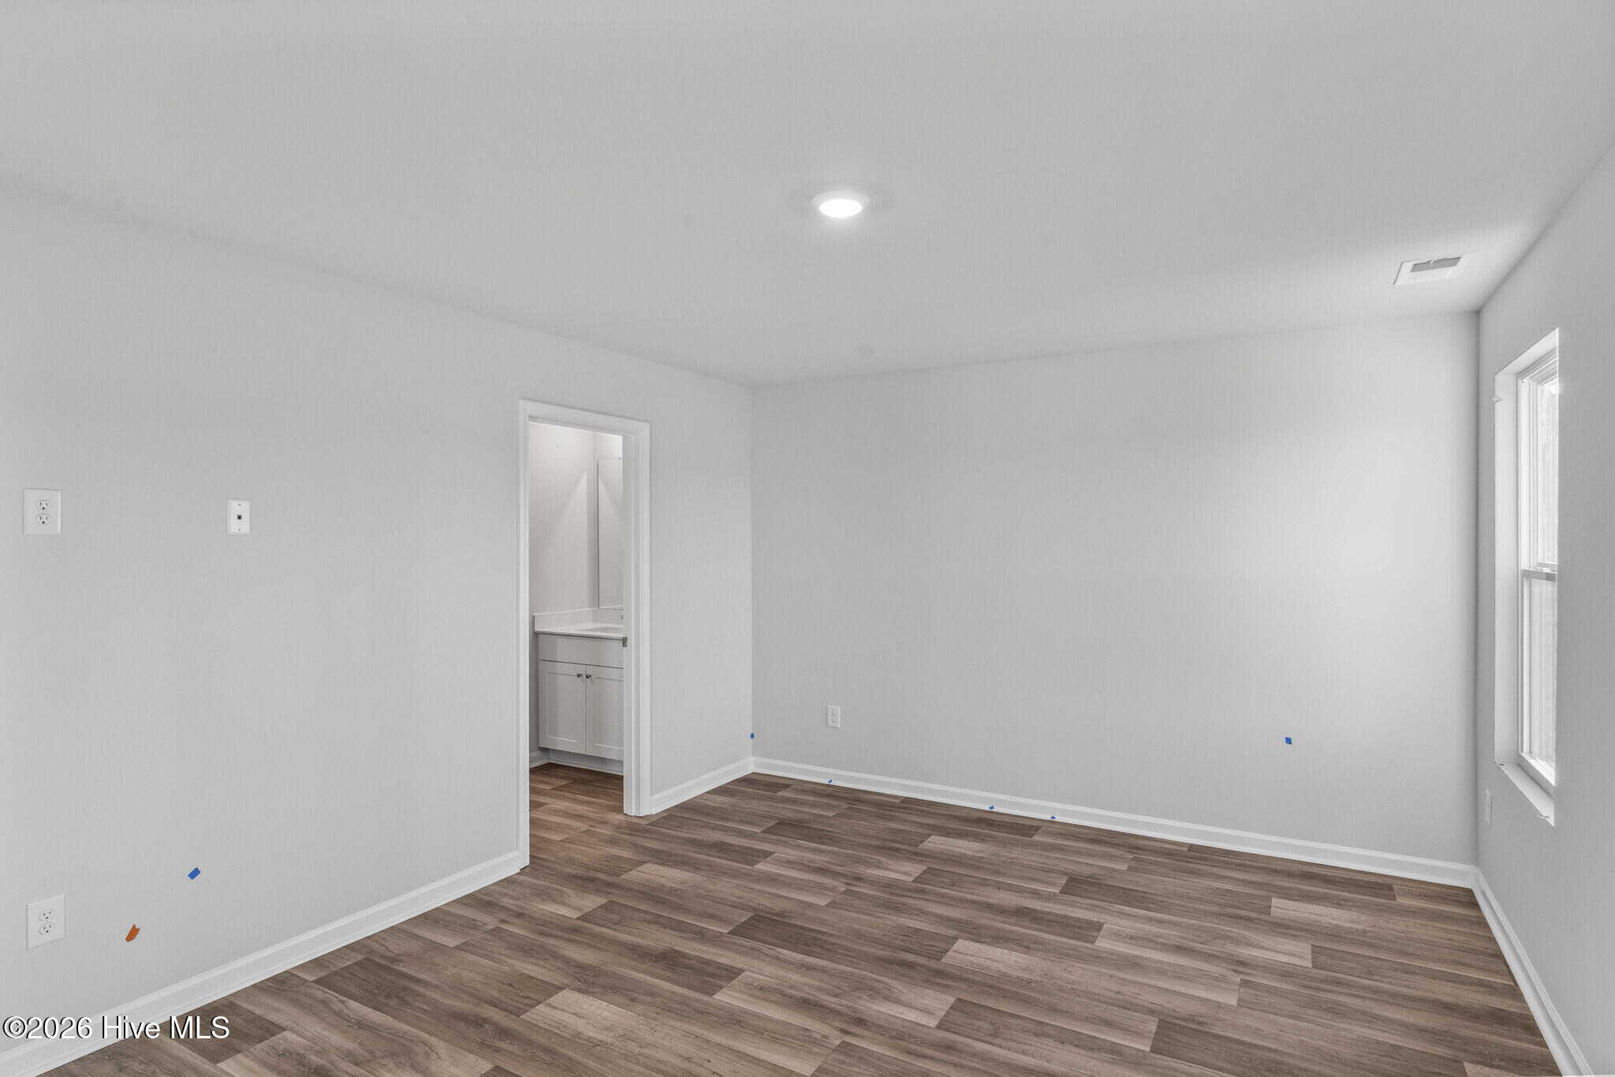
Osprey Isle in Brunswick County. This single-level home boasts a modern and low-maintenance design. Three secondary bedrooms are located near the front of the home off the foyer, leading to an open-concept floorplan the blends the kitchen, living and dining areas for seamless entertaining and multitasking. At the back of the home is the owner's suite, offering direct access to a full bathroom and walk-in closet. Future Amenities include pool, picnic area, playground area, sidewalks in the community and common areas. Osprey Isle is close to the beach, golfing, shopping, schools, hospital, and restaurants. ***Photos are of a furnished model in another community. These photos do not reflect color selections and options of actual home for sale***
Amenities
- Built-In Microwave
- Range
- Disposal
- Dishwasher
Additional Features
- Association Amenities: See Remarks
- County: Brunswick
- Days on Market: 58
- Pool: No
- Tax Number: 212ig062
- Water/Sewer: Sewer Connected, Water Connected
- Year Built: 2026
- Property Type: Residential
- Property Sub Type: Single Family Residence
- HOA Fees: $732.00
Financial
- Short Sale: Standard
Interior Features
- Cool System: Central Air
- Floors: Vinyl
- Heat System: Electric, Heat Pump
- Interior: Walk-in Closet(s), Solid Surface, Pantry, Walk-in Shower, Walk-In Closet(s)
- Room Type: Master Bedroom, Bedroom 2, Bedroom 3, Bedroom 4, Family Room, Dining Room
- Total Rooms: 6
- Levels: One
- Heating Fuel: Electric
- Association Amenities: See Remarks
- Full Baths: 2
- 1/2 Baths: 0
- Laundry: Dryer Hookup,Washer Hookup
- Water Heater: Electric
- Attic Description: Scuttle
- Basement Description: None
Exterior Features
- Fuel Tanks: None
- Parking: Paved
- Roof: Shingle
- Siding: Vinyl Siding
- Is New Construction: Yes
- Construction: Vinyl Siding,Wood Frame
- Foundation: Slab
- Water Source: Public
- Septic or Sewer: Municipal Sewer
- Utilities: Sewer Connected,Water Connected
- Garage Spaces: 2
- Parking Spaces: 2
- Fencing: None
- Exterior: Vinyl Siding
- Patio/Deck Description: Patio
- Zoning: Res
- Building Total Area (Sq.Ft): 1666
- Road Description: Paved
- Road Improvements: See Remarks
- View Description: See Remarks
Location
- Directions: Hwy 17 North just 2 ½ miles past the McDonalds (corner of Hwy 17 and Hwy 904) on the right Across the street from NAPA Jim's Car Care
- Street Number: 6418
- County: Brunswick
- Latitude: 33.947532
- Longitude: -78.467487
- Marketing City: Ocean Isle Beach
Listed by: Heide A Black from Lennar Sales Corp..