
Location
Agent Comments
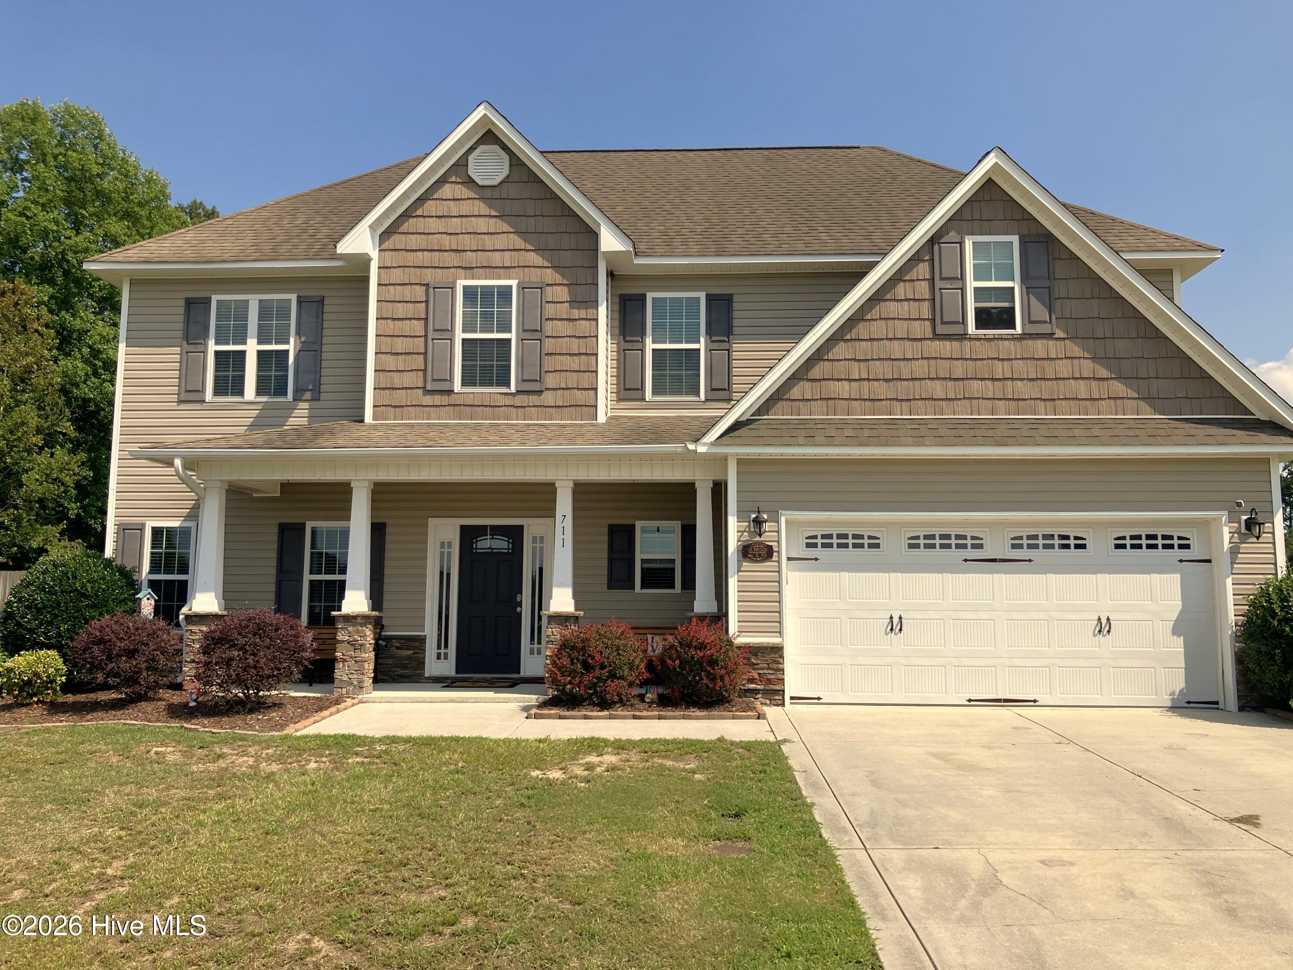
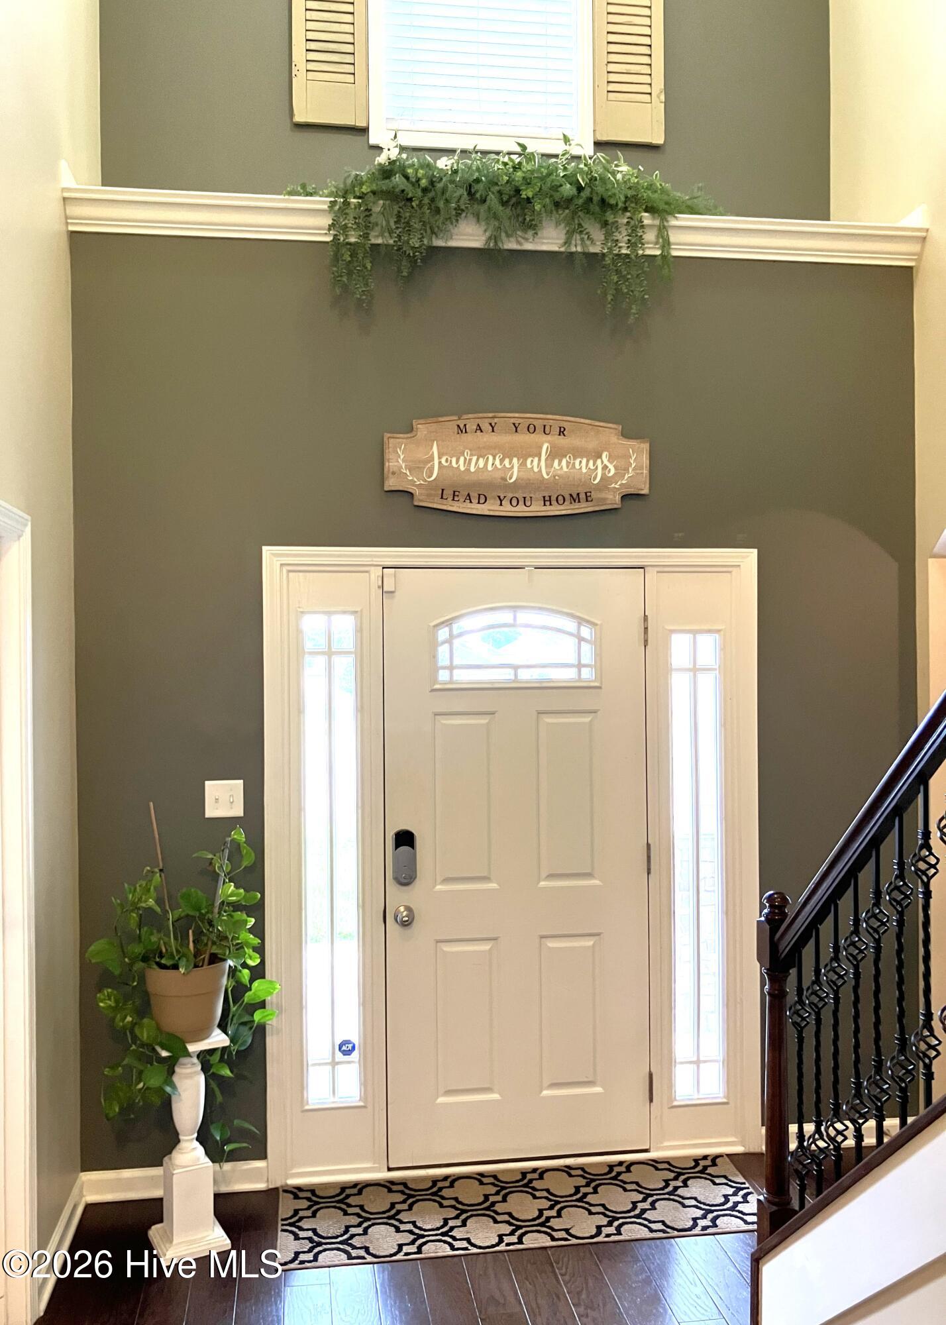
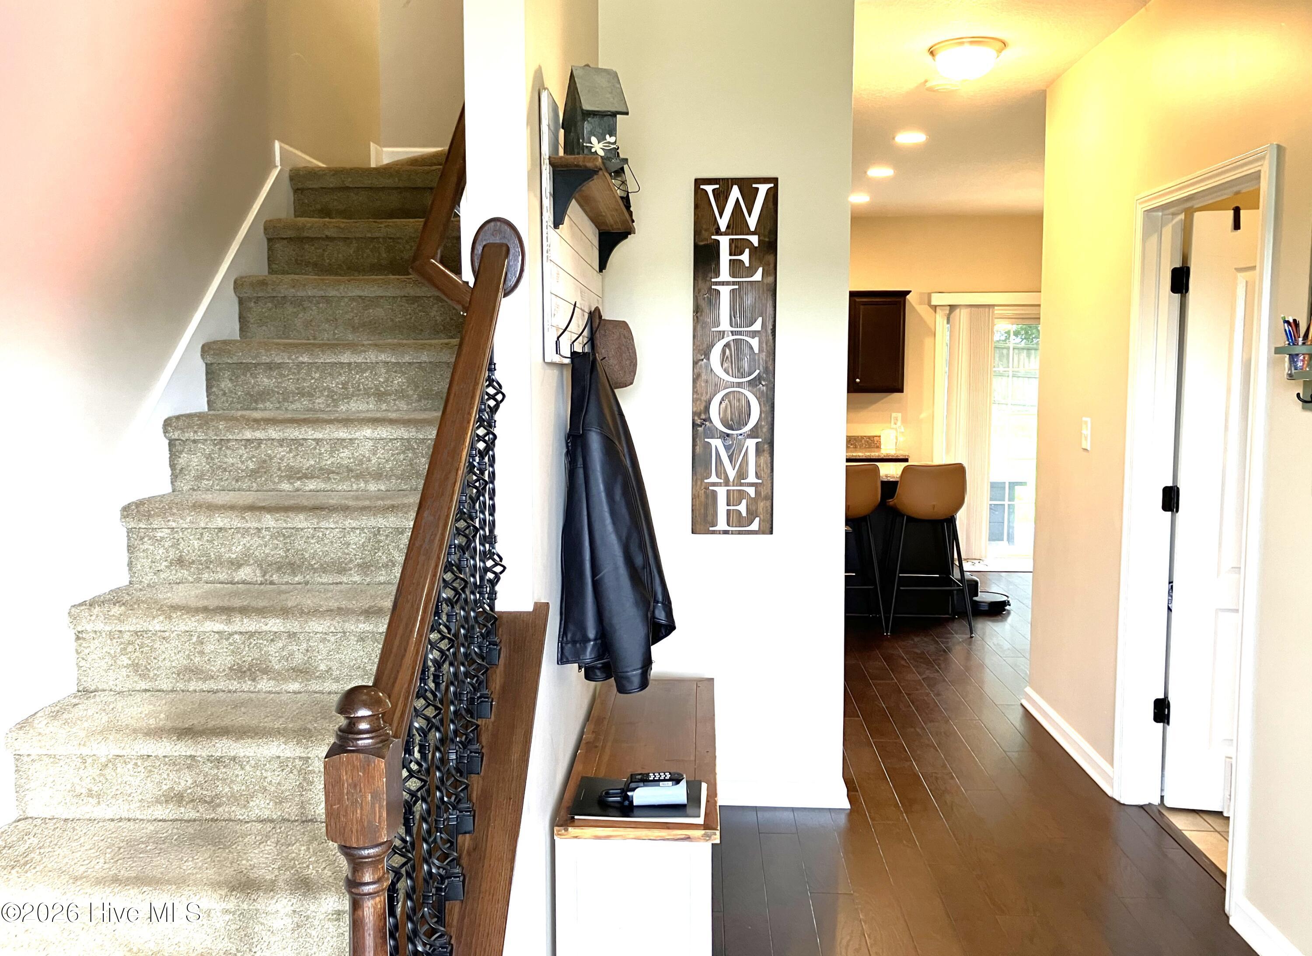
Gorgeous home is like new, inside and out - from the covered front porch, to the covered rear patio. True 4-bedroom (roomy bedrooms). 1st floor formal areas include 2-story foyer, arched doorways, crown molding, chair rail with wainscotting. Kitchen features an island, stainless appliances, pantry, good cabinet & counter space. Breakfast Nook opens to covered patio and HUGE private backyard (all fenced in). Spacious Family Room.
Upstairs: Master bedroom is 17x13 with a tray ceiling, plus a 10x8 Sitting Area. Master Bath has large deep soaking tub with window, separate shower, enclosed toilet area, and twin vanities. Master Closet is 10x8 and well-equipped. Bedrooms 2, 3 & 4 are large. One even features a walk-in closet with a view! Twin vanities in the Hall Bath as well.
All this - 5 minutes from Richlands, even closer to Steed Park, and just a few blocks to the kayak launch.
Amenities
- Electric Oven
- Built-In Microwave
- Refrigerator
- Electric Range
Additional Features
- Association Amenities: None
- County: Onslow
- Days on Market: 37
- Pool: No
- Tax Number: 53b-32
- Water/Sewer: Water Tap Paid, High Speed Internet
- Year Built: 2013
- Property Type: Residential
- Property Sub Type: Single Family Residence
- Tax Year: 2026
- Tax Amount: $2,290.91
- HOA Fees: $110.00
Financial
- Short Sale: Standard
Interior Features
- Cool System: Central Air, Ceiling Fan(s), Heat Pump
- Floors: Carpet, Wood
- Fireplaces: 1
- Heat System: Heat Pump, Electric
- Interior: Vaulted Ceiling(s), Tray Ceiling(s), Walk-in Shower
- Room Type: Living Room, Dining Room, Family Room, Dining Area, Breakfast Nook, Master Bedroom, Bedroom 2, Bedroom 3, Bedroom 4, Laundry
- Total Rooms: 8
- Levels: Two
- Heating Fuel: Electric
- Association Amenities: None
- Full Baths: 2
- 1/2 Baths: 1
- Laundry: Laundry Room,Utility Sink
- Water Heater: Electric
- Basement Description: None
Exterior Features
- Fuel Tanks: None
- Parking: Off Street, On Site, Paved, Garage, Parking Pad
- Roof: Architectural Shingle
- Siding: Stone Veneer, Vinyl Siding
- Is New Construction: No
- Construction: Vinyl Siding,Wood Frame
- Foundation: Slab
- Water Source: County Water,Public
- Septic or Sewer: Septic Permit On File,Septic Tank
- Water Provider: Onslow Water Authority
- Utilities: Water Tap Paid,High Speed Internet
- Garage Spaces: 2
- Parking Spaces: 4
- Fencing: Privacy,Back Yard,Wood,Fenced
- Exterior: Stone Veneer,Vinyl Siding
- Patio/Deck Description: Open,Covered,Patio,Porch
- Zoning: R-15
- Building Total Area (Sq.Ft): 2401
- Road Description: Maintained,City Street,State Road,Paved
- Road Improvements: See Remarks
- View Description: See Remarks
Location
- Directions: From Jacksonville: Gum Branch Rd to Cow Horn Rd. Turn right on Cow Horn to Canons Edge. Turn right on Prelude Dr. Turn 2nd right on to Opus Ct. Last house at end of culdesac on left. From Richlands: Hargett St east to Francktown Rd. Right on Cow Horn Rd. Left into Canons Edge on Predure Dr. Take 2nd right onto Opus Ct. House is at end of culdesac on left.
- Street Number: 711
- County: Onslow
- Latitude: 34.890296
- Longitude: -77.508607
- Marketing City: Richlands
Listed by: Linwood D Stalls, Jr. from Century 21 Coastal Advantage.