
Location
Agent Comments
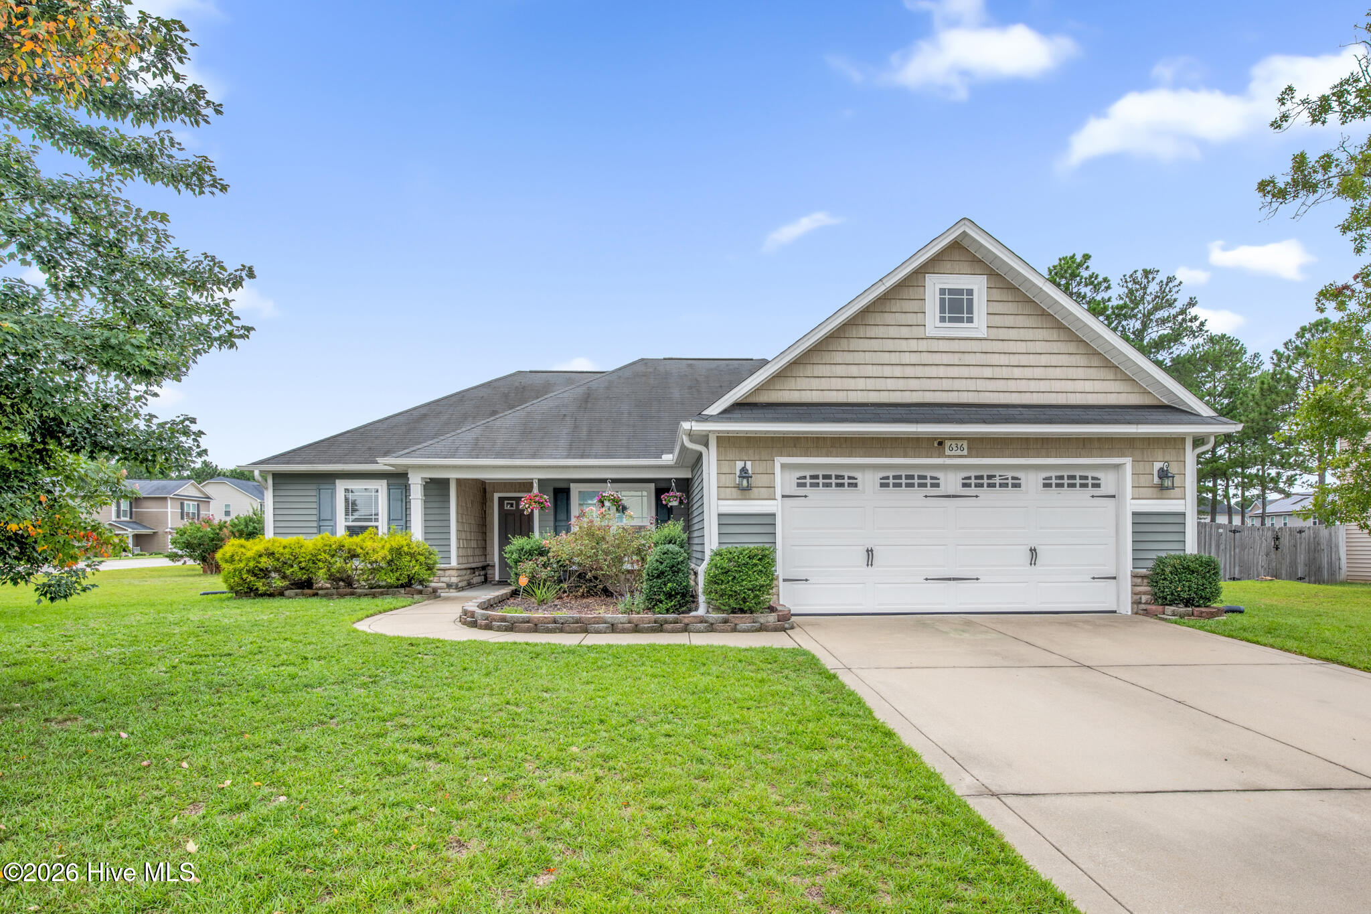
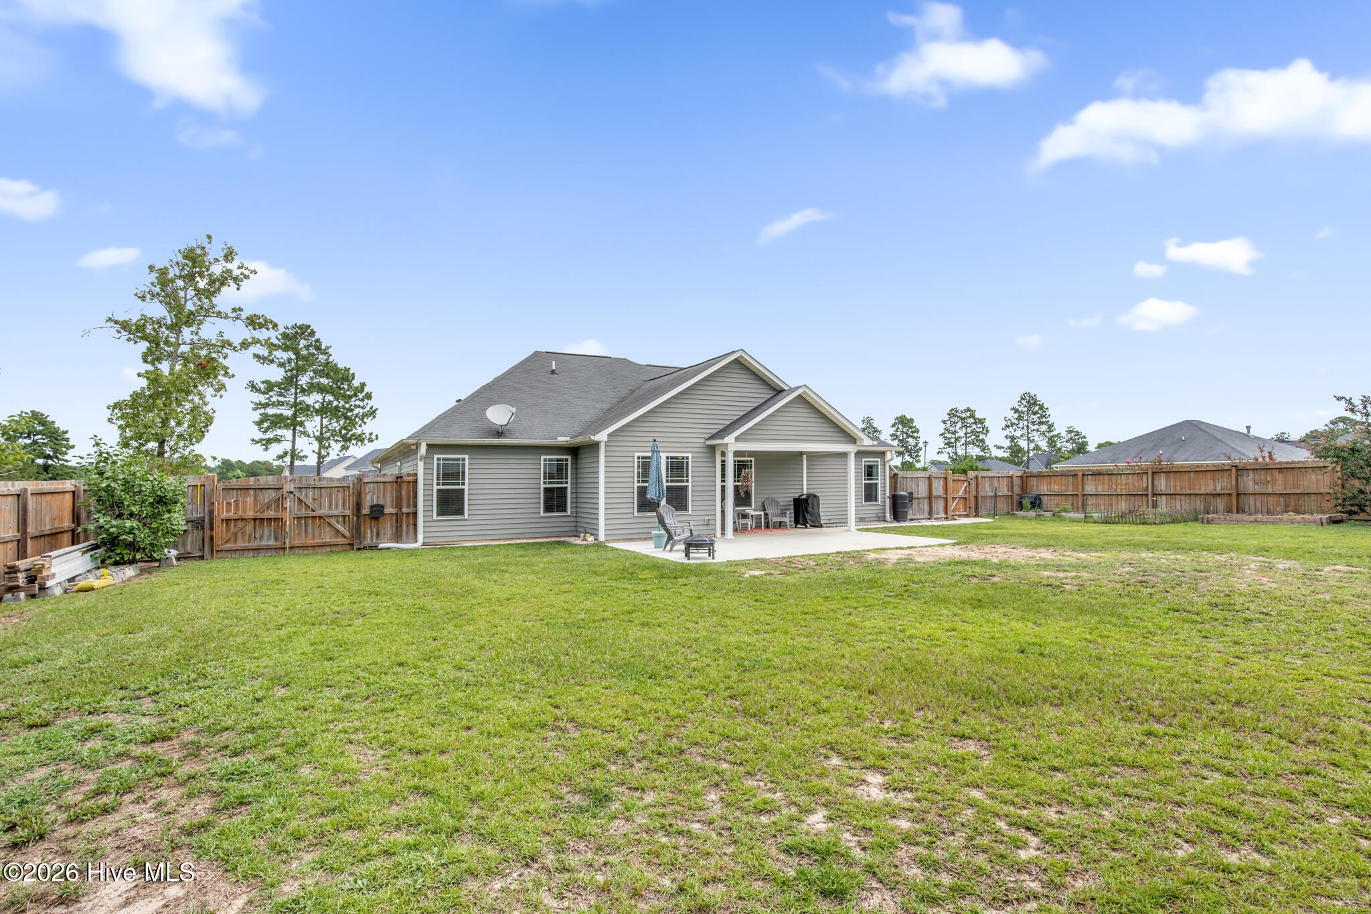
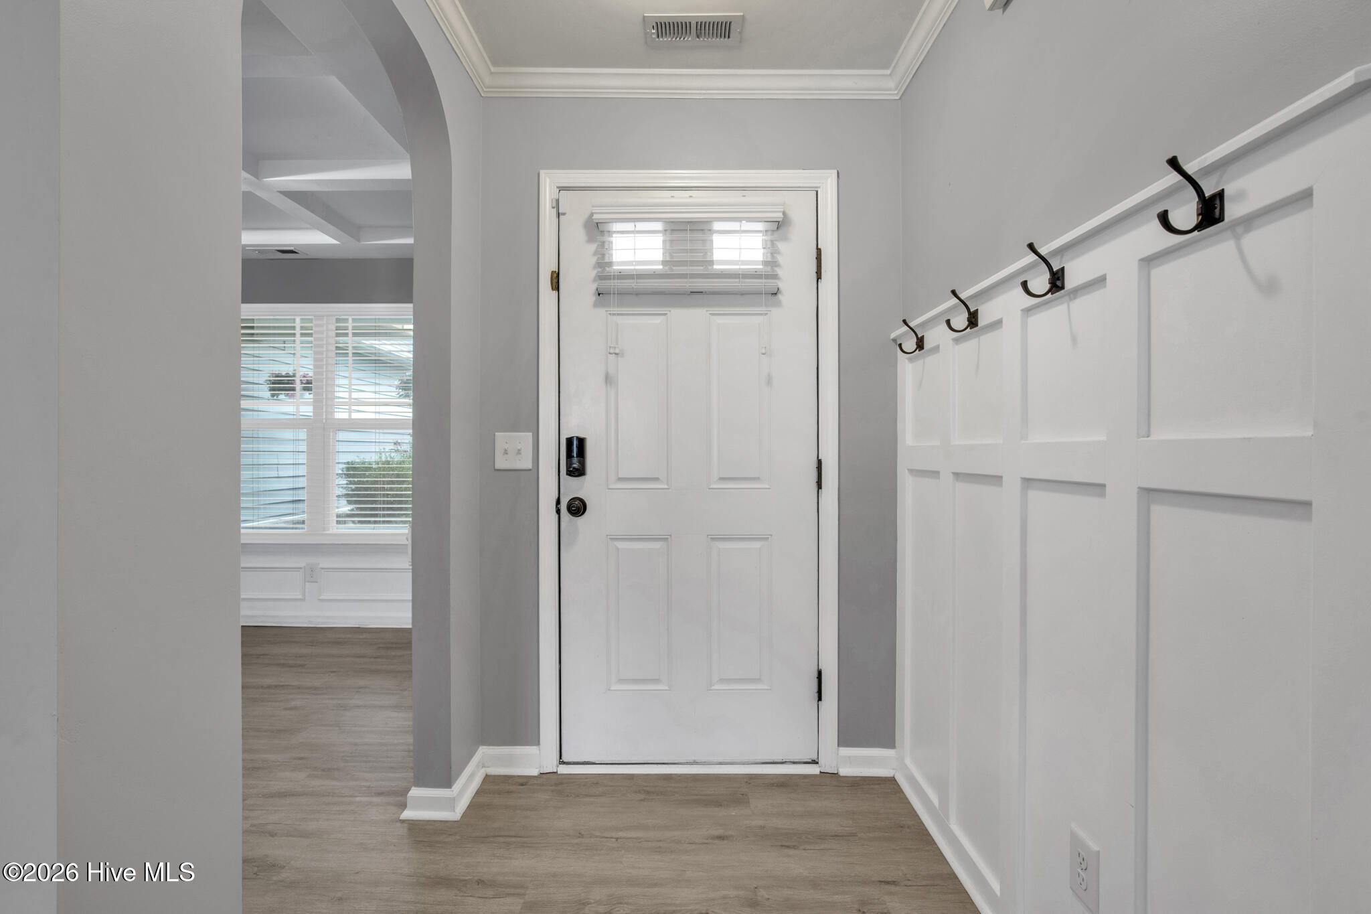
Welcome to your picture-perfect ranch retreat! Nestled on a spacious corner lot in Bunnlevel, this adorable 3-bedroom, 2-bath home greets you with a sweet front porch-ready for a rocker and a good book. Step inside to find beautiful LVP flooring flowing seamlessly throughout. First-drop your things in the cute foyer (complete with a stylish accent wall and handy coat hooks!) There is a formal dining room or home office, all dressed up with wainscoting and a coffered ceiling. Gather in the bright living room with a vaulted ceiling and a cozy corner fireplace. You'll absolutely swoon over the eat-in kitchen, where modern stainless steel appliances meet warm brown cabinetry for that ultra-popular, cozy vintage vibe! When it's time to unwind, retreat to the lovely primary suite, highlighting a tray ceiling, a custom accent wall, and a spa-worthy bath with a garden tub, separate shower, and double vanity. Two more charming guest rooms share a full bath. Outside is your own slice of paradise! The spacious privacy fenced yard offers plenty of room to play, while the extended patio features a covered section that's just right for rain-or-shine lounging. Best of all? You get all this cozy small-town charm with a super easy commute to Fort Bragg, Fayetteville, and Sanford!Welcome Home! AGENTS-not a member of MLS? Call Showing Time for access/disclosures.
Amenities
- Built-In Microwave
- Range
- Dishwasher
Additional Features
- Association Amenities: Other
- County: Harnett
- Days on Market: 33
- Pool: Yes
- Pool Features: None
- Tax Number: 01053608 0028 48
- Water/Sewer: Sewer Connected, Water Connected
- Year Built: 2015
- Property Type: Residential
- Property Sub Type: Single Family Residence
- Tax Year: 2025
- Tax Amount: $1,637.19
- HOA Fees: $200.00
Financial
- Short Sale: Standard
Interior Features
- Cool System: Central Air
- Floors: LVT/LVP, Laminate, Ceramic Tile
- Fireplaces: 1
- Heat System: Electric, Forced Air, Heat Pump
- Interior: Walk-in Closet(s), Vaulted Ceiling(s), Tray Ceiling(s), Ceiling Fan(s), Walk-In Closet(s)
- Room Type: Master Bedroom, Bedroom 1, Bedroom 2, Living Room, Dining Area, Bathroom 1
- Total Rooms: 6
- Levels: One
- Heating Fuel: Electric
- Association Amenities: Other
- Full Baths: 2
- 1/2 Baths: 0
- Basement Description: None
Exterior Features
- Fuel Tanks: None
- Parking: Garage
- Pool: None
- Roof: Shingle
- Siding: Vinyl Siding
- Is New Construction: No
- Construction: Vinyl Siding
- Foundation: Other
- Septic or Sewer: City/Town
- Water Provider: City/Town
- Utilities: Sewer Connected,Water Connected
- Garage Spaces: 2
- Parking Spaces: 2
- Fencing: Privacy,Fenced
- Exterior: Vinyl Siding
- Patio/Deck Description: Covered,Front Porch
- Zoning: RA-20R
- Building Total Area (Sq.Ft): 1637
- Road Description: Other
- Road Improvements: See Remarks
- View Description: See Remarks
Location
- Directions: Head toward Calebs Cor Pl. Turn right onto Wood Point Dr. House will be on the right.
- Street Number: 636
- County: Harnett
- Latitude: 35.307654
- Longitude: -78.968151
- Marketing City: Bunnlevel
Listed by: Brian O'Connell from Keller Williams Realty-Fayetteville.