
Location
Agent Comments
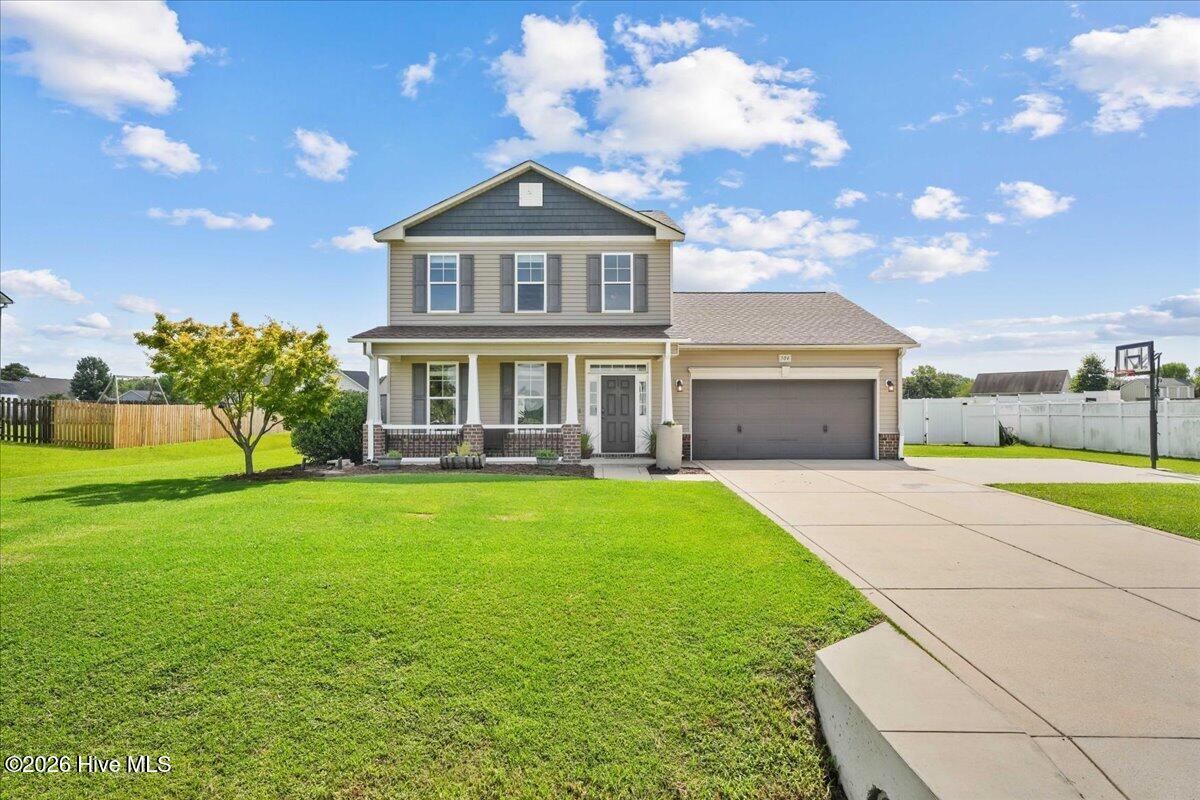
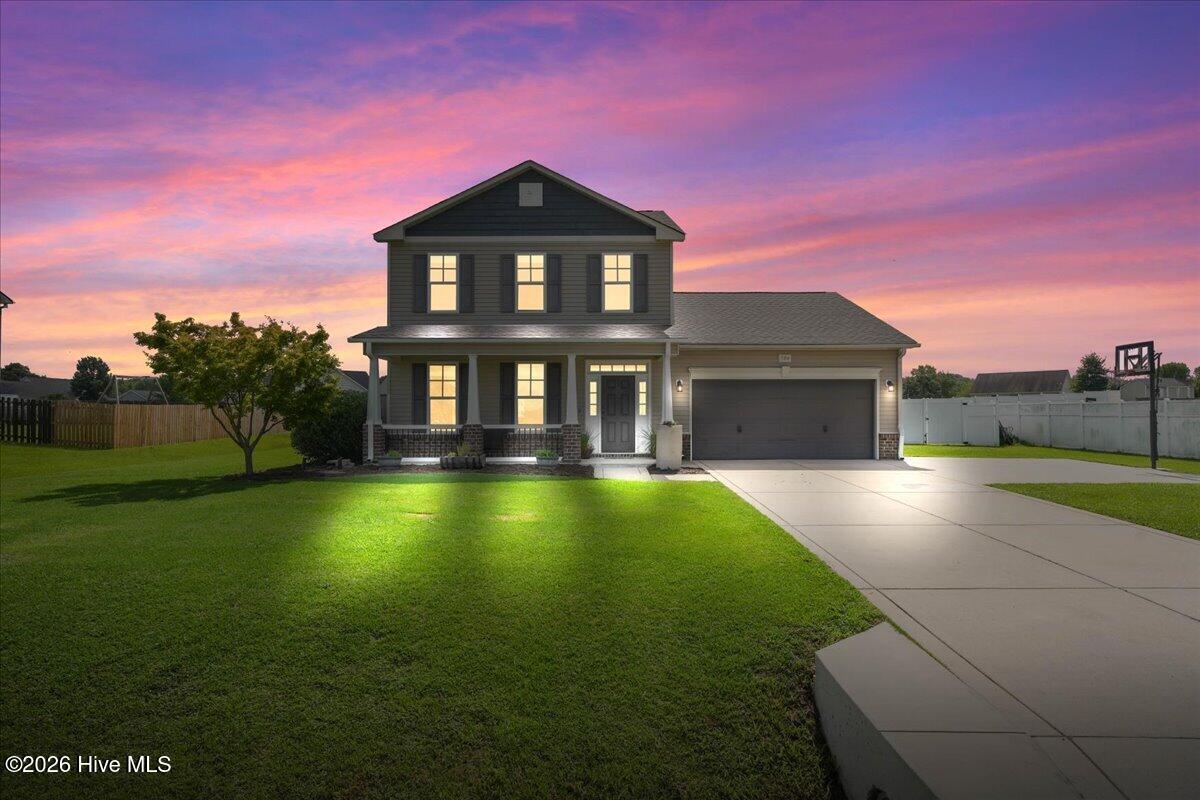
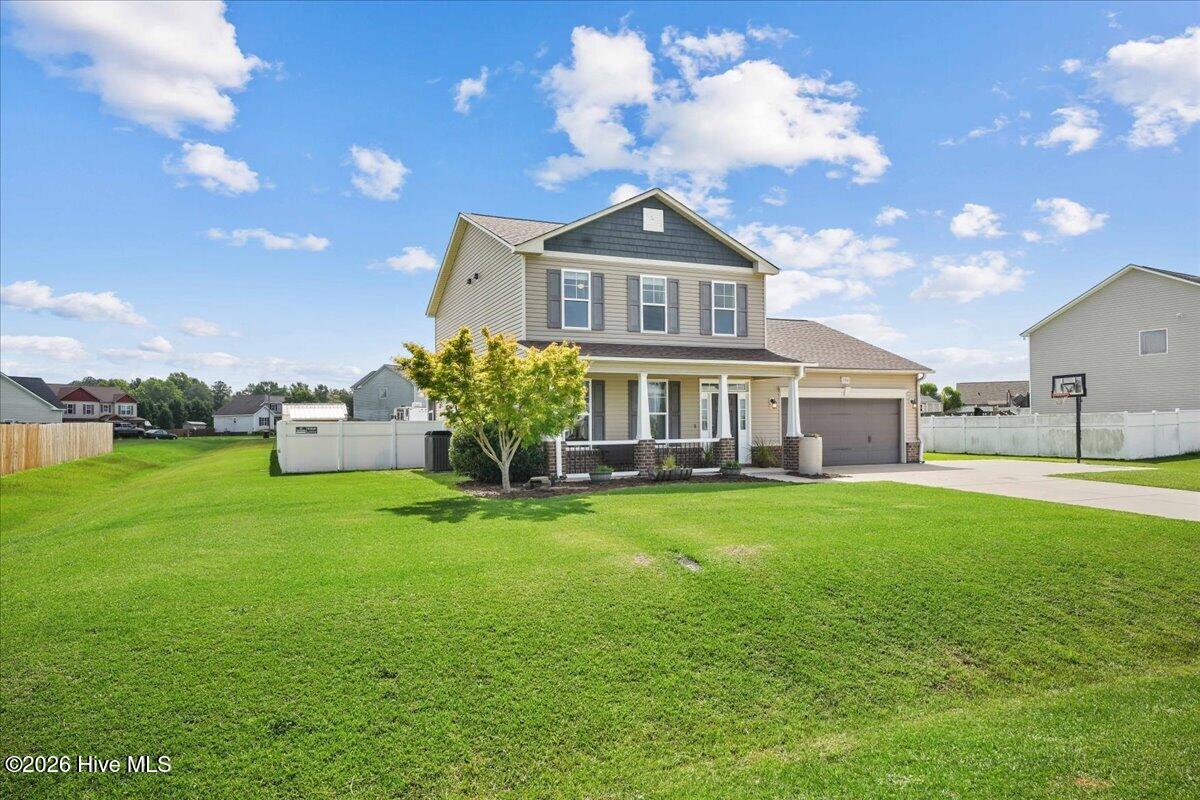
Step into the foyer of this BEAUTIFULLY updated 2094 sq ft 3 bedroom 2 1/2 bath home. This entire home has been remodeled! GORGEOUS lvp flooring throughout the entire first floor. Cozy living room that is semi open to the kitchen and dining area. Kitchen has been completely updated with all new cabinets, island, countertops, hardware, lighting and backsplash. Living room features electric fireplace! 1/2 bath also on first floor along with the master bedroom that ALSO has the same LVP flooring. Dual vanity, separate shower and soaker tub and sizable walk in closet. Upstairs features a fantastic flex space that is being used as a play area. 2nd and 3rd bedroom both feature huge walk in closets! 2nd full bath is ALSO updated and gorgeous. MINI SPLIT in the garage! The backyard is the real show stopper as it features a shed, coop and fruit trees/shrubs and raised beds. FULLY FENCED. 220 outlets also in garage!
Amenities
- Electric Oven
- Built-In Microwave
- Dishwasher
Additional Features
- Association Amenities: None
- County: Wayne
- Days on Market: 59
- Exterior: None
- Pool: No
- Tax Number: 2147483647
- Water/Sewer: Water Available
- Year Built: 2011
- Property Type: Residential
- Property Sub Type: Single Family Residence
- Tax Year: 2025
- Tax Amount: $2,069.15
Financial
- Short Sale: Standard
Interior Features
- Cool System: Central Air
- Floors: LVT/LVP, Carpet
- Fireplaces: 1
- Heat System: Electric, Forced Air
- Interior: Master Downstairs, Walk-in Closet(s), Tray Ceiling(s), Entrance Foyer, Kitchen Island, Ceiling Fan(s), Pantry, Walk-in Shower, Walk-In Closet(s)
- Room Type: Master Bedroom, Family Room, Dining Area, Dining Room, Bedroom 2, Bedroom 3, Other, Utility Room
- Total Rooms: 6
- Levels: Two
- Heating Fuel: Electric
- Association Amenities: None
- Full Baths: 2
- 1/2 Baths: 1
- Laundry: Laundry Room
- Water Heater: Electric
- Basement Description: None
Exterior Features
- Exterior: None
- Fuel Tanks: None
- Parking: Attached, Concrete
- Roof: Shingle,Composition
- Siding: Vinyl Siding
- Is New Construction: No
- Construction: Vinyl Siding,Wood Frame
- Foundation: Slab
- Water Source: Public
- Septic or Sewer: Septic Tank
- Utilities: Water Available
- Garage Spaces: 2
- Parking Spaces: 2
- Fencing: Privacy,Back Yard,Vinyl
- Exterior: Vinyl Siding
- Patio/Deck Description: Covered,Patio,Porch,Screened
- Zoning: 50 - RURAL SF
- Building Total Area (Sq.Ft): 2094
- Road Description: Paved
- Road Improvements: See Remarks
- View Description: None
Location
- Directions: Hwy 70 w towards Princeton. Right onto Rains Mill Rd. Continue onto Pikeville Princeton Rd. Right onto Beckett Dr. home is on the left
- Street Number: 306
- County: Wayne
- Latitude: 35.480683
- Longitude: -78.116248
- Marketing City: Princeton
Listed by: Megan Krape from REMAX Complete.