
Location
Agent Comments
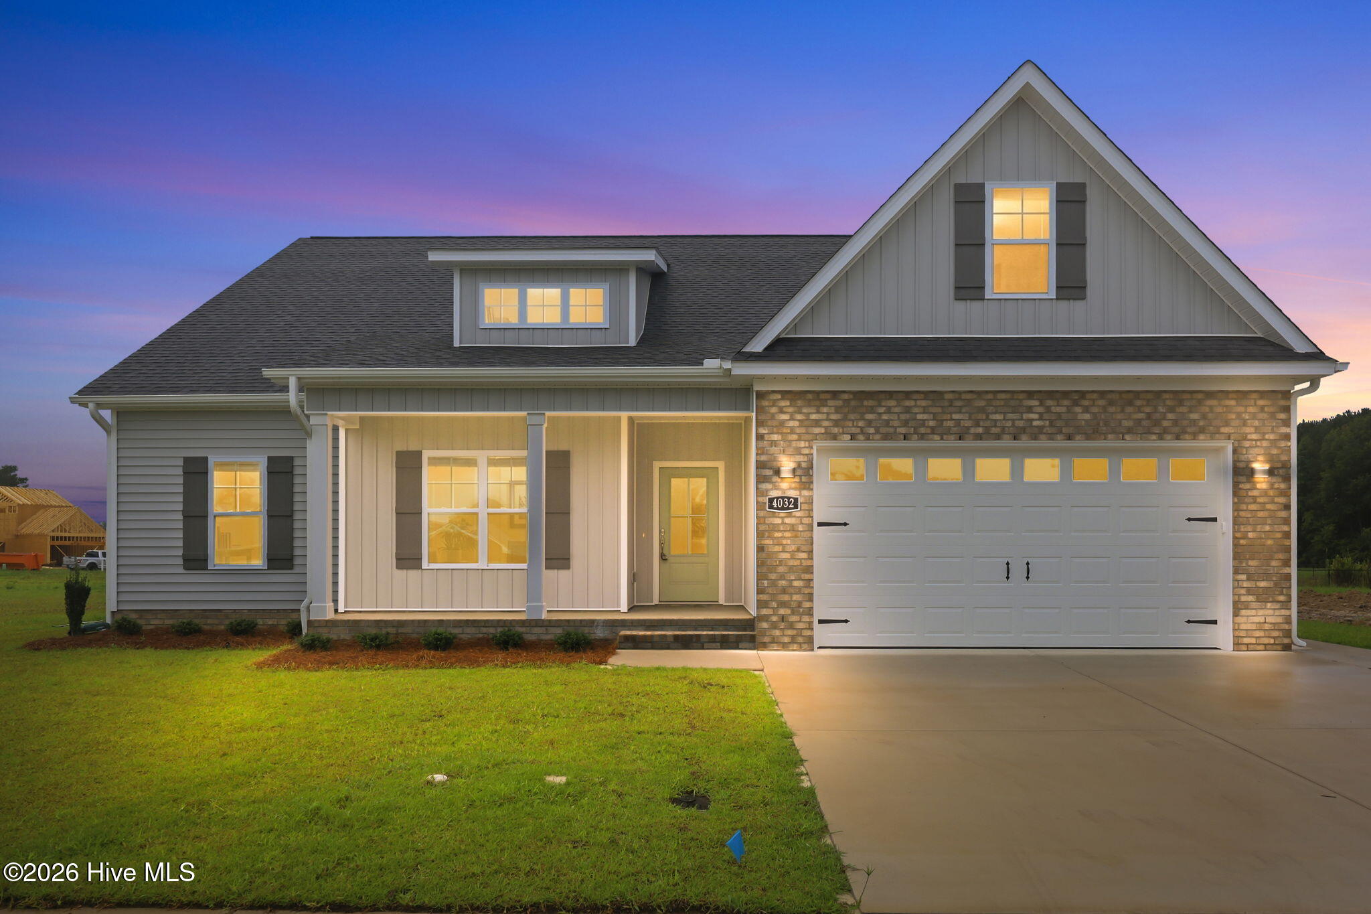
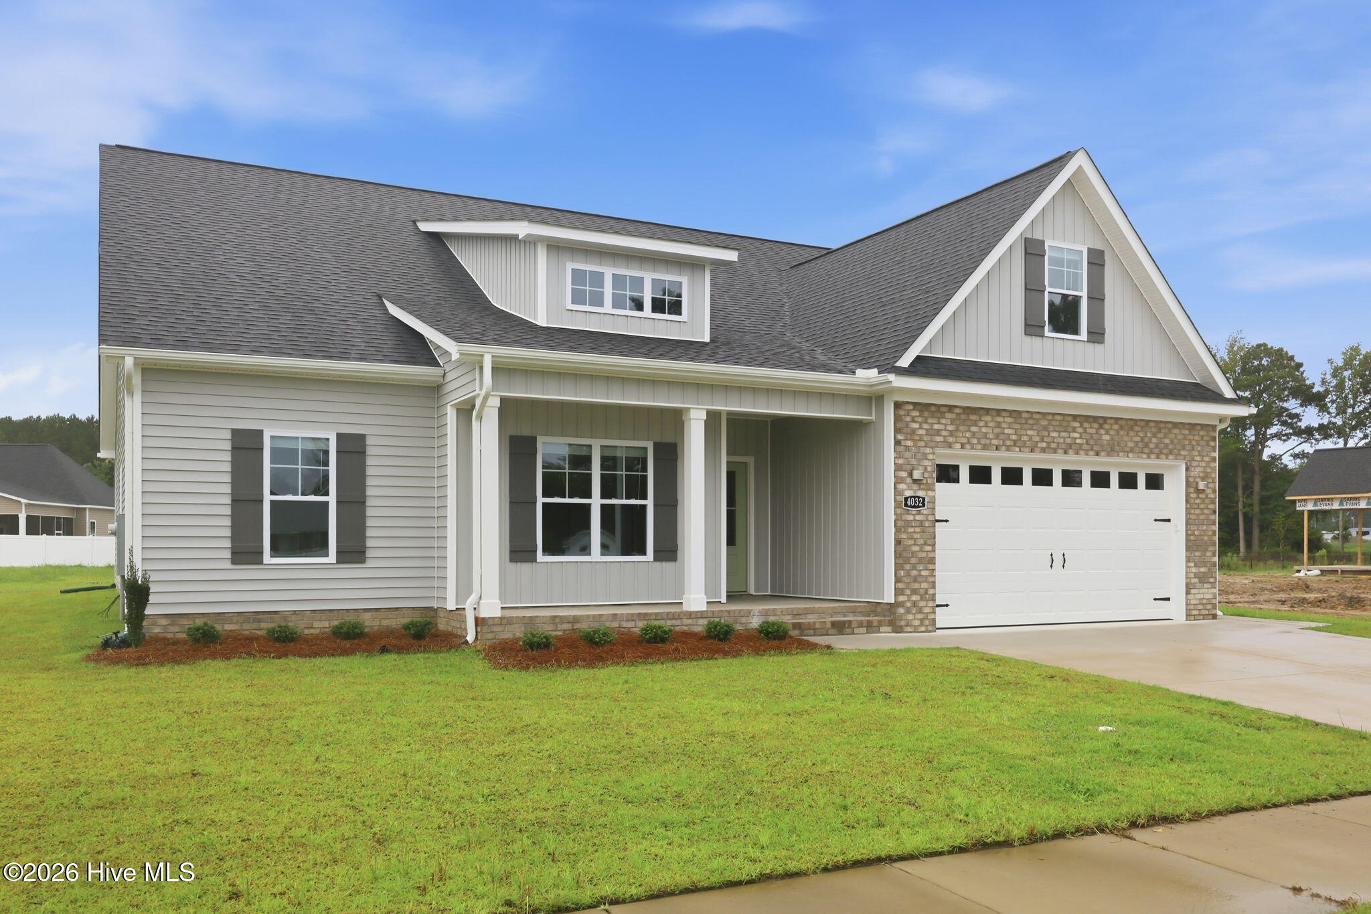
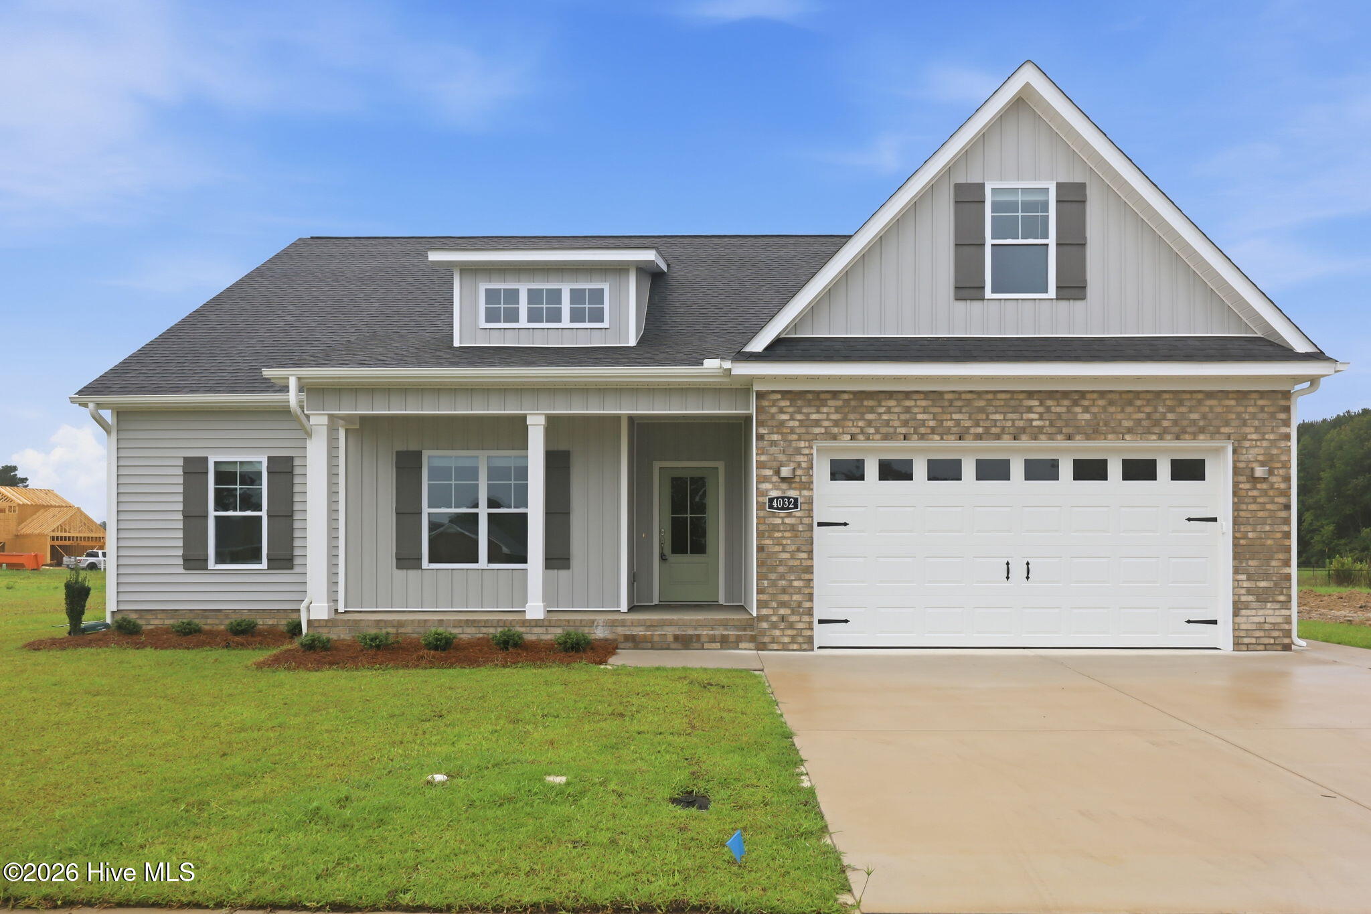
Move-in ready new construction by Spain Family Builders in the heart of Ayden! Thoughtfully designed for both everyday living and entertaining, this home pairs a spacious, open layout with exceptional functionality.
The open-concept living area centers around a large kitchen island overlooking the living and dining spaces, with views extending to the backyard and screened-in porch. Nine-foot ceilings, crown molding, and durable luxury vinyl plank flooring elevate the main living areas, while abundant storage--including a large walk-in attic--keeps everything practical.
All four bedrooms are conveniently located on the main level, along with the laundry room just off the garage. The primary suite is a standout, offering two generous walk-in closets and a spacious en suite bath. Upstairs, an oversized bonus room adds flexible space for a media room, home office, playroom, or guest retreat.
This home is featured in the Inner Banks Home Builders Association 2026 Parade of Homes!
Amenities
- Built-In Microwave
- Refrigerator
- Disposal
- Dishwasher
- Electric Range
Additional Features
- Association Amenities: Maintenance Common Areas,Management,Street Lights
- County: Pitt
- Days on Market: 59
- Exterior: Cluster Mailboxes,Thermal Doors
- Pool: No
- Tax Number: 92391
- Water/Sewer: Sewer Connected, Water Connected
- Year Built: 2026
- Property Type: Residential
- Property Sub Type: Single Family Residence
- HOA Fees: $360.00
Financial
- Short Sale: Standard
Interior Features
- Cool System: Central Air, Ceiling Fan(s)
- Floors: LVT/LVP, Carpet, Tile
- Fireplaces: 1
- Heat System: Electric, Heat Pump
- Interior: Master Downstairs, Walk-in Closet(s), High Ceilings, Kitchen Island, Ceiling Fan(s), Walk-in Shower, Blinds/Shades, Walk-In Closet(s)
- Room Type: Bedroom 1, Bedroom 2, Bedroom 3, Bedroom 4, Dining Area, Living Room, Dining Room, Bonus Room
- Total Rooms: 8
- Levels: Two
- Heating Fuel: Electric
- Association Amenities: Maintenance Common Areas,Management,Street Lights
- Full Baths: 2
- 1/2 Baths: 0
- Laundry: Laundry Room
- Water Heater: Electric
- Attic Description: Floored - Partial,Walk-In
- Basement Description: None
Exterior Features
- Exterior: Cluster Mailboxes, Thermal Doors
- Fuel Tanks: None
- Parking: Garage Faces Front, On Street, Concrete, Paved, Garage
- Roof: Architectural Shingle
- Siding: Brick Veneer, Vinyl Siding
- Is New Construction: Yes
- Construction: Brick Veneer,Vinyl Siding,Wood Frame
- Foundation: Slab
- Water Source: Public
- Septic or Sewer: Town of Ayden
- Water Provider: Town of Ayden
- Utilities: Sewer Connected,Water Connected
- Garage Spaces: 2
- Parking Spaces: 2
- Fencing: None
- Exterior: Brick Veneer,Vinyl Siding
- Patio/Deck Description: Patio,Screened,Front Porch
- Zoning: RES
- Building Total Area (Sq.Ft): 2429
- Road Description: City Street,State Road
- Road Improvements: See Remarks
- View Description: None
Location
- Directions: From NE College St turn onto Hart Sanders Dr, right onto Regina Ln, home is on the left.
- Street Number: 4032
- County: Pitt
- Latitude: 35.477721
- Longitude: -77.411359
- Marketing City: Ayden
Listed by: Lauren McDaniel Rawls from LMR Realty, LLC.