
Location
Agent Comments
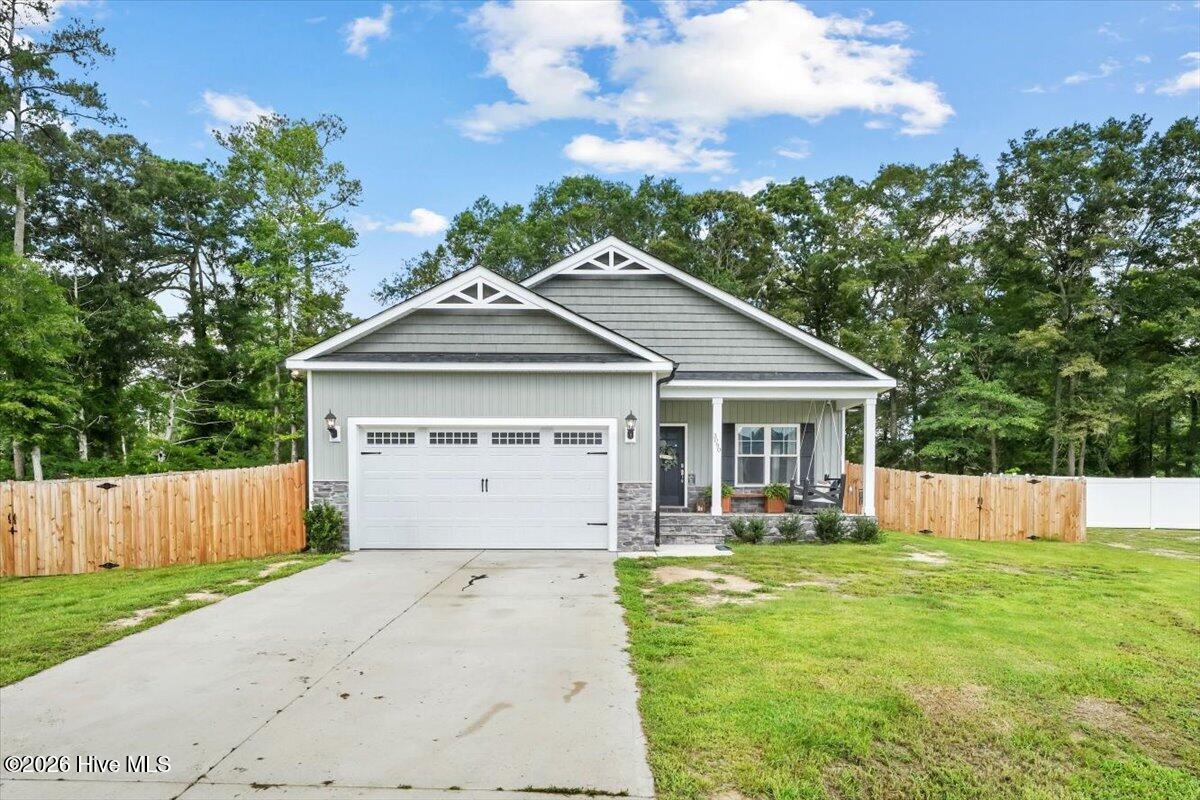
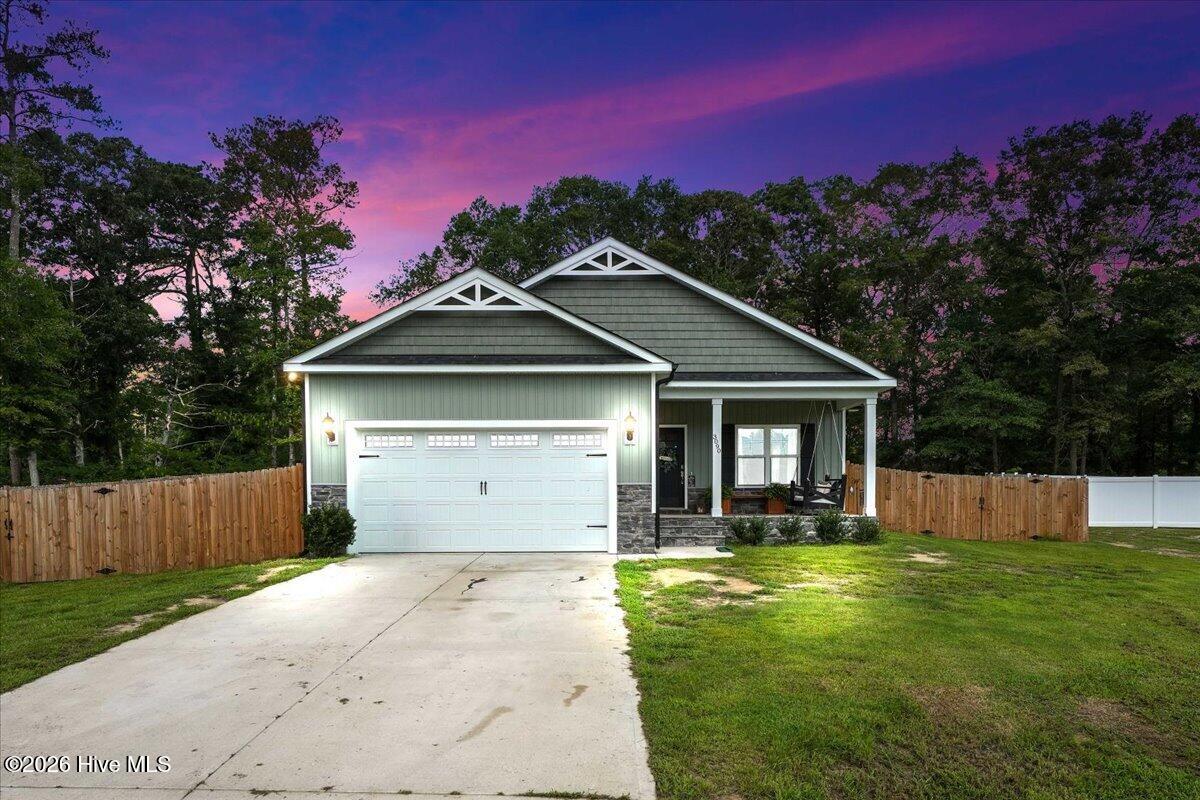
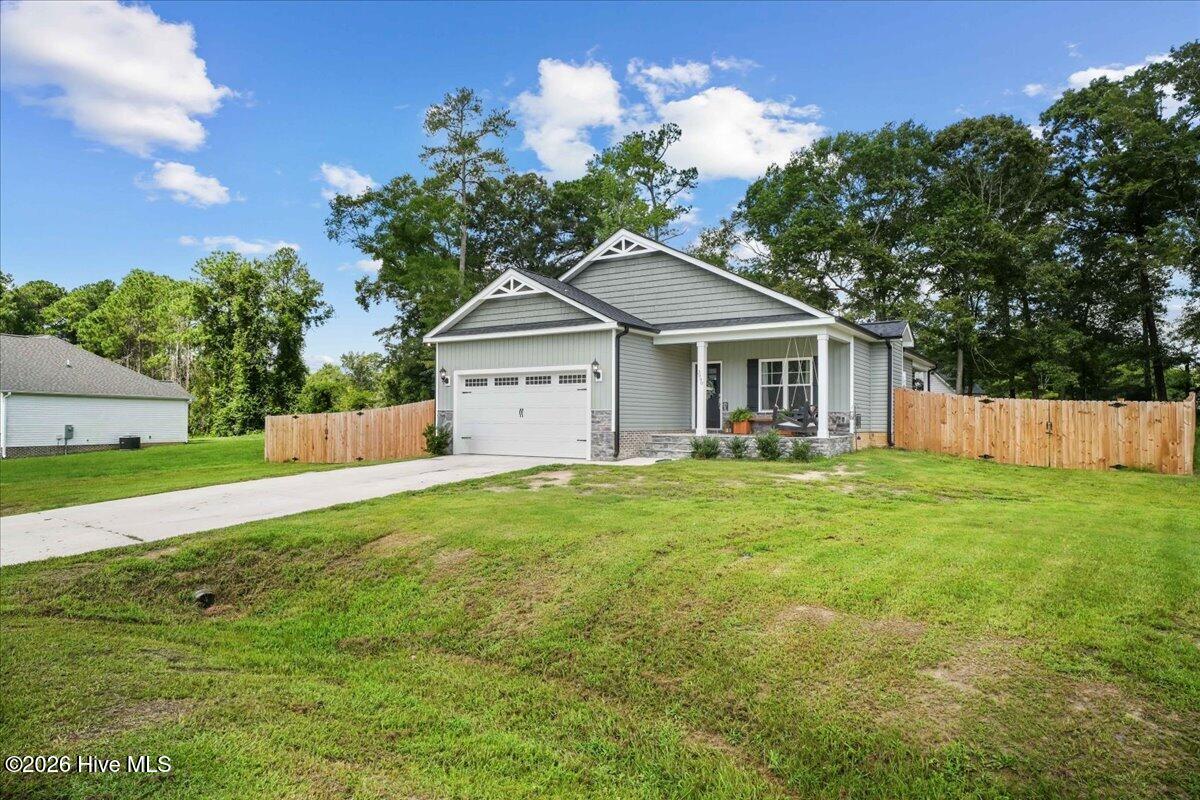
Welcome to Marion Heights! Located in the desirable new community of Marion Heights, this beautiful home offers both comfort and convenience with an easy commute to Goldsboro and Kinston. Step inside to find a welcoming layout featuring a spacious kitchen with a granite island, perfect for meal prep, entertaining, or gathering with family. A separate laundry room adds everyday convenience, while the two-car garage provides plenty of space for parking and storage. The primary suite offers a relaxing retreat with a dual granite vanity, soaking tub, and walk-in shower. Fresh paint in the living room and bedrooms adds a clean, refreshed feel and makes this home ready for its next owners.
Enjoy North Carolina's beautiful seasons from the covered front and back porches, or step into the privately fenced backyard, where a paver patio creates the perfect spot for outdoor entertaining, grilling, or relaxing.
Amenities
- Electric Oven
- Built-In Microwave
- Washer
- Refrigerator
- Range
- Dryer
- Dishwasher
Additional Features
- Association Amenities: Maintenance Common Areas,Maintenance Roads
- County: Lenoir
- Days on Market: 58
- Pool: No
- Tax Number: 2147483647
- Water/Sewer: Water Available
- Year Built: 2024
- Property Type: Residential
- Property Sub Type: Single Family Residence
- Tax Year: 2025
- Tax Amount: $1,972.72
- HOA Fees: $300.00
Financial
- Short Sale: Standard
Interior Features
- Cool System: Central Air
- Floors: Carpet, Laminate, Vinyl
- Fireplaces: 1
- Heat System: Electric, Heat Pump
- Interior: Master Downstairs, Walk-in Closet(s), High Ceilings, Solid Surface, Kitchen Island, Ceiling Fan(s), Pantry, Walk-in Shower, Gas Log, Walk-In Closet(s)
- Room Type: Bedroom 1, Bedroom 2, Bedroom 3, Dining Room, Family Room, Dining Area, Laundry, Other
- Total Rooms: 7
- Levels: One
- Heating Fuel: Electric
- Association Amenities: Maintenance Common Areas,Maintenance Roads
- Full Baths: 2
- 1/2 Baths: 0
- Laundry: Laundry Room
- Water Heater: Electric
- Basement Description: None
Exterior Features
- Fuel Tanks: None
- Parking: Garage Faces Front, Attached, Concrete, Garage Door Opener
- Roof: Shingle
- Siding: Vinyl Siding
- Is New Construction: No
- Construction: Vinyl Siding,Wood Frame
- Foundation: Slab
- Water Source: Public
- Septic or Sewer: Septic Tank
- Utilities: Water Available
- Garage Spaces: 2
- Parking Spaces: 2
- Fencing: Back Yard
- Exterior: Vinyl Siding
- Patio/Deck Description: Open,Covered,Porch
- Zoning: res
- Building Total Area (Sq.Ft): 1360
- Road Description: Maintained,Paved
- Road Improvements: See Remarks
- View Description: See Remarks
Location
- Directions: From US-70 E. turn left onto Banks School Rd. Turn right onto Staley Ct. Turn right onto Marion Heights Dr. Home will be on the right.
- Street Number: 3090
- County: Lenoir
- Latitude: 35.279404
- Longitude: -77.68708
- Marketing City: Kinston
Listed by: Kaitlynn Klobe from FAB Real Estate Services.