
Location
Agent Comments
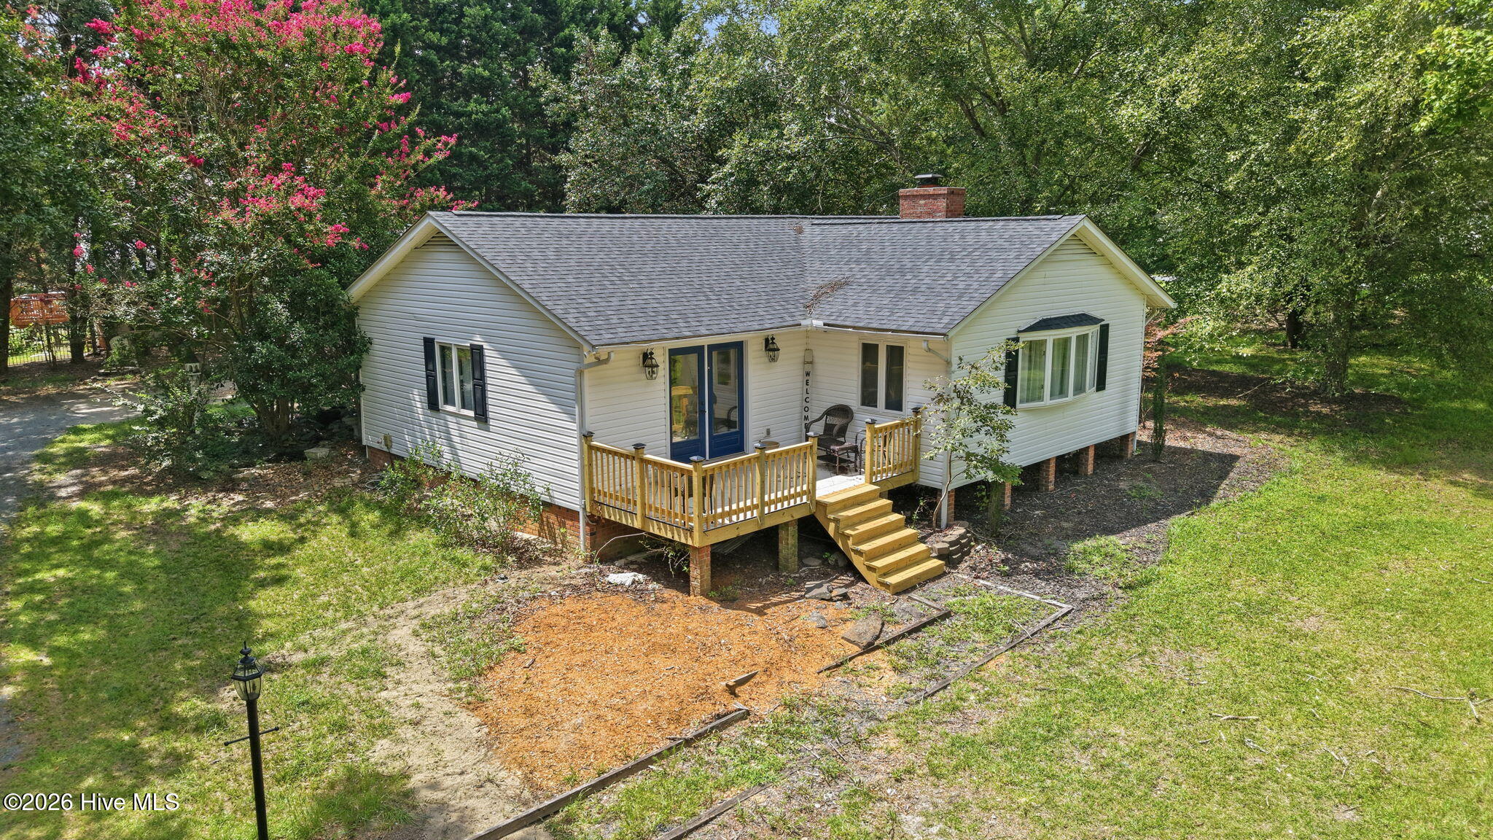
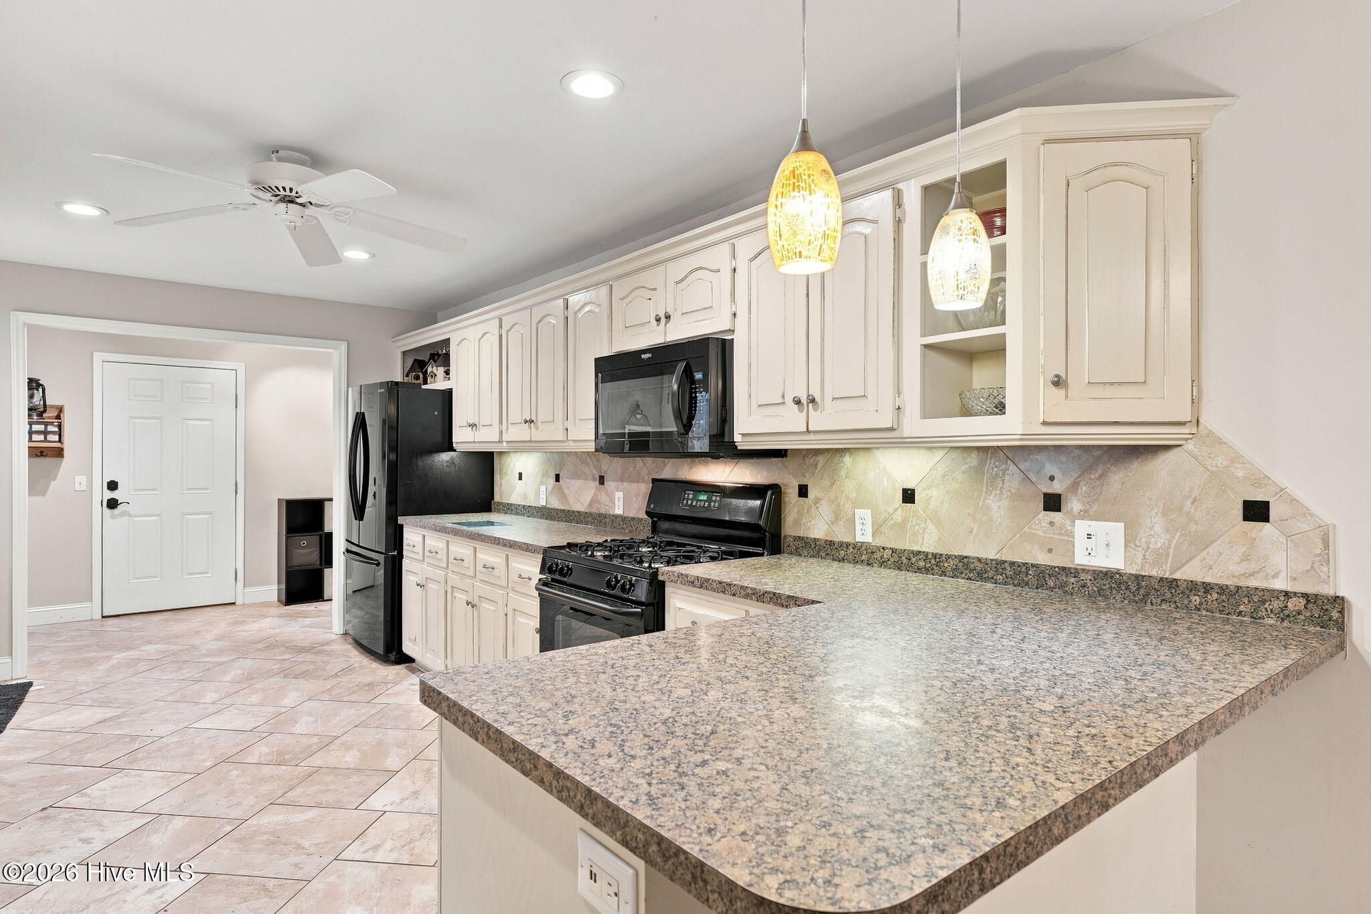
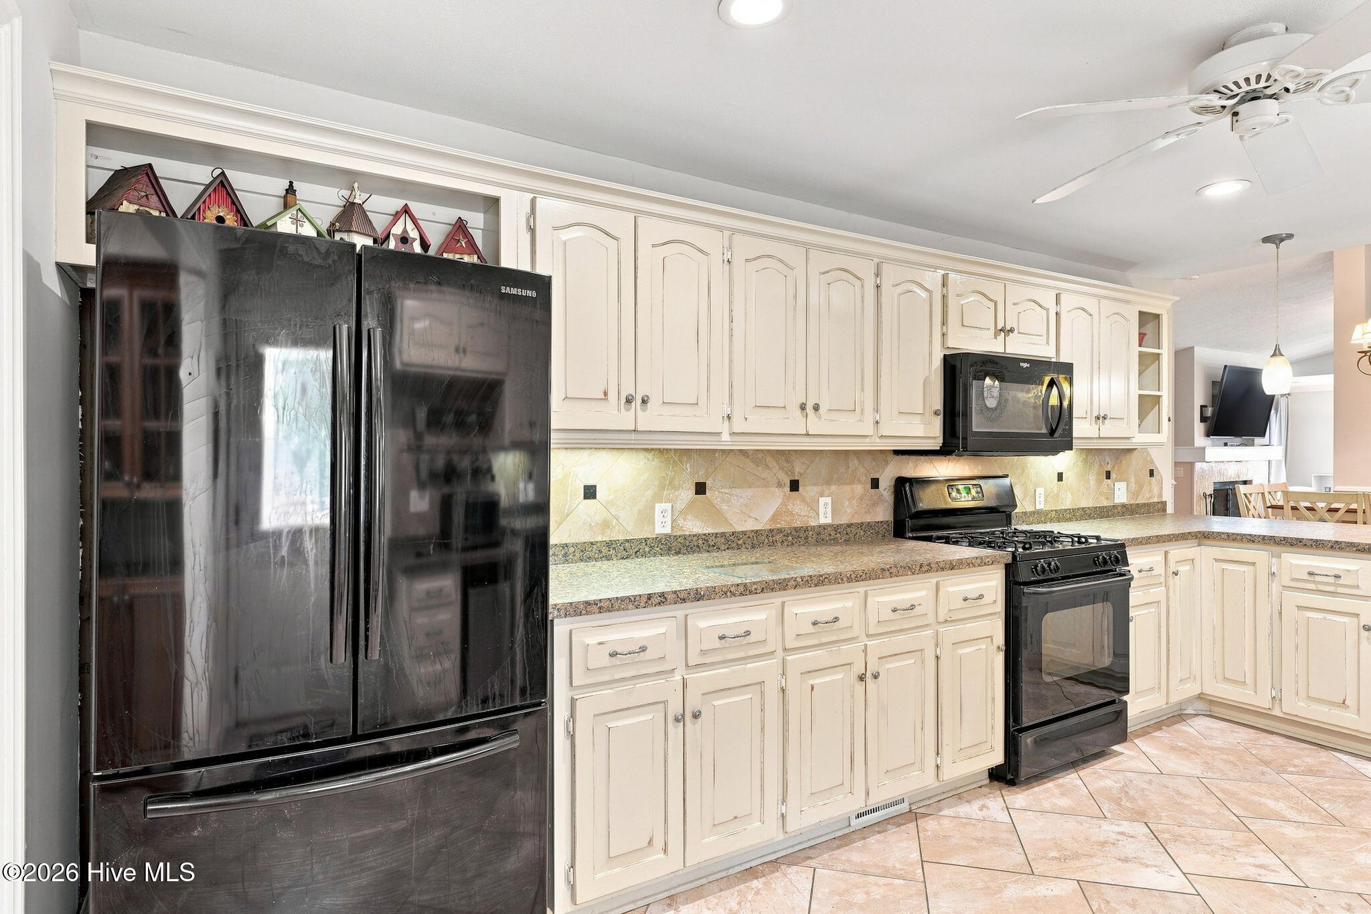
Enjoy easy, single-level living in this well-maintained home situated on a spacious corner lot with views of two different lakes from the yard. The thoughtfully designed split-bedroom floor plan offers comfortable everyday living, featuring a spacious primary suite with an en-suite bath, a nice guest bedroom with a full bath, and a versatile flex space that can easily serve as a home office, hobby room, or additional living area. The large kitchen showcases beautiful tile work and cabinetry and opens to an adjacent dining area, making it ideal for both everyday meals and entertaining. Relax in the inviting living room with a cozy gas log fireplace or unwind on the new deck. Ideally located within easy walking distance of the community center, mail house, pool, tennis courts, and other neighborhood amenities, this home offers the perfect blend of comfort, convenience, and scenic surroundings.
Amenities
- Built-In Microwave
- Refrigerator
- Dishwasher
- Gas Range
Additional Features
- Association Amenities: Basketball Court,Clubhouse,Community Pool,Gated,Golf Course,Maintenance Common Areas,Maintenance Roads,Meeting Room,Playground,Tennis Court(s)
- County: Moore
- Days on Market: 56
- Pool: No
- Tax Number: 21005
- Water/Sewer: Water Connected
- Year Built: 1984
- Property Type: Residential
- Property Sub Type: Single Family Residence
- Tax Amount: $1,188.56
- HOA Fees: $1,600.00
Financial
- Short Sale: Standard
Interior Features
- Cool System: Central Air, Ceiling Fan(s)
- Floors: Carpet, Tile, Wood
- Fireplaces: 1
- Heat System: Propane, Fireplace(s), Electric, Heat Pump
- Interior: Walk-in Closet(s), Ceiling Fan(s), Walk-in Shower, Walk-In Closet(s)
- Room Type: Dining Area, Dining Room, Living Room, Master Bedroom, Bedroom 2, Other
- Total Rooms: 6
- Levels: One
- Heating Fuel: Electric,Propane
- Association Amenities: Basketball Court,Clubhouse,Community Pool,Gated,Golf Course,Maintenance Common Areas,Maintenance Roads,Meeting Room,Playground,Tennis Court(s)
- Full Baths: 2
- 1/2 Baths: 0
- Laundry: Dryer Hookup,Washer Hookup,Laundry Room
- Basement Description: None
Exterior Features
- Fuel Tanks: None
- Parking: Garage Faces Front, Garage Door Opener
- Roof: Composition
- Siding: Vinyl Siding
- Is New Construction: No
- Construction: Vinyl Siding,Wood Frame
- Foundation: Crawl Space
- Water Source: County Water
- Septic or Sewer: Septic Tank
- Utilities: Water Connected
- Garage Spaces: 2
- Parking Spaces: 2
- Fencing: None
- Exterior: Vinyl Siding
- Patio/Deck Description: Deck,Porch
- Zoning: GC-SL
- Building Total Area (Sq.Ft): 2014
- Road Description: Private Road,Maintained,Paved
- Road Improvements: See Remarks
- View Description: See Remarks
Location
- Directions: From gate on Dogwood Lane turn right onto Shenandoah Road, right onto Millstone Road then left onto Juniper Court - house is on the right.
- Street Number: 102
- County: Moore
- Latitude: 35.274821
- Longitude: -79.560345
- Marketing City: West End
Listed by: The Mark Gentry Team from The Gentry Team.