
Location
Agent Comments
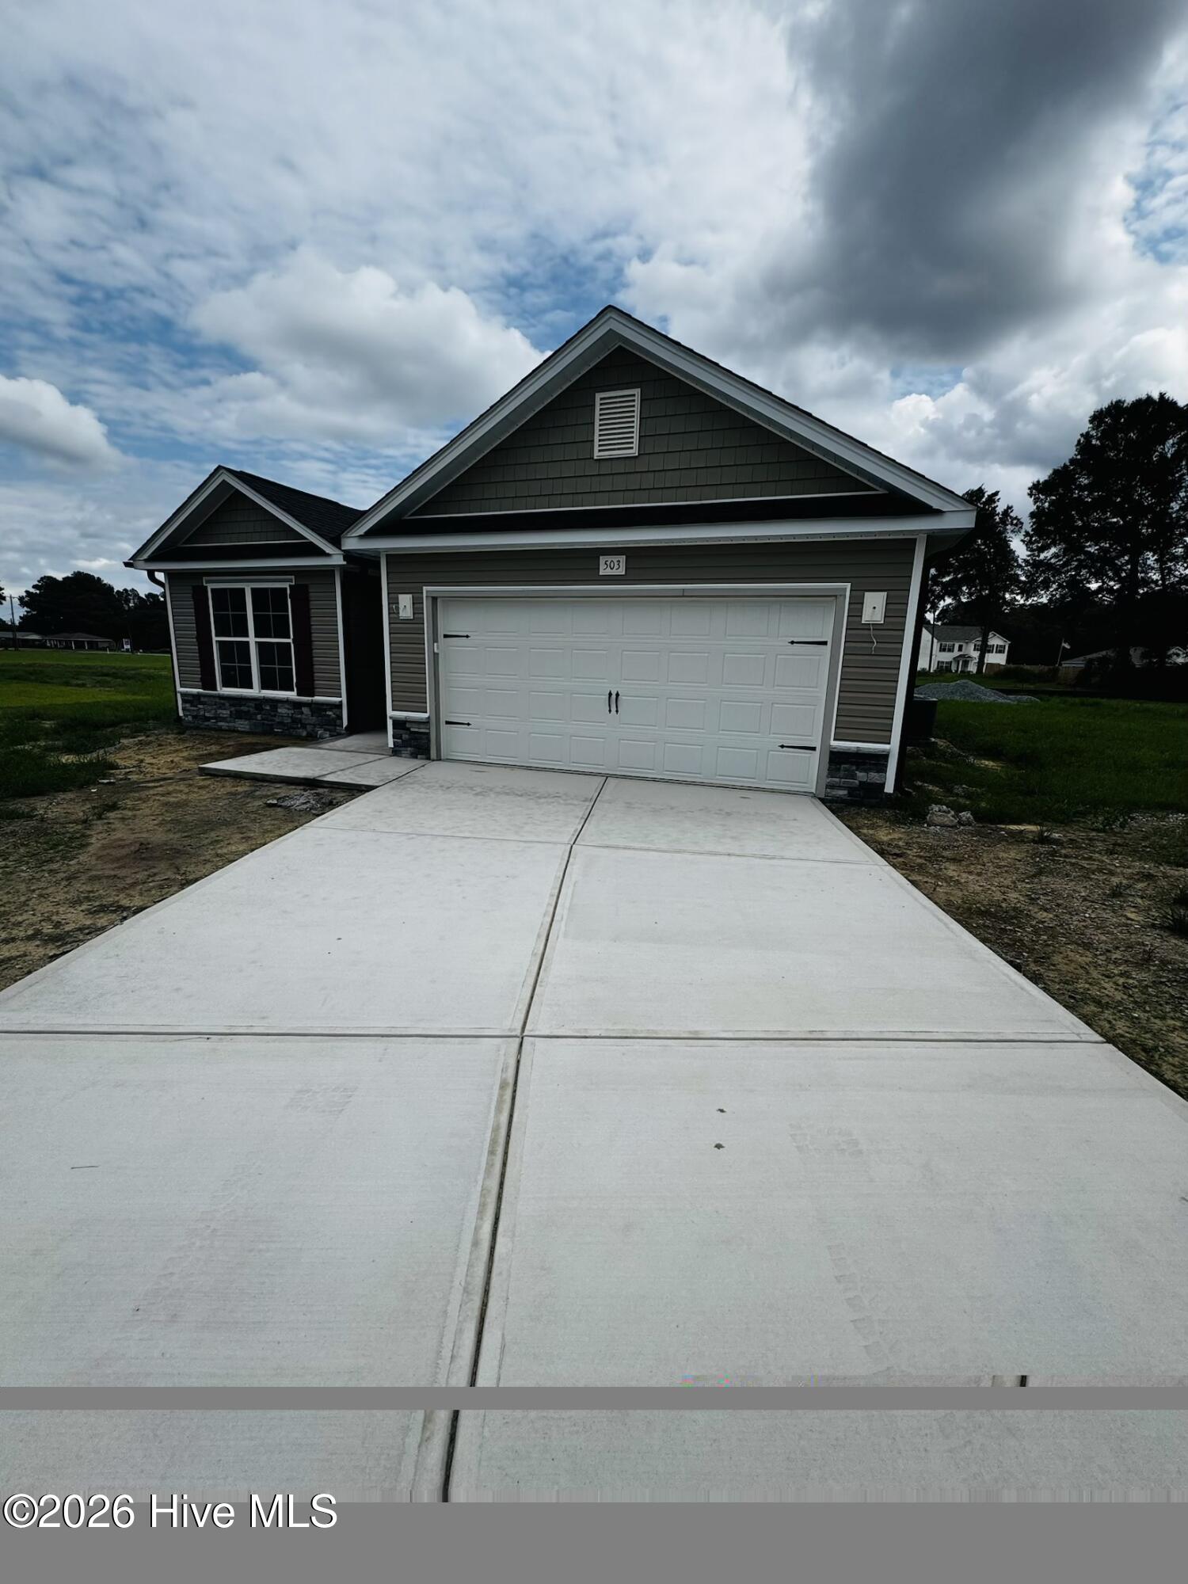
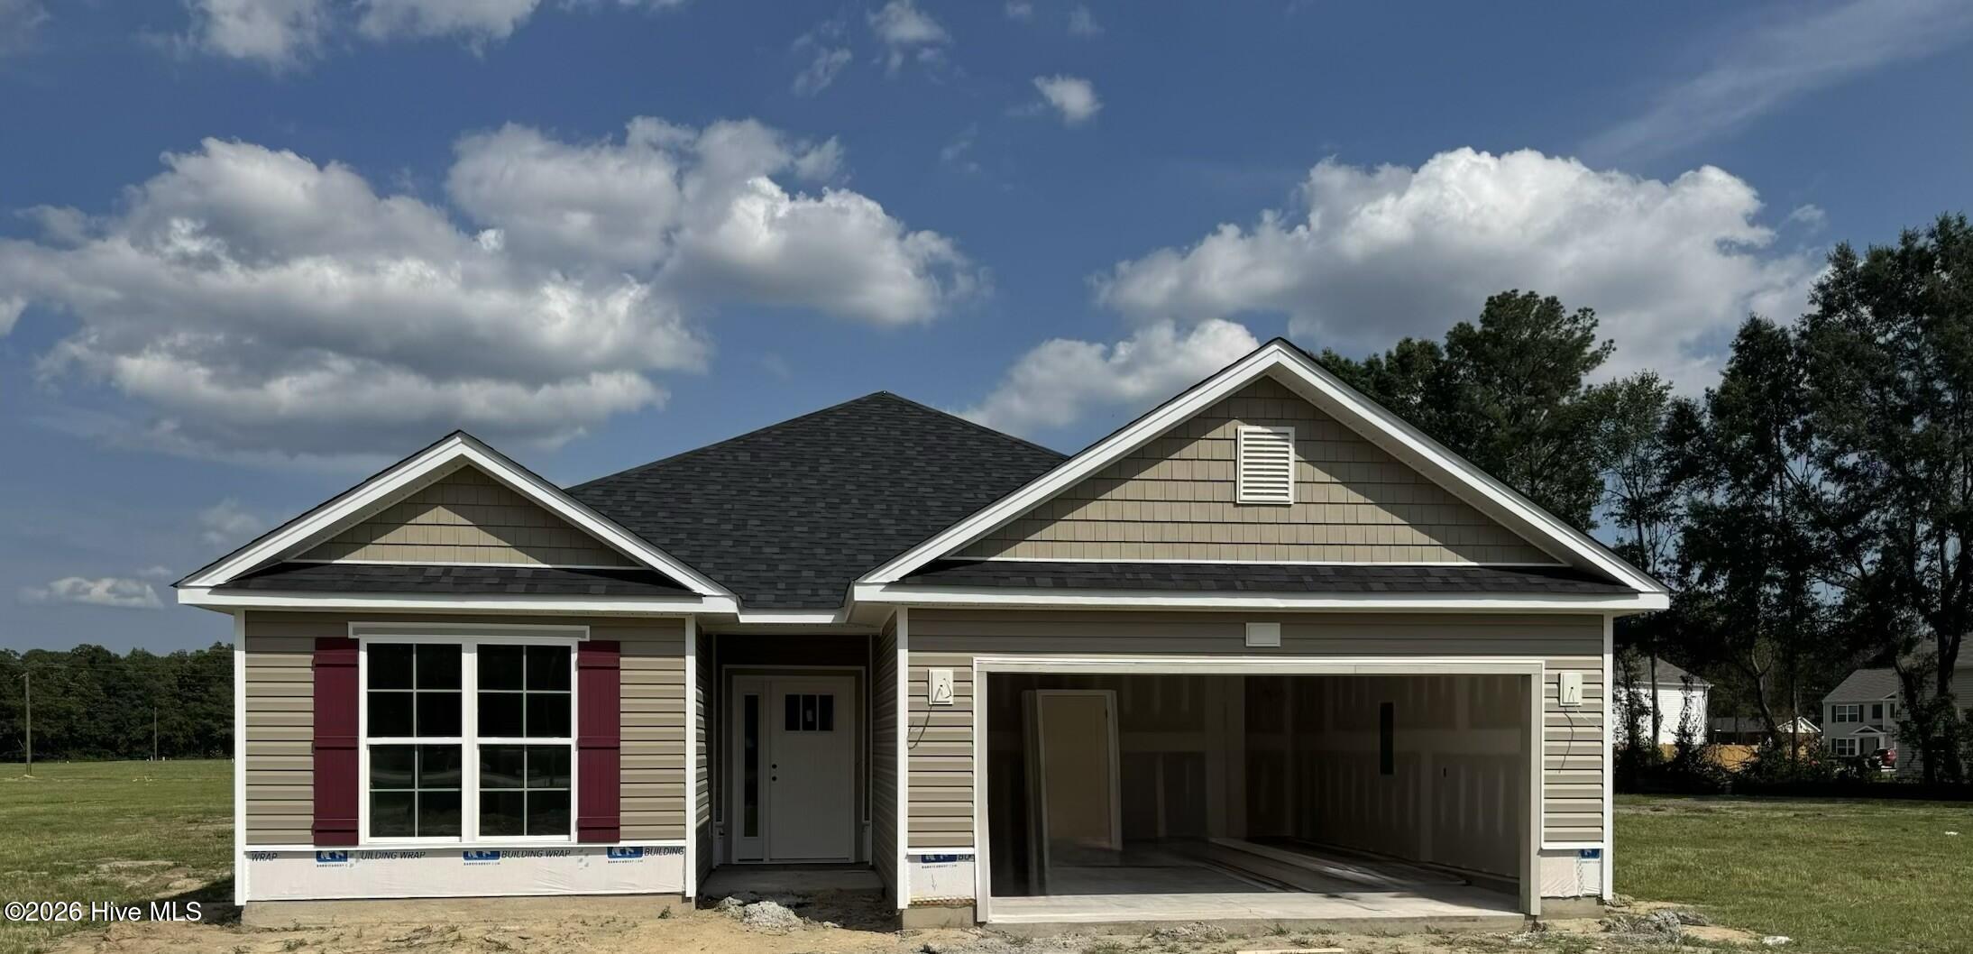
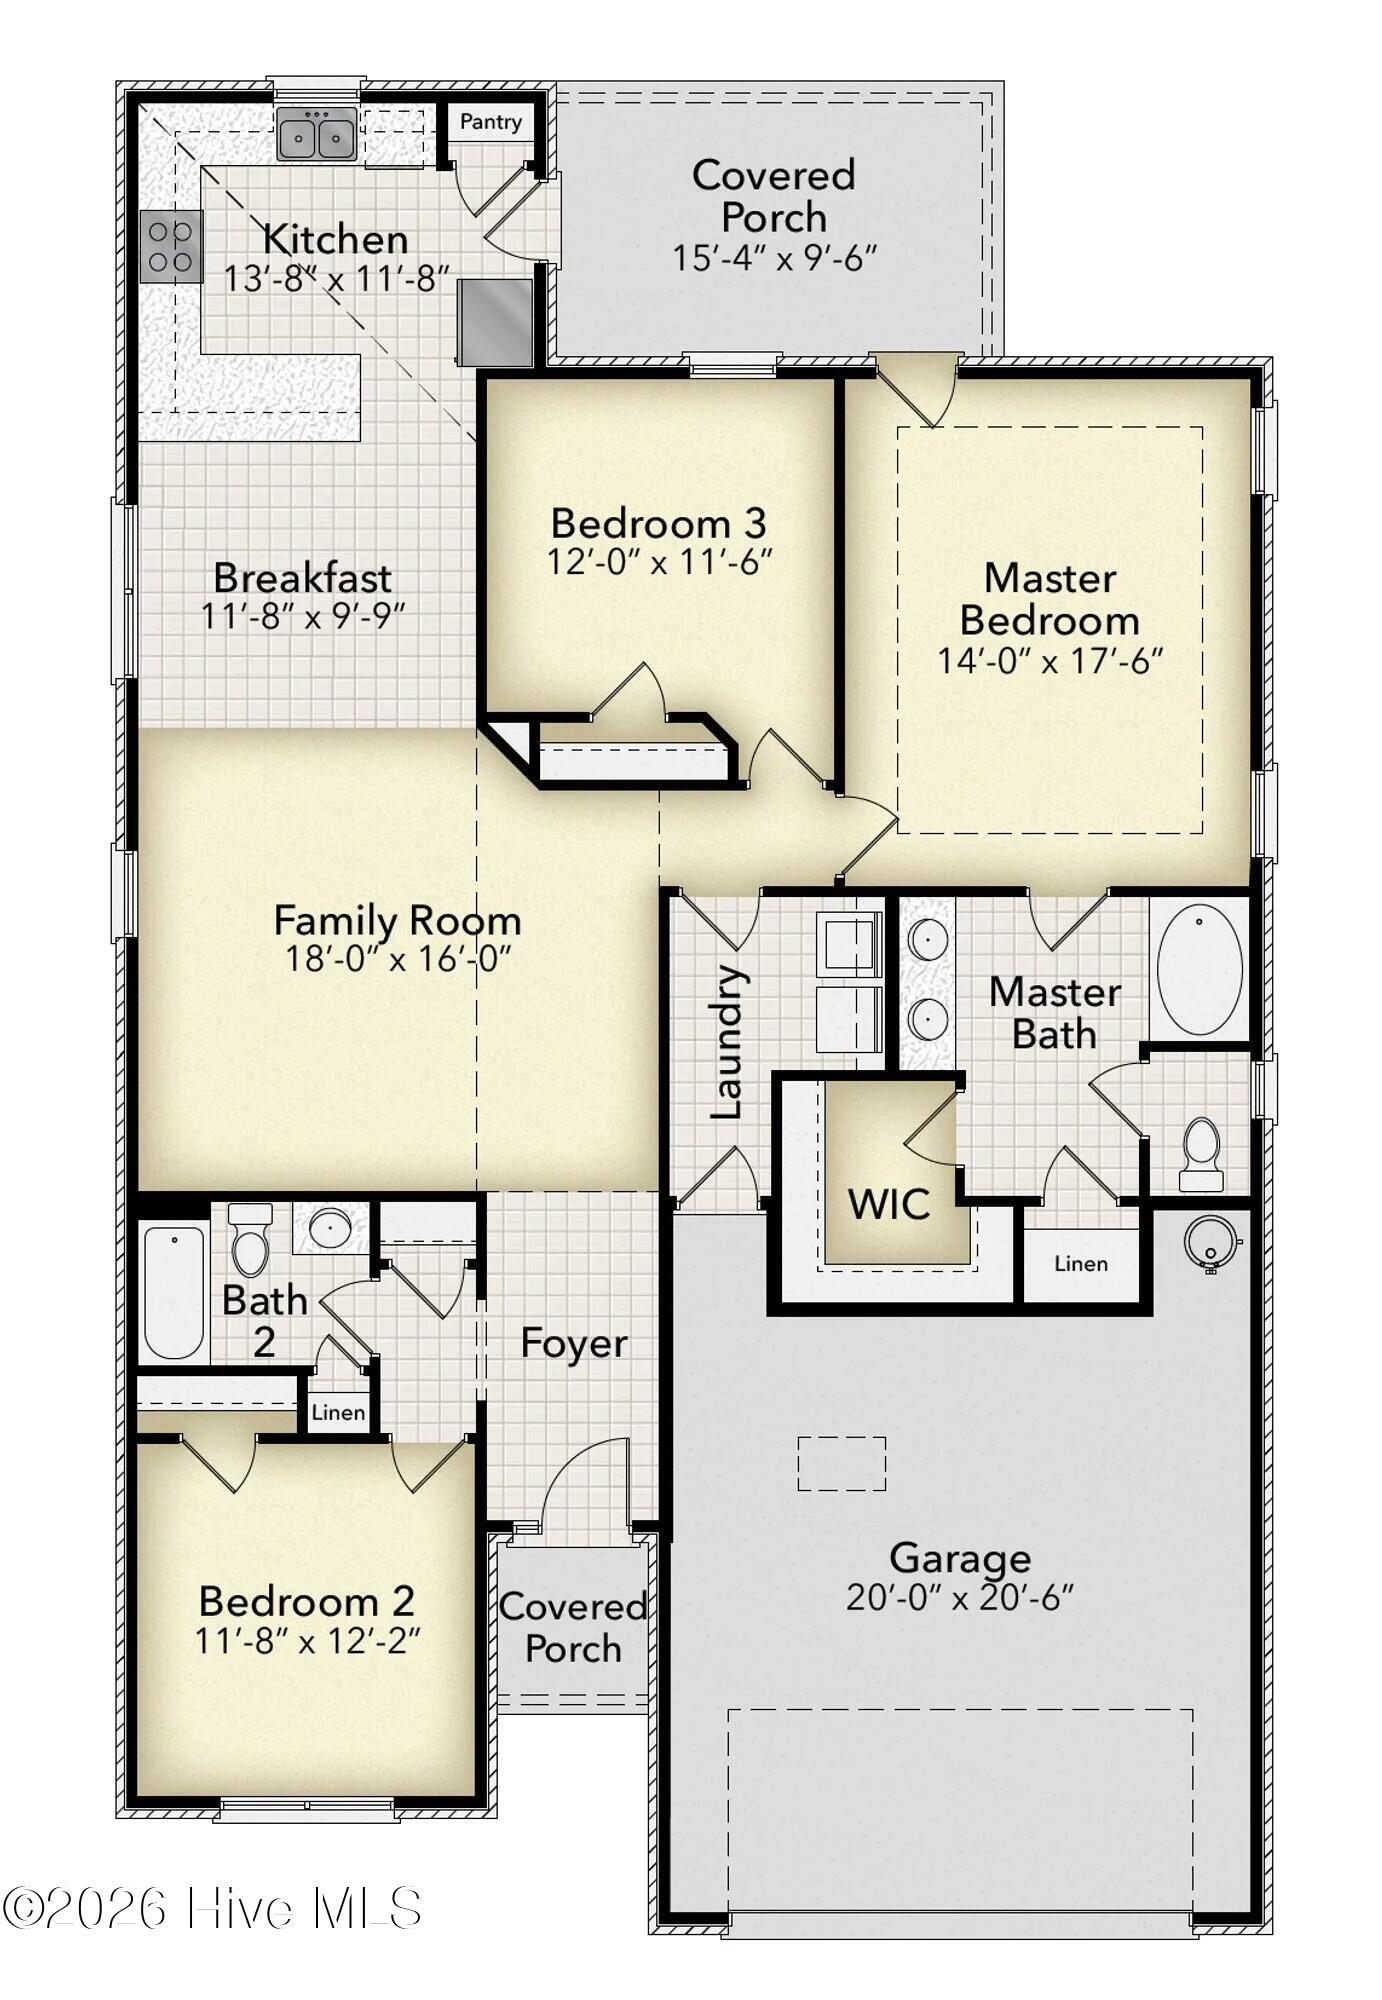
Step through the foyer into an open-concept living area that connects the kitchen, dining space, and living room. The kitchen features modern appliances, cabinetry, and a breakfast bar, while the nearby dining area is ideal for dinners and gatherings. At the heart of the home, the living room offers a comfortable setting for relaxing and entertaining. Privately located at the rear, the primary suite includes a spacious walk-in closet and an ensuite bathroom with a double vanity, garden tub, and separate shower. The additional rooms can accommodate family, guests, or hobbies. A laundry room situated near the bedrooms adds convenience, and the two-car garage provides generous parking and storage. A covered lanai creates a welcoming retreat for fresh air and relaxation. The 1634 floor plan built by Adams Homes commitment to quality and craftmanship, which combines comfort, function, and flexibility, allowing you to personalize the space to suit your lifestyle.
Additional Features
- County: Lenoir
- Days on Market: 59
- Pool: No
- Tax Number: Tbd
- Water/Sewer: Sewer Connected, Water Connected
- Year Built: 2026
- Property Type: Residential
- Property Sub Type: Single Family Residence
Financial
- Short Sale: Standard
Interior Features
- Cool System: Central Air, Ceiling Fan(s)
- Fireplaces: 1
- Heat System: Fireplace(s), Electric, Forced Air
- Interior: Walk-in Closet(s), Ceiling Fan(s), Pantry, Walk-in Shower, Walk-In Closet(s)
- Room Type: Master Bedroom, Bedroom 2, Bedroom 3, Living Room
- Total Rooms: 4
- Levels: One
- Heating Fuel: Electric
- Full Baths: 2
- 1/2 Baths: 0
- Basement Description: None
Exterior Features
- Fuel Tanks: None
- Parking: Garage Faces Front, Concrete, Garage
- Roof: Architectural Shingle
- Siding: Stone Veneer, Vinyl Siding
- Is New Construction: Yes
- Construction: Concrete,Vinyl Siding,Wood Frame
- Foundation: Slab
- Utilities: Sewer Connected,Water Connected
- Garage Spaces: 2
- Parking Spaces: 2
- Fencing: None
- Exterior: Stone Veneer,Vinyl Siding
- Patio/Deck Description: Covered,Patio
- Zoning: RES
- Building Total Area (Sq.Ft): 1634
- Road Description: City Street,State Road,Asphalt
- Road Improvements: See Remarks
- View Description: None
Location
- Directions: Take NC-11 S/S Memorial Dr south out of Greenville towards Kinston. Continue on NC-11 S for approximately 20-25 miles. Merge onto US-70 W toward La range/Raleigh. Take the exit for La Grange &.Follow signs for the center of town and turn onto S Carey St.
- Street Number: 503
- County: Lenoir
- Latitude: 35.299467
- Longitude: -77.78547
- Marketing City: La Grange
Listed by: Linda F Mathis from Adams Homes Realty NC.