
Location
Agent Comments
SELLER OFFERING $8,000 BUYER CONCESSIONS!!
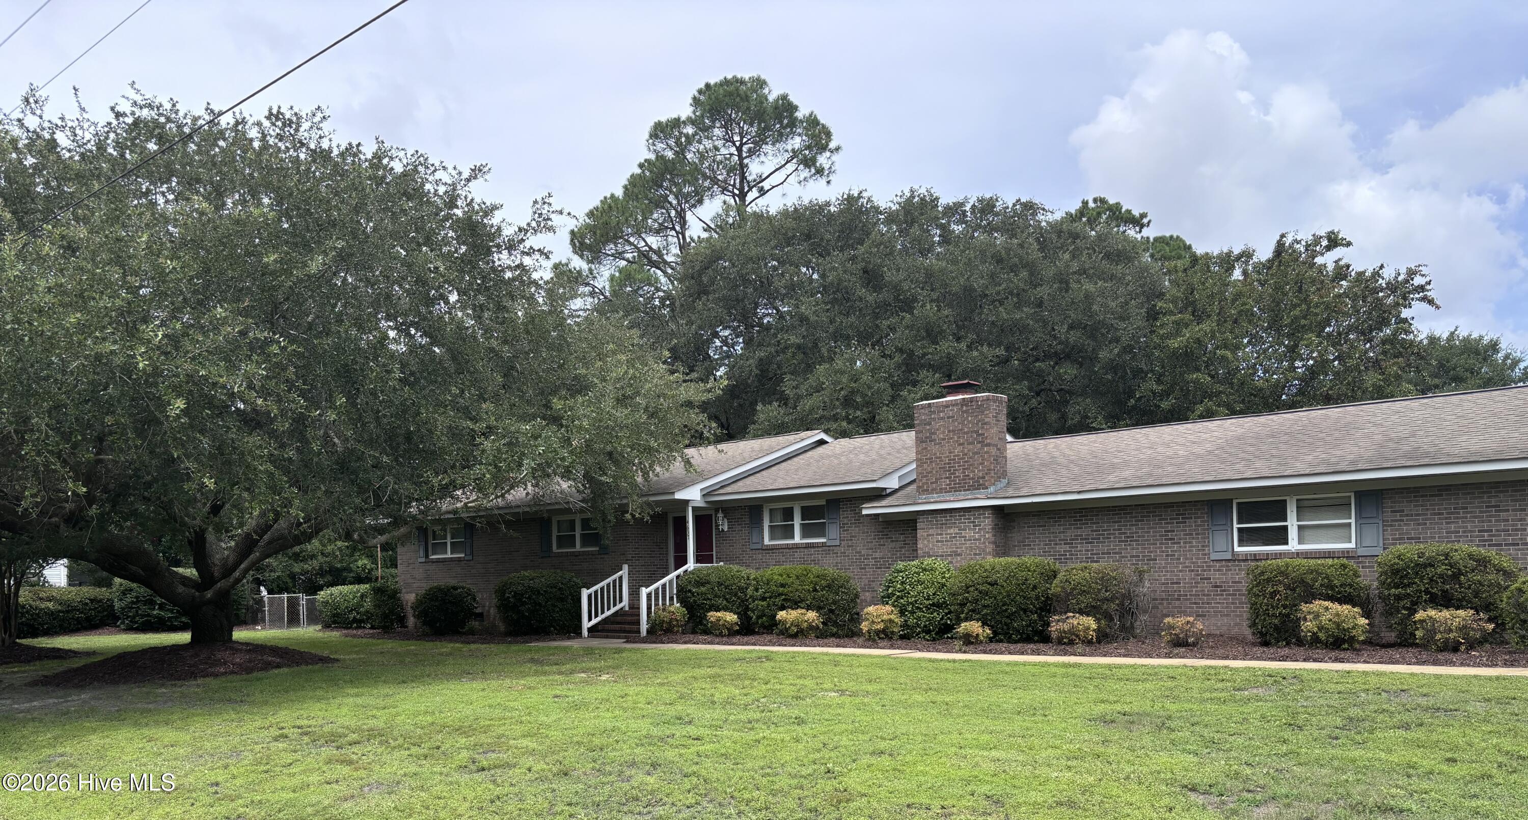
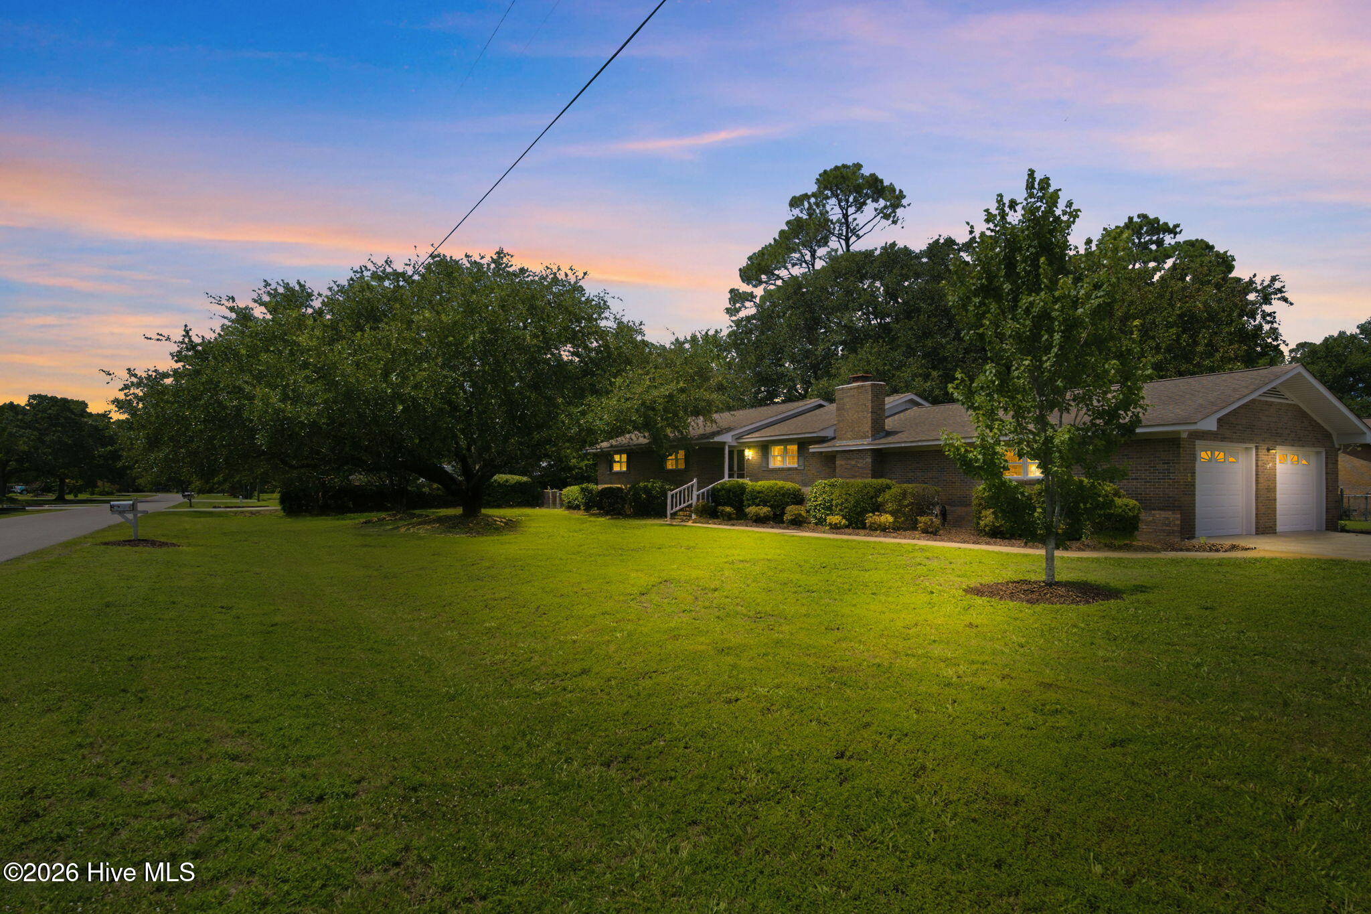
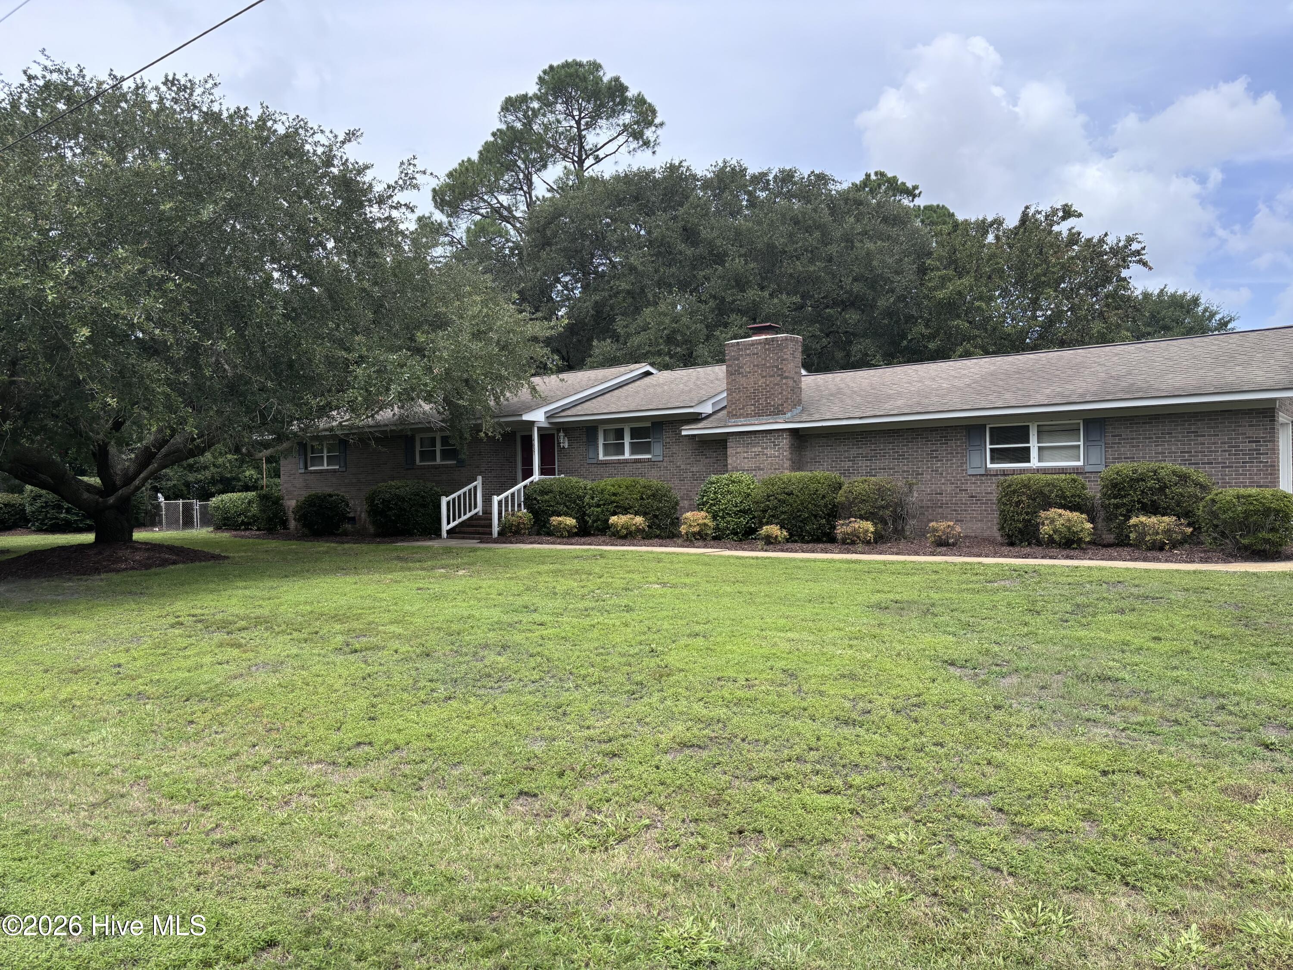
The Ultimate Forever Home: 3 BR, 2 BA on a .45-Acre Corner Lot
Some houses are just buildings, but this exceptional residence is a true home. Anchored by an iconic, generations-old ''Giving Tree'' that has framed family milestones for nearly six decades, this well maintained property is ready to welcome its next chapter.
Comfortable & Versatile Interior
The Heart: Spacious kitchen with an eat-at bar and casual eat-in dining area.Cozy Den: Flows seamlessly from the kitchen, featuring a warm fireplace with gas logs.
Primary Suite: Quiet retreat with a full en suite bathroom and walk-in shower.
Flexible Layout: Three dedicated bedrooms, plus a versatile room perfect for a 4th bedroom, home office, or playroom.
Entertaining Space: Beautiful formal dining room adjacent to the kitchen, offering excellent open-concept transformation potential.
Garage, Workshop & SystemsAttached Garage: Features a built-in workshop area.Smart Laundry: Tucked away just off of the den in the garage to eliminate indoor household noise.
Premium Upgrades: Equipped with an underground sprinkler system and a conditioned crawl space.
Outdoor SanctuaryExpansive Yard: Situated on a premium .45-acre corner lot with beautiful landscaping.Covered patio: Perfect for shaded outdoor dining and summer gatherings.
The Giving Tree: A historic, storied centerpiece built for making a lifetime of new memories.
Schedule your private tour today to begin your family's next chapter!
Amenities
- Built-In Microwave
- Refrigerator
- Disposal
- Dishwasher
- Electric Range
Additional Features
- Association Amenities: None
- County: New Hanover
- Days on Market: 55
- Exterior: Irrigation System,Gas Log
- Pool: Yes
- Pool Features: None
- Tax Number: R04220-002-017-000
- Waterfront Features: None
- Water/Sewer: Sewer Connected, Water Connected, High Speed Internet
- Year Built: 1969
- Property Type: Residential
- Property Sub Type: Single Family Residence
- Tax Year: 2025
- Tax Amount: $1,382.66
- Unit Type: 3 Bedroom
Financial
- Short Sale: Standard
Interior Features
- Cool System: Central Air, Heat Pump
- Floors: LVT/LVP, Carpet, Laminate, Tile, Wood
- Fireplaces: 1
- Heat System: Propane, Heat Pump, Fireplace Insert, Electric
- Interior: Master Downstairs, Entrance Foyer, Mud Room, Bookcases, Ceiling Fan(s), Walk-in Shower, Blinds/Shades, Eat-in Kitchen, Gas Log
- Room Type: Den, Dining Area, Laundry, Dining Room, Master Bedroom, Bedroom 1, Bedroom 2, Office
- Total Rooms: 9
- Levels: Bi-Level
- Heating Fuel: Electric,Propane
- Association Amenities: None
- Full Baths: 2
- 1/2 Baths: 0
- Furnished: Unfurnished
- Laundry: Dryer Hookup,Washer Hookup,Laundry Room
- Water Heater: Electric
- Attic Description: Floored - Partial,Pull-Down Stairs
- Basement Description: None
Exterior Features
- Exterior: Irrigation System, Gas Log
- Fuel Tanks: None
- Parking: Workshop in Garage, Garage Faces Side, Concrete, Garage Door Opener, Paved, Garage
- Pool: None
- Roof: Architectural Shingle
- Siding: Brick, Brick Veneer
- Waterfront Feature: None
- Is New Construction: No
- Construction: Brick,Brick Veneer,Wood Frame
- Foundation: Slab,Crawl Space
- Water Source: Public
- Septic or Sewer: Municipal Sewer,Cape Fear Public Utility Authority
- Water Provider: Cape Fear Public Utility Authority
- Utilities: Sewer Connected,Water Connected,High Speed Internet
- Garage Spaces: 2
- Parking Spaces: 2
- Fencing: Chain Link,Back Yard,Wood
- Exterior: Brick,Brick Veneer
- Patio/Deck Description: Patio
- Is Horse Property: No
- Zoning: R-15
- Building Total Area (Sq.Ft): 1870
- Road Description: Maintained,City Street,State Road,Asphalt,Paved
- Road Improvements: See Remarks
- View Description: None
Location
- Directions: College Rd to Spring View, take a left at light into Kings Grant, first left onto Spring Branch, proceed to Dean Dr, right into drive (corner lot)
- Street Number: 4637
- County: New Hanover
- Latitude: 34.259311
- Longitude: -77.872411
- Marketing City: Wilmington
Listed by: Patricia Webb Jones from Kinston Realty Group.