
Location
Agent Comments
Home in the Desirable Foxcroft Community!
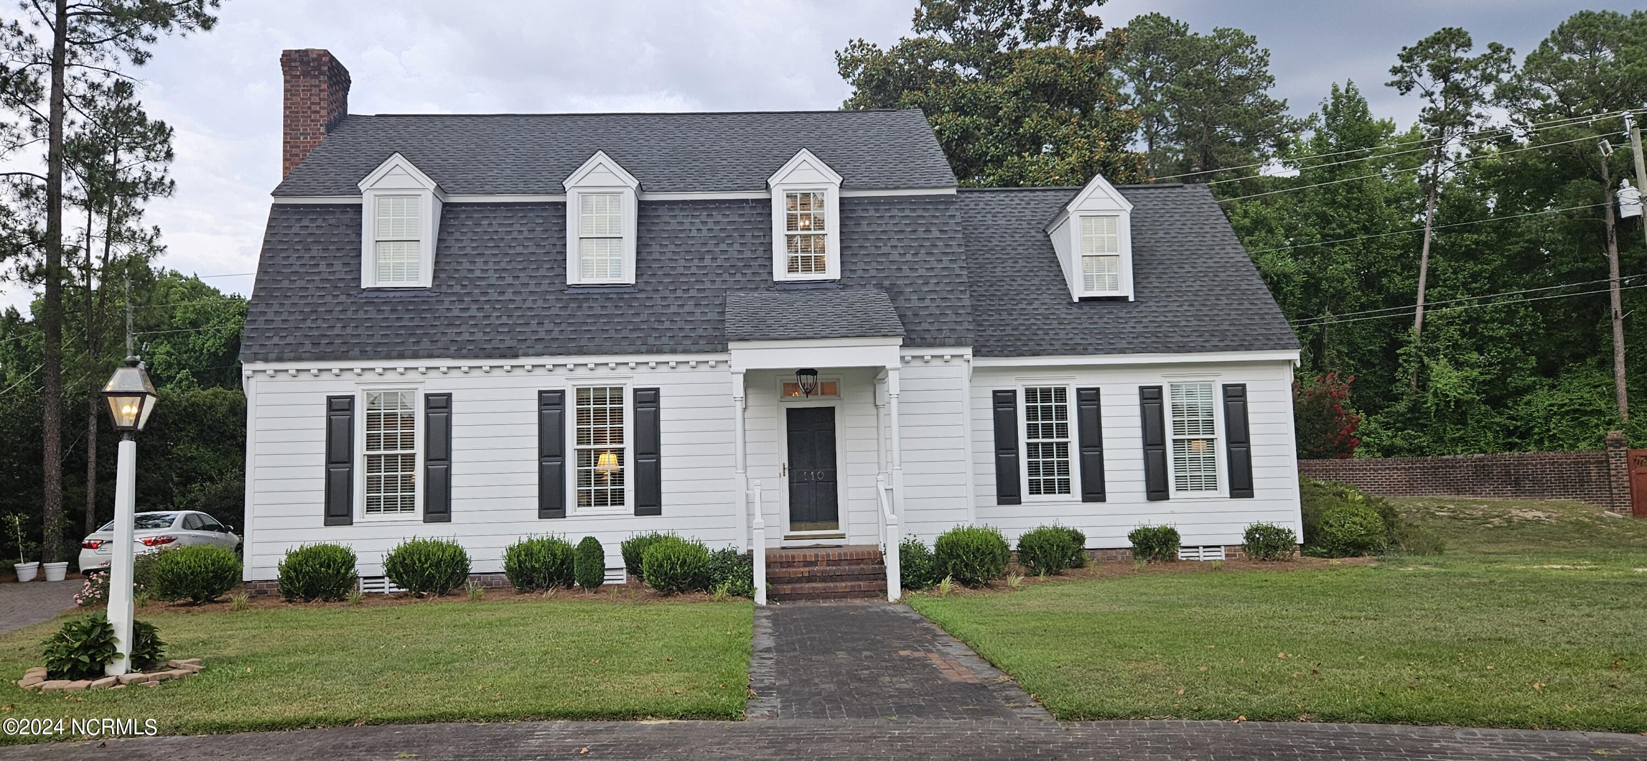
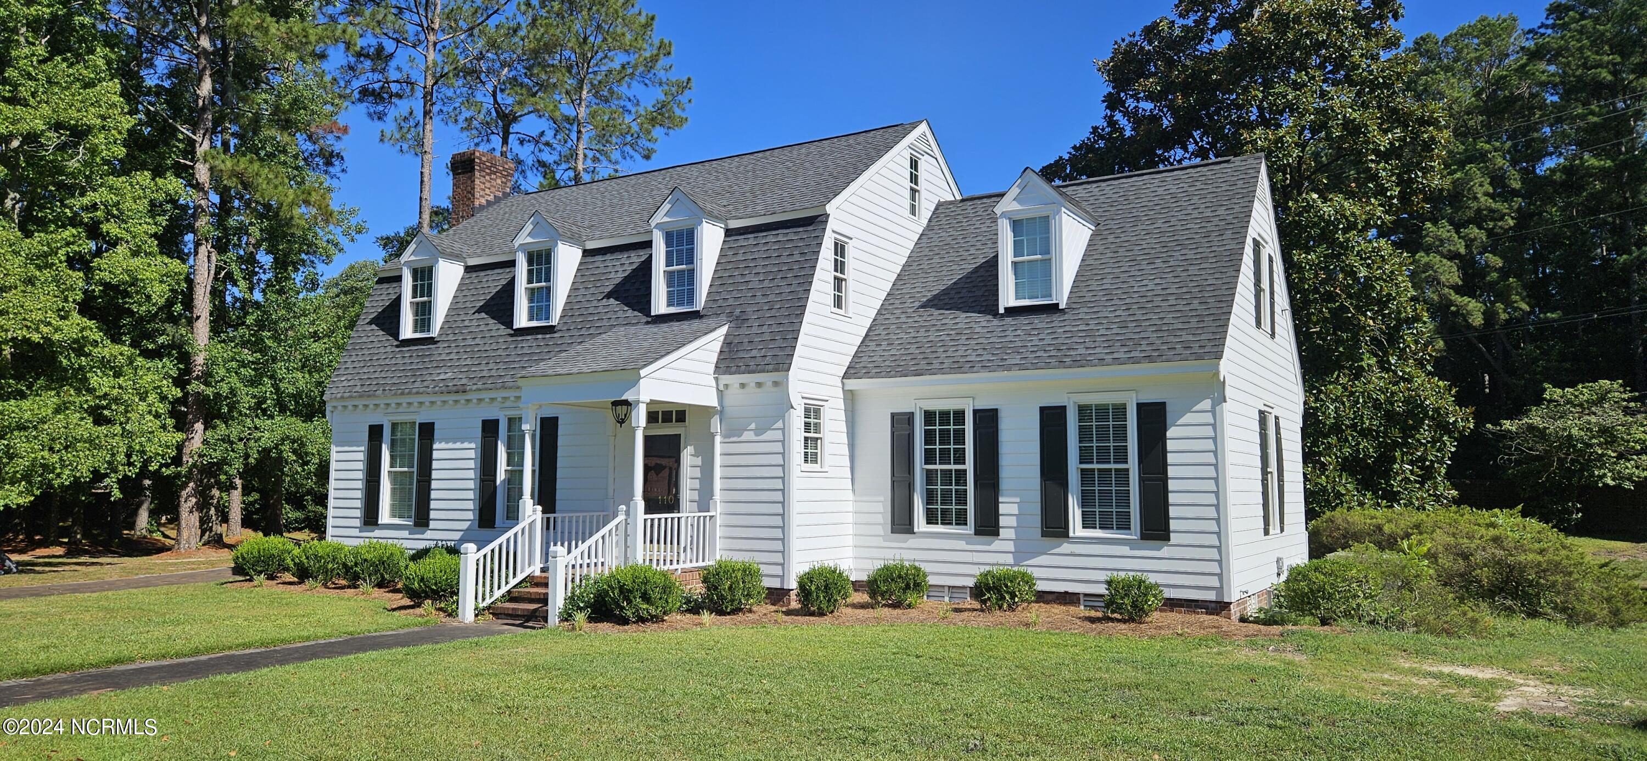
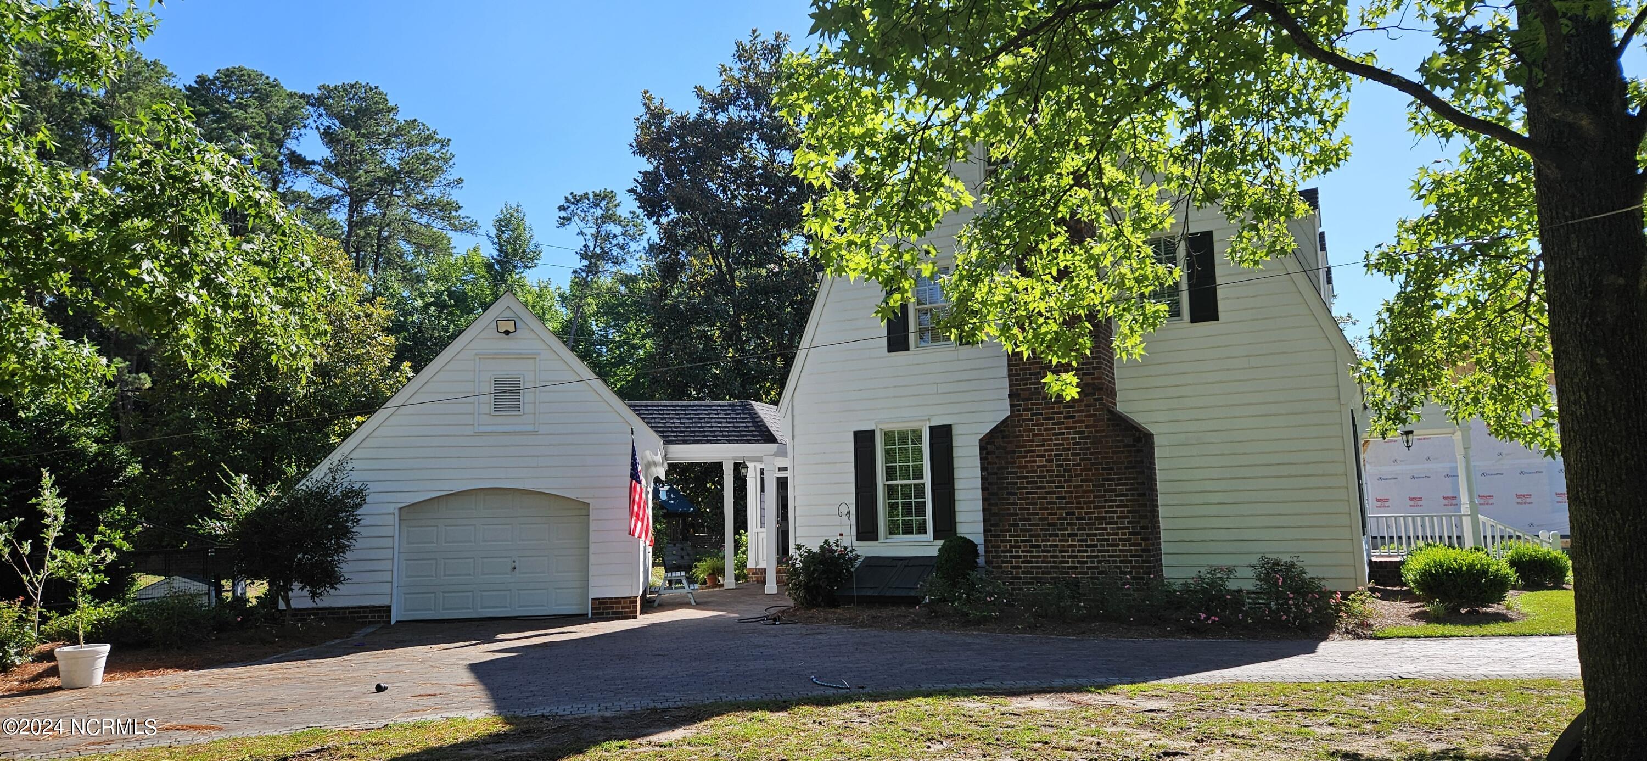
This charming custom built Dutch Colonial home has designer paneling in the family room and wide crown molding throughout the house. There is a large foyer, family room with fireplace and gas logs, and a formal dining room with wainscoting. The kitchen has white cabinets, subway tile, large pantry and opens into a sitting area or office. There are hardwood floors downstairs and carpet upstairs. Downstairs is also a large primary bedroom with full bathroom and walk-in closet. A half bath is near the foyer. There is also a sunroom near the kitchen which can be used for many purposes. Upstairs are also 2 extra large bedrooms and a bonus room or 4th bedroom. The walk-up attic makes it easy for storage. There is a detached single car garage with a breeze way leading to the sunroom. The garage also has a walk-up attic. Updates include exterior paint 2023, upstairs carpet 2020, new windows 2018, tankless water heater 2016, new kitchen appliances 2021, downstairs HVAC/gas pack 2017, gas logs 2022, main roof 2012, and porch roof 2023. The back yard has the architectural curved design brick wall which can be seen from Hwy 24. The HOA includes cutting the grass and maintaining the natural area.
Amenities
- Tankless Water Heater
Additional Features
- Association Amenities: Gated,Maintenance Common Areas
- County: Sampson
- Days on Market: 58
- Pool: No
- Tax Number: 2147483647
- Water/Sewer: Sewer Available, Water Available
- Year Built: 1993
- Property Type: Residential
- Property Sub Type: Single Family Residence
- Tax Year: 2026
- HOA Fees: $1,200.00
Financial
- Short Sale: Standard
Interior Features
- Cool System: Central Air, Heat Pump
- Floors: Carpet, Tile, Wood
- Fireplaces: 1
- Heat System: Propane, Gas Pack, Heat Pump, Fireplace(s)
- Interior: Master Downstairs, Walk-in Closet(s), Entrance Foyer, Ceiling Fan(s), Blinds/Shades, Gas Log, Walk-In Closet(s)
- Room Type: Living Room, Dining Room, Master Bedroom, Bedroom 2, Bedroom 3, Bonus Room, Laundry, Office
- Total Rooms: 8
- Levels: Two
- Heating Fuel: Propane
- Association Amenities: Gated,Maintenance Common Areas
- Full Baths: 2
- 1/2 Baths: 1
- Laundry: Laundry Closet
- Water Heater: Tankless
- Attic Description: Walk-In
- Basement Description: None
Exterior Features
- Fuel Tanks: None
- Parking: Paved
- Roof: Shingle
- Siding: Composition
- Is New Construction: No
- Construction: Composition,Wood Frame
- Foundation: Crawl Space
- Water Source: Community Water
- Septic or Sewer: Municipal Sewer
- Utilities: Sewer Available,Water Available
- Garage Spaces: 0
- Parking Spaces: 1
- Fencing: Brick,None
- Exterior: Composition
- Patio/Deck Description: Covered,Porch
- Is Horse Property: No
- Zoning: R
- Building Total Area (Sq.Ft): 2769
- Road Description: Paved
- Road Improvements: See Remarks
- View Description: None
Location
- Directions: From Hwy 24 turn into Fox Lake, then turn left into Foxcroft. The house is the first house on the left.
- Street Number: 110
- County: Sampson
- Latitude: 34.99288
- Longitude: -78.366126
- Marketing City: Clinton
Listed by: Gail K Gainey from Clinton Realty Co..