
Location
Agent Comments
Golf Course, Water Views & Major Updates! New Fortified Roof & HVAC Units (2024-2025)
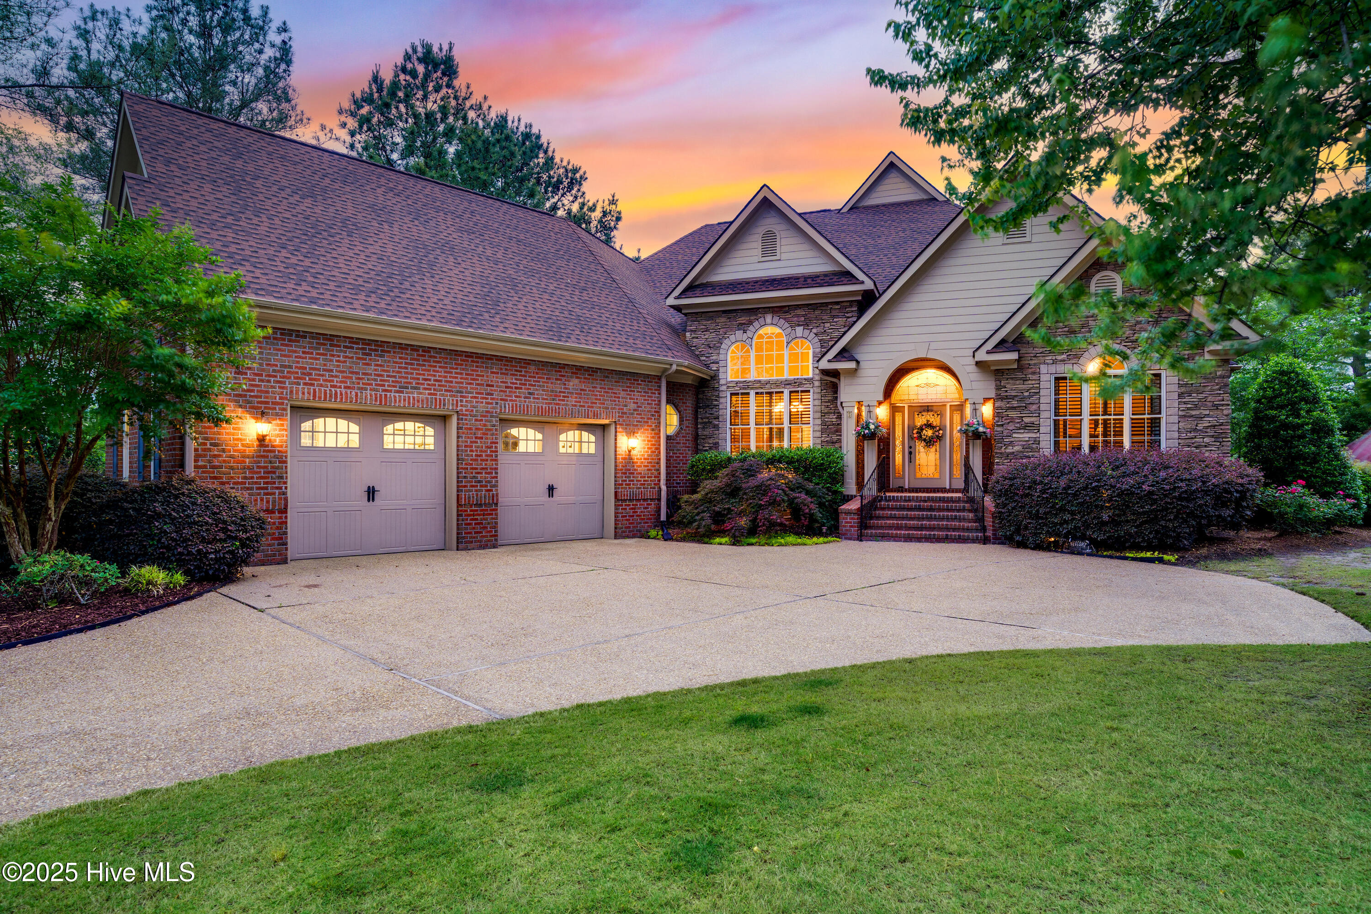
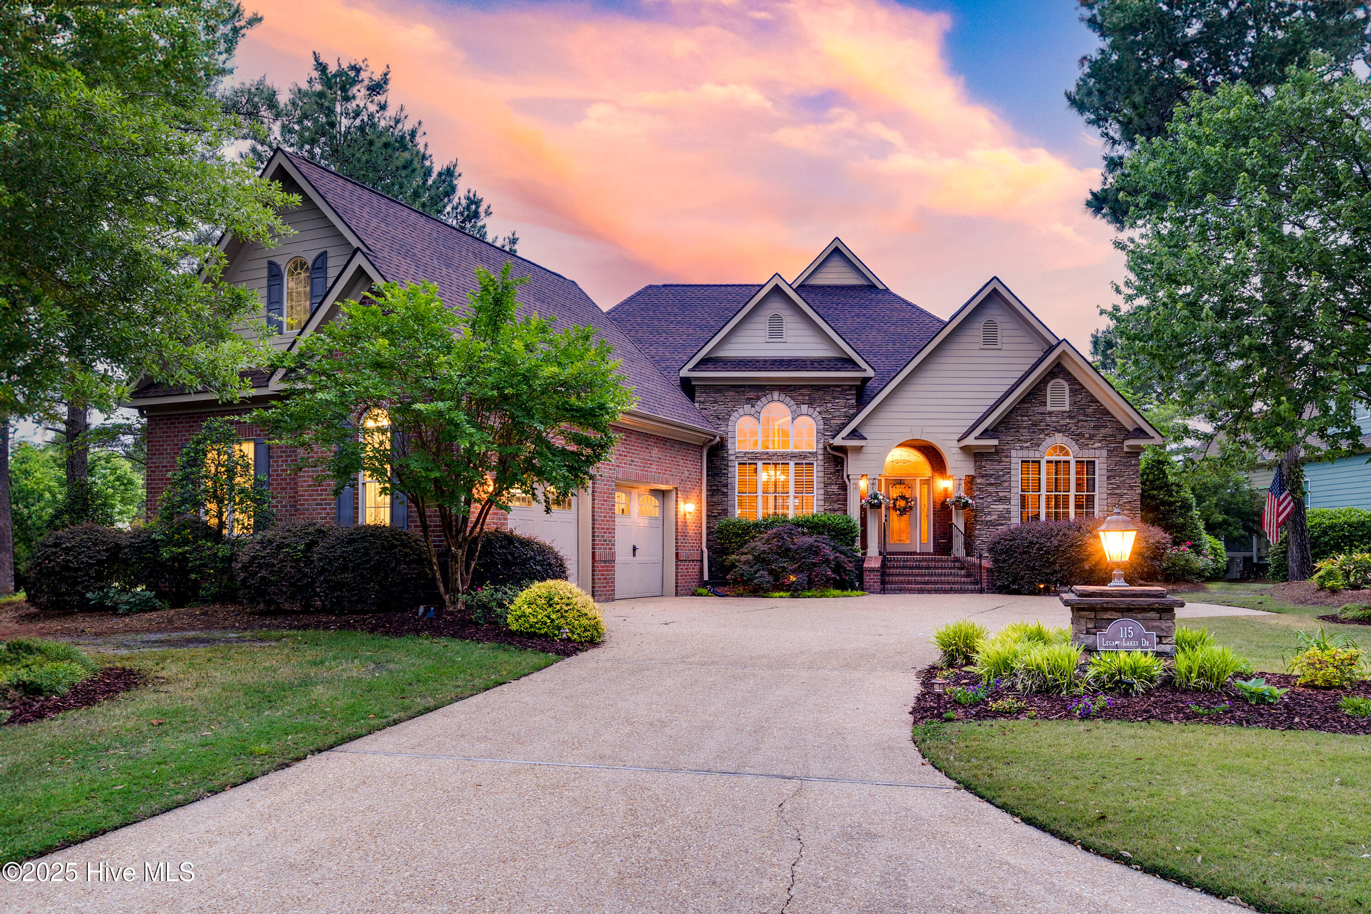
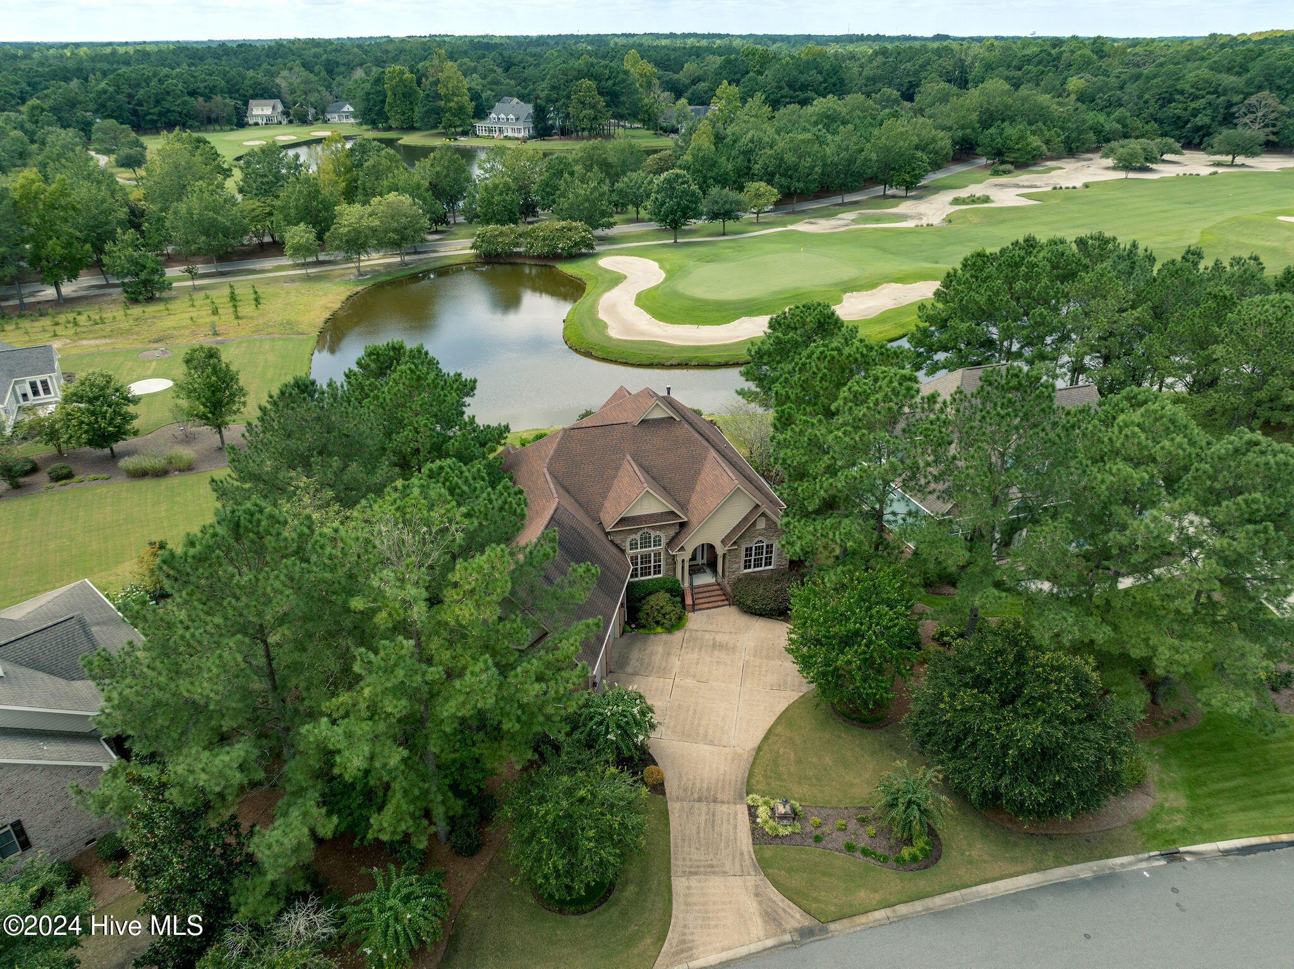
Welcome to your dream home, perfectly positioned in the prestigious River Landing Gated Golf Community, where breathtaking views of the tranquil pond and the renowned 10th green of the Landing Course create an exceptional backdrop for everyday living.
This custom-built residence showcases timeless craftsmanship and thoughtful design, highlighted by a brand-new fortified roof, new HVAC systems, and a spacious four-season sunroom complete with a luxurious hot tub--the perfect place to relax while taking in the spectacular golf and water views.
Inside, you'll find soaring ceilings, elegant archways, custom built-ins, rich hardwood flooring, and an abundance of natural light. The chef's kitchen is beautifully appointed with granite countertops, stainless steel appliances, a gas range, and ample workspace, and it opens seamlessly to the casual dining area, formal dining room, and inviting living room with custom built-ins, a cozy gas fireplace, and Anderson sliding doors leading to the sunroom.
The spacious primary suite offers a peaceful retreat with a trey ceiling, hardwood floors, dual walk-in closets, and a spa-inspired bath featuring dual vanities and a tiled walk-in shower. Two additional bedrooms, a dedicated office, a full bath, powder room, and laundry room complete the main level. Upstairs, a private staircase leads to a generous bonus room with a full bath and finished storage closets, offering endless possibilities as a guest suite, media room, fitness space, or game room.
River Landing offers an exceptional resort-style lifestyle with optional membership opportunities. Various membership levels are available and provide access to amenities including two championship golf courses, the clubhouse, dining, a resort-style pool, a fitness center, tennis and pickleball courts, walking trails, and other recreational amenities. As an added bonus, the sellers are offering funds towards a golf membership, making this an extraordinary opportunity to embrace luxury living in a community that seamlessly blends natural beauty with upscale recreation. Schedule a private tour!
Amenities
- Vented Exhaust Fan
- Mini Refrigerator
- Gas Cooktop
- Built-In Microwave
- Washer
- Refrigerator
- Humidifier
- Dryer
- Disposal
- Dishwasher
- Tankless Water Heater
Additional Features
- Association Amenities: Basketball Court,Clubhouse,Comm Garden,Gated,Maintenance Common Areas,Maintenance Grounds,Maintenance Roads,Meeting Room,Party Room,Pickleball,Playground,Trail(s),Trash,Private Golf Carts Allowed
- County: Duplin
- Days on Market: 60
- Exterior: Irrigation System,Gas Grill,Storm Doors,Thermal Doors
- Pool: Yes
- Pool Features: Above Ground,Hot Tub
- Tax Number: 09-6314
- Waterfront Features: None
- Water/Sewer: Natural Gas Connected, Sewer Available, Water Available
- Year Built: 2007
- Property Type: Residential
- Property Sub Type: Single Family Residence
- HOA Fees: $2,133.00
Financial
- Short Sale: Standard
Interior Features
- Cool System: Central Air, Zoned
- Floors: Carpet, Tile, Wood
- Fireplaces: 2
- Heat System: Fireplace(s), Electric, Forced Air
- Interior: Sound System, Master Downstairs, Central Vacuum, Walk-in Closet(s), Vaulted Ceiling(s), Tray Ceiling(s), High Ceilings, Entrance Foyer, Bookcases, Kitchen Island, Ceiling Fan(s), Hot Tub, Walk-in Shower, Blinds/Shades, Built-in Features, Eat-in Kitchen, Gas Log, Walk-In Closet(s)
- Room Type: Master Bedroom, Bedroom 2, Bedroom 3, Office, Dining Room, Great Room, Dining Area, Breakfast Nook, Sunroom, Fnshd Room over Garage
- Total Rooms: 9
- Levels: Two
- Heating Fuel: Electric
- Association Amenities: Basketball Court,Clubhouse,Comm Garden,Gated,Maintenance Common Areas,Maintenance Grounds,Maintenance Roads,Meeting Room,Party Room,Pickleball,Playground,Trail(s),Trash,Private Golf Carts Allowed
- Full Baths: 3
- 1/2 Baths: 1
- Furnished: Negotiable
- Laundry: Laundry Room
- Water Heater: Electric,Natural Gas
- Attic Description: Eave Storage,Floored,Walk-In
- Basement Description: None
Exterior Features
- Exterior: Irrigation System, Gas Grill, Storm Doors, Thermal Doors
- Fuel Tanks: None
- Parking: Garage Faces Side, Golf Cart Parking, Garage Door Opener, Assigned, Golf Cart Garage
- Pool: Above Ground, Hot Tub
- Roof: Architectural Shingle
- Siding: Brick, Fiber Cement, Stone, Stone Veneer
- Waterfront Feature: None
- Is New Construction: No
- Construction: Brick,Stone,Fiber Cement,Wood Frame
- Foundation: Crawl Space
- Water Source: Public
- Septic or Sewer: Municipal Sewer
- Water Provider: Town of Wallace
- Utilities: Natural Gas Connected,Sewer Available,Water Available
- Garage Spaces: 2
- Parking Spaces: 2
- Fencing: None
- Exterior: Brick,Fiber Cement,Stone,Stone Veneer
- Patio/Deck Description: Covered,Enclosed,Patio,Porch
- Zoning: Residential
- Building Total Area (Sq.Ft): 4009
- Road Description: Private Road,Maintained
- Road Improvements: Pond Front
- View Description: Golf Course,Pond,Water,Golf Fairway,Golf Green
Location
- Directions: I-40 to Exit 385, Route 41. Go to River Landing Main Gate. Head down Paddlewheel Drive to Firefly Drive. Turn left on Firefly and then an immediate left onto Legacy Lakes. The house is the second house on the left side.
- Street Number: 115
- County: Duplin
- Latitude: 34.756958
- Longitude: -77.934977
- Marketing City: Wallace
Listed by: Nancy Laslo from Keller Williams Innovate-Wilmington.