
Location
Agent Comments
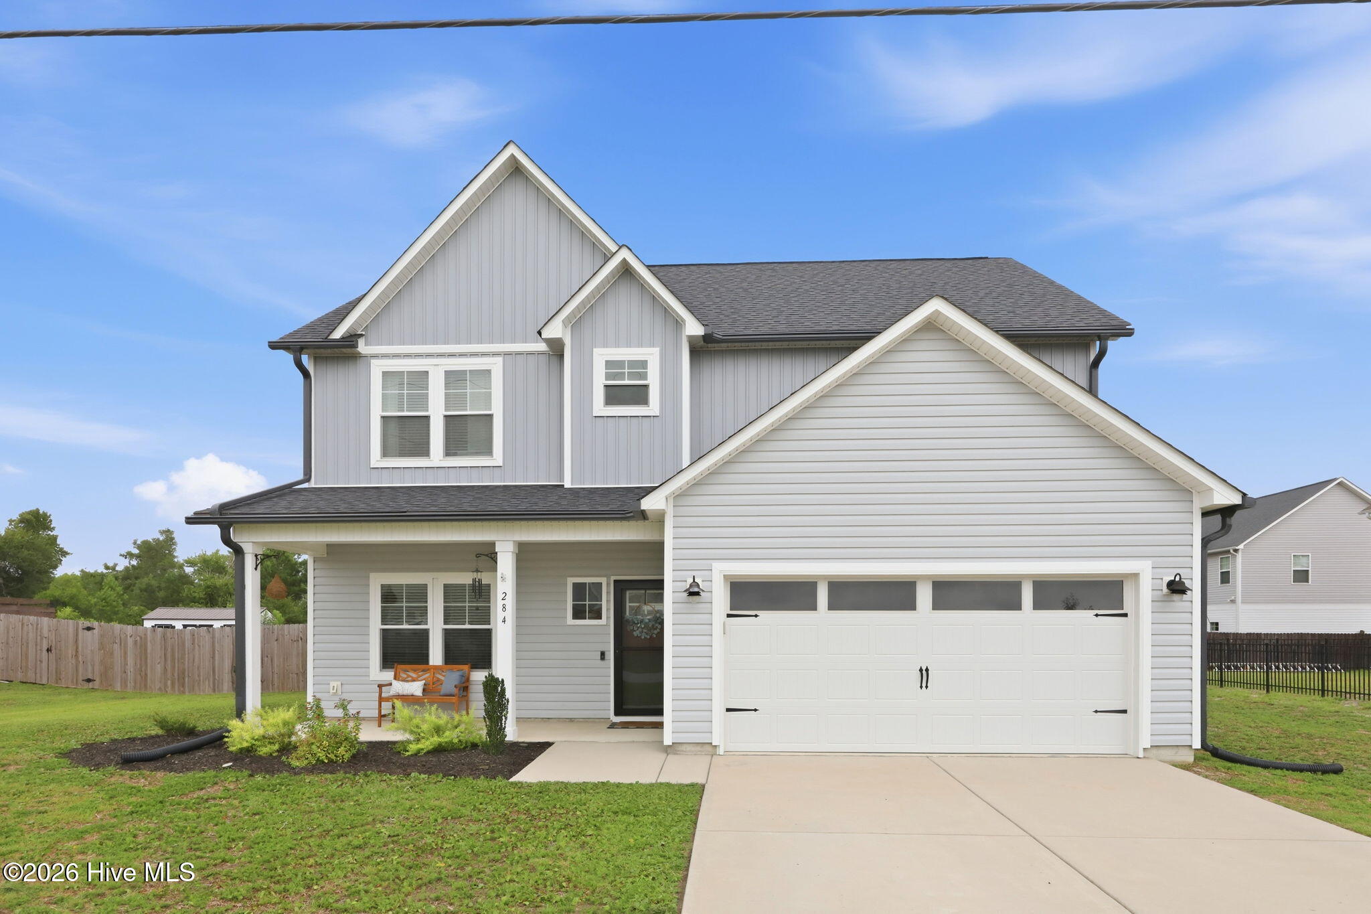
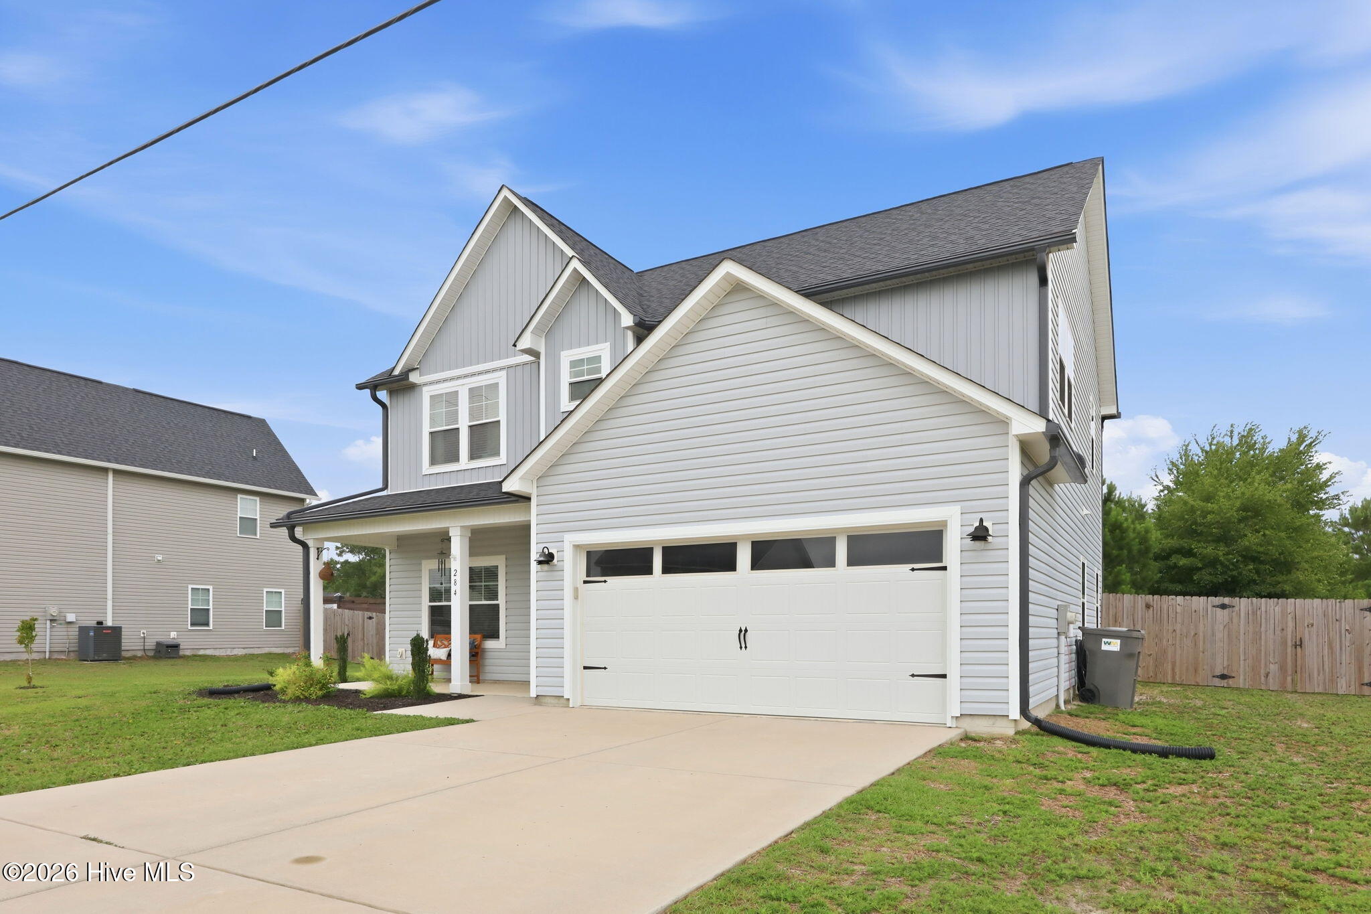
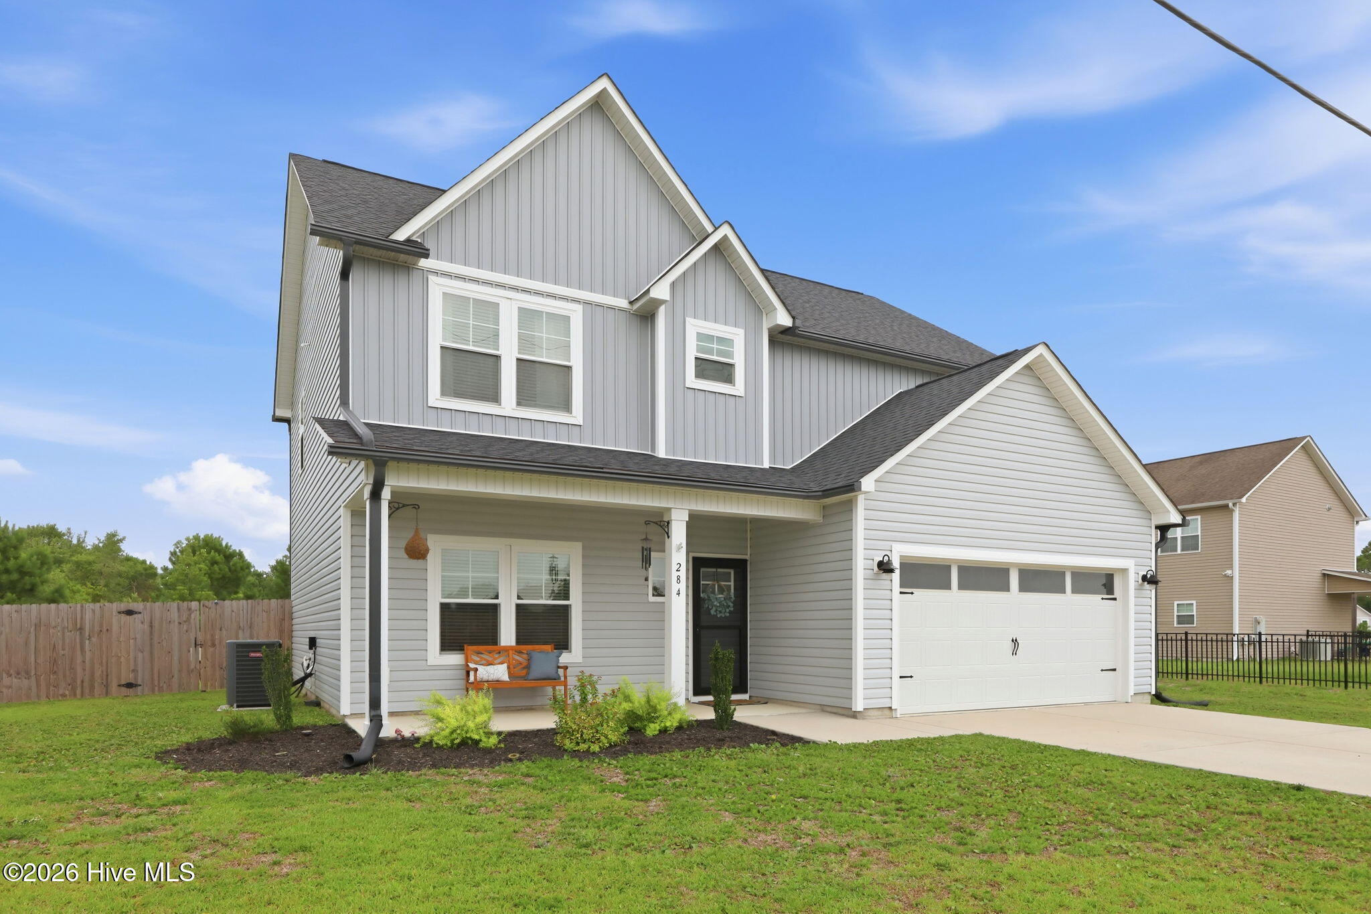
5,000 Use As you Choose Concession!! Use it to pay for your closing costs or to buy down your interest rate! Welcome to the waterfront homesite in Kingsbridge II! Introducing the Westport floorplan. Thoughtfully designed with today's lifestyle in mind, this 3-bedroom w/ bonus room, 3-full bath home offers the perfect balance of open-concept living, private retreats, and timeless curb appeal. At the heart of the home, the open living area showcases soaring ceilings that creates a bright, airy atmosphere ideal for both everyday living and entertaining. The kitchen seamlessly connects to the dining and living spaces, offering functionality and style with open concept living. The additional concrete patio allows for plenty of space for entertaining. Located minutes from Camp Lejeune's back gate, Swansboro area shopping and dining, and public boat ramps! . Don't miss your chance to make this beautiful home your own.
Amenities
- Electric Oven
- Built-In Microwave
- Dishwasher
Additional Features
- Association Amenities: Waterfront Community,Maintenance Roads,Management,Ramp
- County: Onslow
- Days on Market: 61
- Exterior: None
- Pool: No
- Tax Number: 1307d-35
- Waterfront Features: Water Access Comm
- Water/Sewer: Water Available, See Remarks
- Year Built: 2023
- Property Type: Residential
- Property Sub Type: Single Family Residence
- Tax Year: 2026
- Tax Amount: $2,295.15
- HOA Fees: $212.00
- Unit Type: 3 Bedroom
Financial
- Short Sale: Standard
Interior Features
- Cool System: Central Air
- Floors: LVT/LVP, Carpet
- Heat System: Electric, Heat Pump
- Interior: Walk-in Closet(s), Tray Ceiling(s), High Ceilings, Entrance Foyer, Solid Surface, Ceiling Fan(s), Pantry, Walk-in Shower, Walk-In Closet(s)
- Room Type: Dining Area, Dining Room, Living Room, Bathroom 1, Breakfast Nook, Master Bedroom, Bathroom 2, Bedroom 1, Bedroom 2, Bedroom 3, Bathroom 3
- Total Rooms: 7
- Levels: Two
- Heating Fuel: Electric
- Association Amenities: Waterfront Community,Maintenance Roads,Management,Ramp
- Full Baths: 2
- 1/2 Baths: 1
- Laundry: Laundry Room
- Water Heater: Electric
- Attic Description: Scuttle,Pull-Down Stairs
- Basement Description: None
Exterior Features
- Exterior: None
- Fuel Tanks: None
- Parking: Paved
- Roof: Architectural Shingle
- Siding: Vinyl Siding
- Waterfront Feature: Water Access Comm
- Is New Construction: No
- Construction: Vinyl Siding,Wood Frame
- Foundation: Slab
- Water Source: Public
- Septic or Sewer: Septic Off Site
- Water Provider: Onslow Water Authority
- Utilities: Water Available,See Remarks
- Garage Spaces: 2
- Parking Spaces: 2
- Fencing: Back Yard,Wood
- Exterior: Vinyl Siding
- Patio/Deck Description: Covered,Deck,Porch
- Zoning: R-15
- Building Total Area (Sq.Ft): 2187
- Road Description: Private Road,Paved
- Road Improvements: See Remarks
- View Description: None
Location
- Directions: Hwy 24 East towards Swansboro, turn right onto Queens Creek rd., take another right onto Queens Haven Rd. Left on Kingsbridge Rd., Right on E. Ivybridge Dr.
- Street Number: 284
- County: Onslow
- Latitude: 34.704234
- Longitude: -77.195879
- Marketing City: Hubert
Listed by: Ken L Fitzpatrick from Jason Mitchell Real Estate.