
Location
Agent Comments
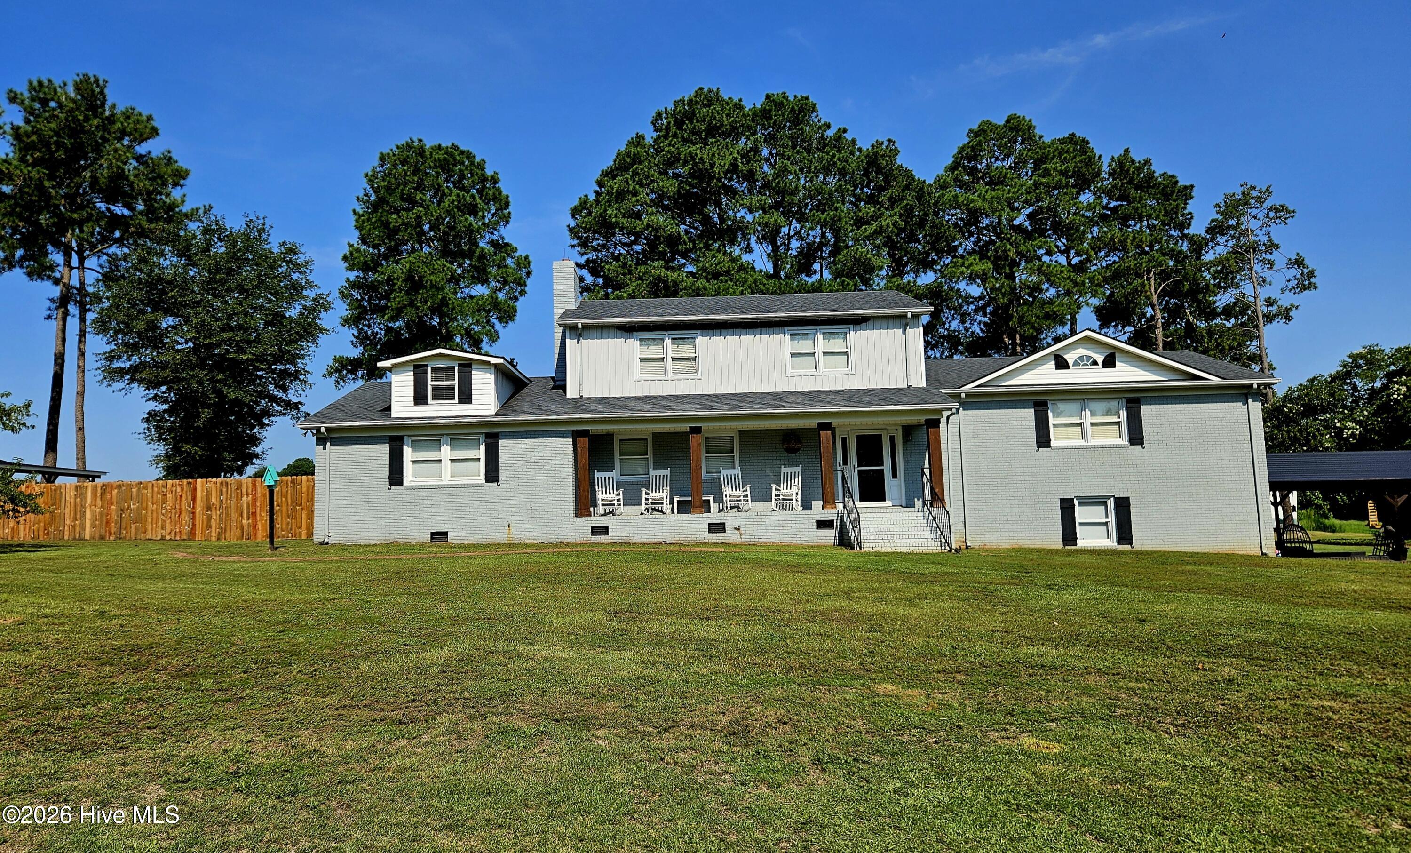
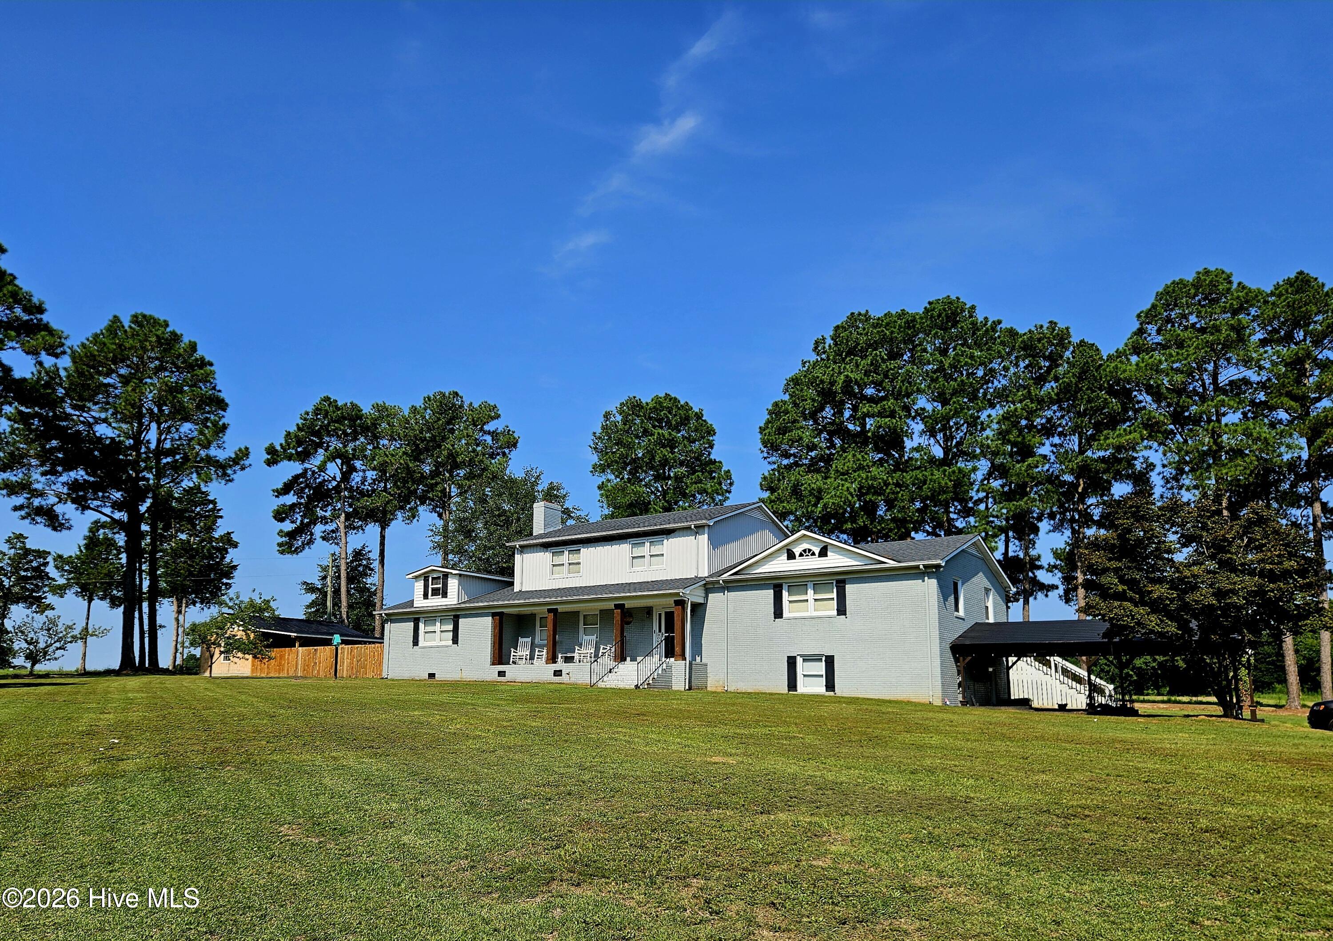
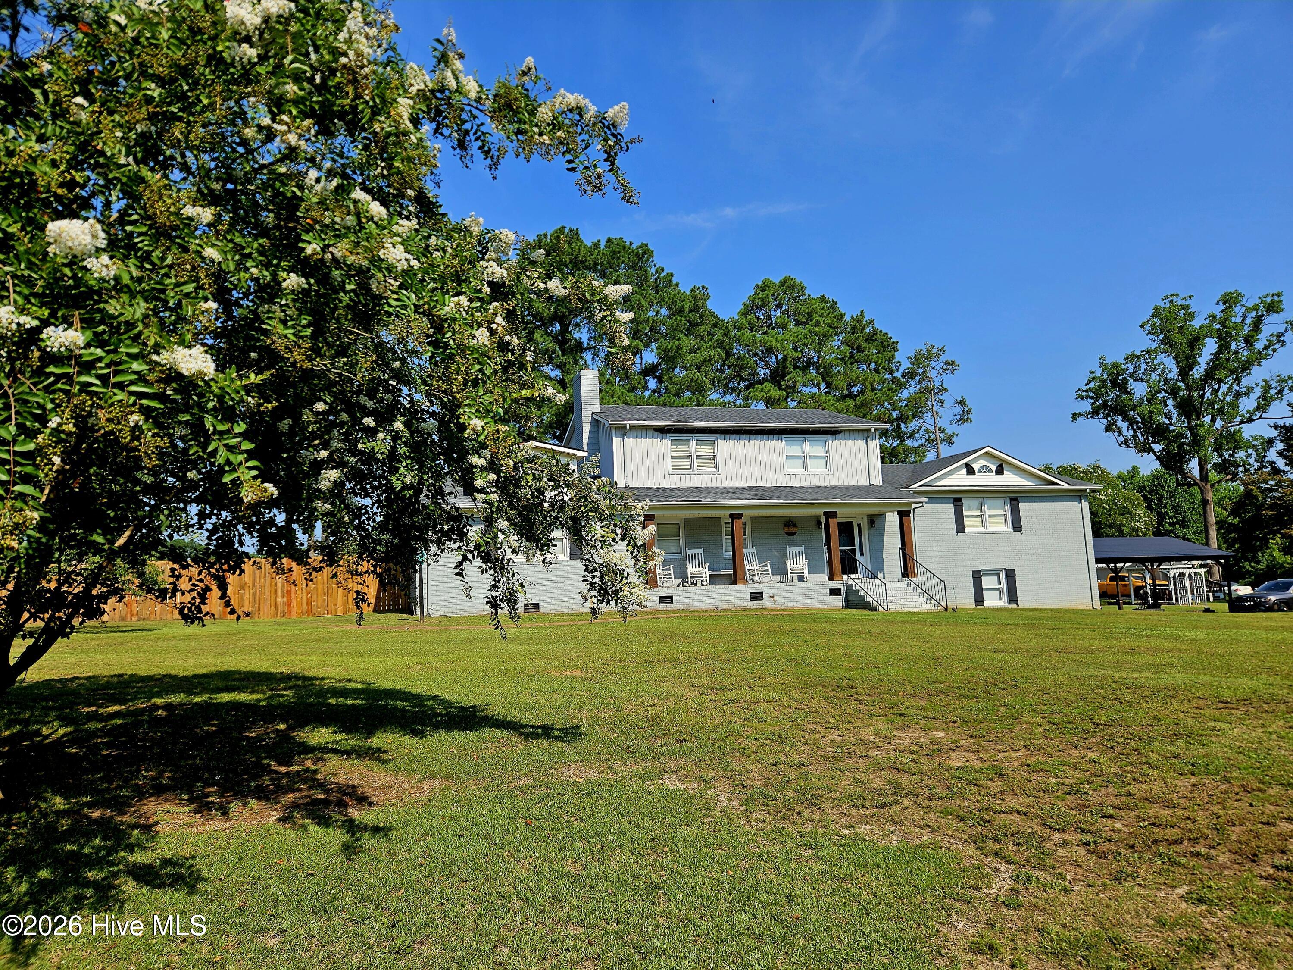
WHAT A BEAUTIFUL SPLIT-LEVEL HOME, WITH PLENTY OF ROOM AND LAND. This home has a lot to offer, from 2 office/playrooms, one in the main house, the other in an incredible basement with its own kitchen. The main house also has a gorgeous kitchen with granite counter tops, beautifully wrapped columns, plenty of cabinet space, frosted glass barn doors that adds a beautiful space separation, and patio off the kitchen for entertaining. The home also has a huge concrete patio with covered carport that doubles as an additional entertainment area (with lighting and ceiling fans), or extra parking, and let's don't forget about the encapsulated crawlspace. In addition you'll find a 10' gazebo, 2 huge swing stands (with swings), 2 wired buildings (one with running water), extra carport, and plenty of land to add to your imagination.
Amenities
- Refrigerator
- Dishwasher
- Electric Range
Additional Features
- County: Sampson
- Days on Market: 59
- Pool: No
- Tax Number: 2147483647
- Water/Sewer: None
- Year Built: 1974
- Property Type: Residential
- Property Sub Type: Single Family Residence
- Tax Year: 2025
- Tax Amount: $2,290.76
Financial
- Short Sale: Standard
Interior Features
- Cool System: Heat Pump
- Floors: LVT/LVP, Vinyl
- Fireplaces: 1
- Heat System: Heat Pump, Electric
- Interior: Ceiling Fan(s), Blinds/Shades
- Room Type: Living Room, Dining Room, Dining Area, Master Bedroom, Bedroom 2, Bedroom 3, Bonus Room, Office
- Total Rooms: 8
- Levels: Multi/Split
- Heating Fuel: Electric
- Full Baths: 4
- 1/2 Baths: 0
- Basement Description: Finished
Exterior Features
- Fuel Tanks: None
- Parking: On Site, Attached Carport, Garage
- Roof: Architectural Shingle
- Siding: Brick, Wood Siding
- Is New Construction: No
- Construction: Brick,Wood Siding,Wood Frame
- Foundation: Crawl Space
- Water Source: Well
- Septic or Sewer: Septic Tank
- Utilities: None
- Garage Spaces: 1
- Parking Spaces: 1
- Fencing: Partial,Wood
- Exterior: Brick,Wood Siding
- Patio/Deck Description: Covered,Patio,Front Porch
- Zoning: AG
- Building Total Area (Sq.Ft): 3065
- Road Description: City Street,State Road
- Road Improvements: See Remarks
- View Description: See Remarks
Location
- Directions: From where Autioneer road connects with 403 Faison Hwy, property will be 1/4 mile on the left.
- Street Number: 4931
- County: Sampson
- Latitude: 35.057536
- Longitude: -78.260094
- Marketing City: Clinton
Listed by: Alex C Tyndall from Southern Heritage Realty LLC.