
Location
Agent Comments
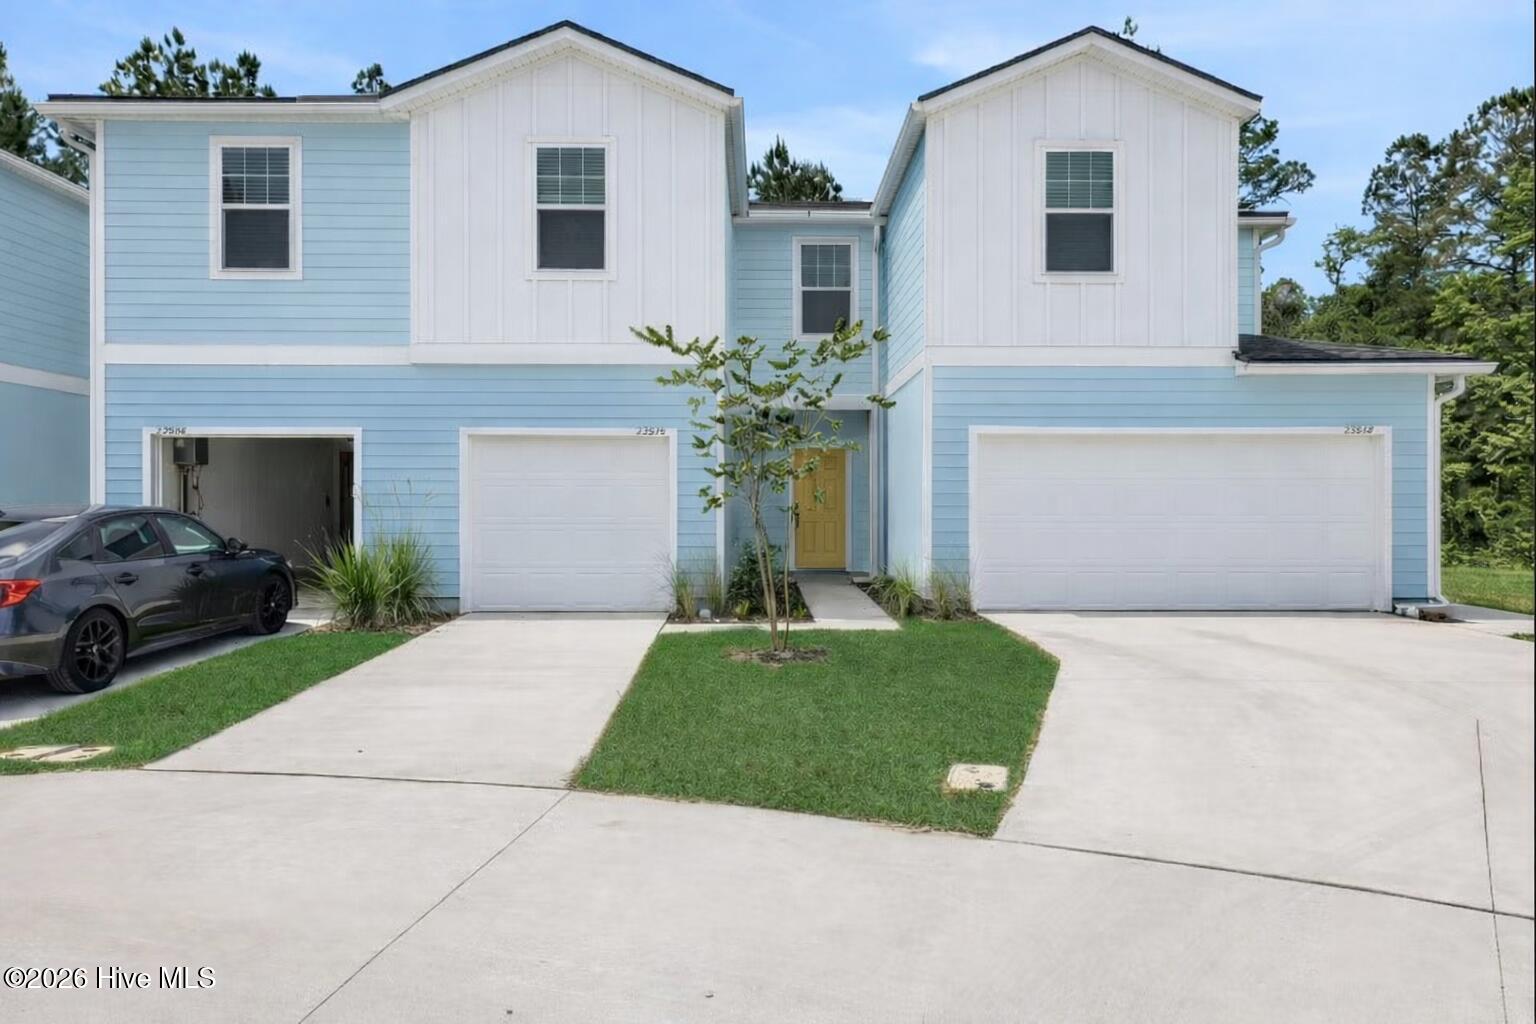
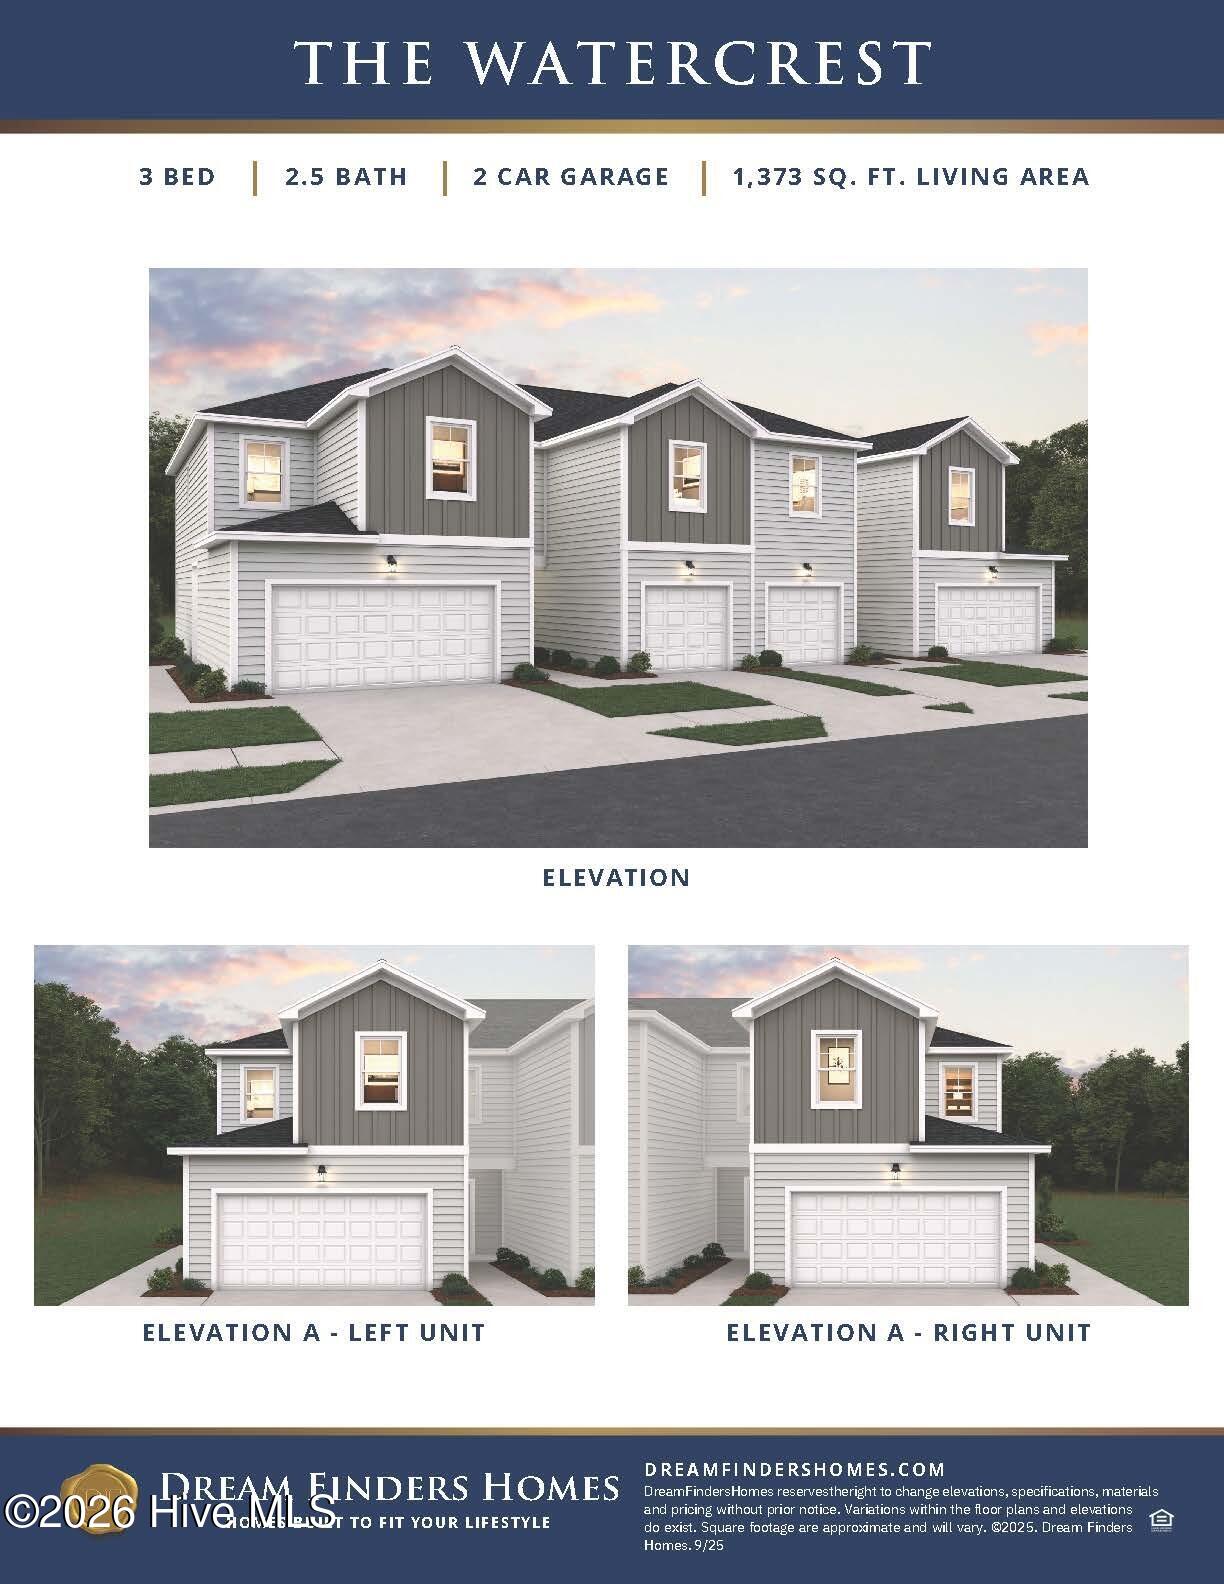
''Located at the new community, Gateway Commons, the Watercrest is a 3-bedroom, 2.5-bath townhome combines modern style with everyday convenience. Situated in Holly Ridge, the community offers convenient access to shopping, dining, and the beaches of New Hanover, Pender, and Onslow counties.
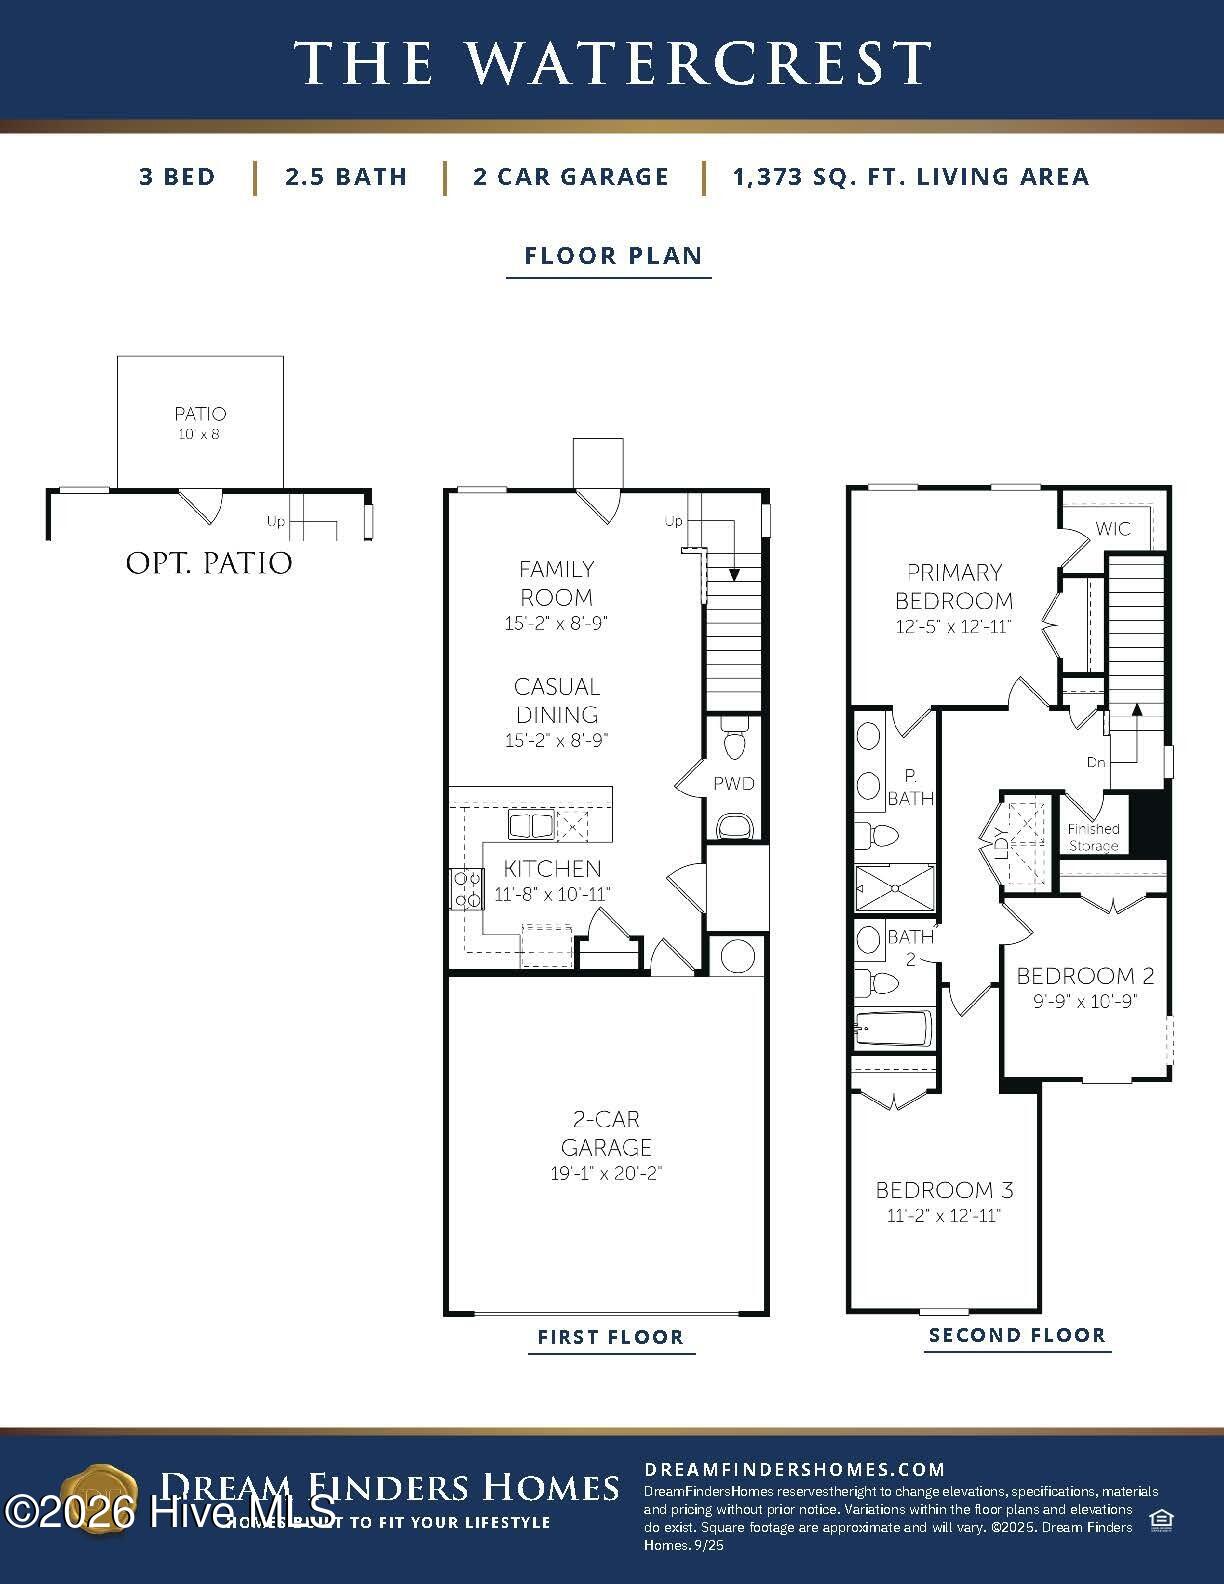
The open floor plan creates an inviting living space with luxury vinyl plank flooring throughout the main level. The kitchen overlooks the dining and living areas and features chrome plumbing finishes, generous workspace, and abundant storage.
The upstairs primary suite includes a private bath with a dual vanity, while two additional bedrooms offer versatility for overnight guests, remote work, or creative space. Plush carpeting completes the upper level.
Outside, a private patio extends your living area, and the attached two-car garage offers practical storage and parking. This home also includes a Quick Move-In Package with a washer and dryer, kitchen appliances, blinds, and a garage door opener.''
Amenities
- Electric Oven
- Built-In Microwave
- Washer
- Refrigerator
- Dryer
- Disposal
- Dishwasher
Additional Features
- Association Amenities: Maintenance Common Areas,Picnic Area,Trash
- County: Onslow
- Days on Market: 59
- Exterior: End Unit
- Pool: Yes
- Pool Features: None
- Tax Number: 178401
- Waterfront Features: None
- Water/Sewer: Cable Available, Sewer Connected, Water Connected
- Year Built: 2026
- Property Type: Residential
- Property Sub Type: Townhouse
- HOA Fees: $1,080.00
- Unit Type: 3 Bedroom
Financial
- Short Sale: Standard
Interior Features
- Cool System: Central Air
- Floors: LVT/LVP, Carpet
- Heat System: Electric, Forced Air
- Interior: Walk-in Closet(s), High Ceilings, Walk-in Shower, Blinds/Shades, Walk-In Closet(s)
- Room Type: Bathroom 1, Bathroom 2, Living Room, Dining Room, Dining Area, Master Bedroom, Bedroom 2, Bedroom 3
- Total Rooms: 4
- Levels: End Unit,Two
- Heating Fuel: Electric
- Association Amenities: Maintenance Common Areas,Picnic Area,Trash
- Full Baths: 2
- 1/2 Baths: 1
- Furnished: Unfurnished
- Laundry: Dryer Hookup,Washer Hookup,Laundry Closet
- Water Heater: Electric
- Attic Description: Pull-Down Stairs
- Basement Description: None
Exterior Features
- Exterior: End Unit
- Fuel Tanks: None
- Parking: Garage Faces Front, Additional Parking, Concrete, Garage Door Opener, Garage
- Pool: None
- Roof: Architectural Shingle
- Siding: Vinyl Siding
- Waterfront Feature: None
- Is New Construction: Yes
- Construction: Vinyl Siding,Wood Frame
- Foundation: Slab
- Water Source: Public
- Septic or Sewer: Municipal Sewer,Onslow Sewer Authority
- Water Provider: Onslow Water Authority
- Utilities: Cable Available,Sewer Connected,Water Connected
- Garage Spaces: 2
- Parking Spaces: 2
- Fencing: Vinyl
- Exterior: Vinyl Siding
- Patio/Deck Description: Patio
- Is Horse Property: No
- Zoning: NB/R-5A
- Building Total Area (Sq.Ft): 1373
- Road Description: Private Road,Asphalt
- Road Improvements: See Remarks
- View Description: None
Location
- Directions: ''From Jacksonville, NC Head south on NC-24 West / NC-53 West out of the base area. Take US-17 South toward Jacksonville/Wilmington. From US-17 South, turn left onto Gateway Commons Way. From Wilmington, NC Start on US-17 N out of Wilmington. Continue on US-17 N towards Jacksonville. Turn right onto Gateway Commons Way, then right on Senna Drive. ''
- Street Number: 226
- County: Onslow
- Latitude: 34.502076
- Longitude: -77.543141
- Marketing City: Holly Ridge
Listed by: Brad D Norris from Dream Finders Realty LLC.