
Location
Agent Comments
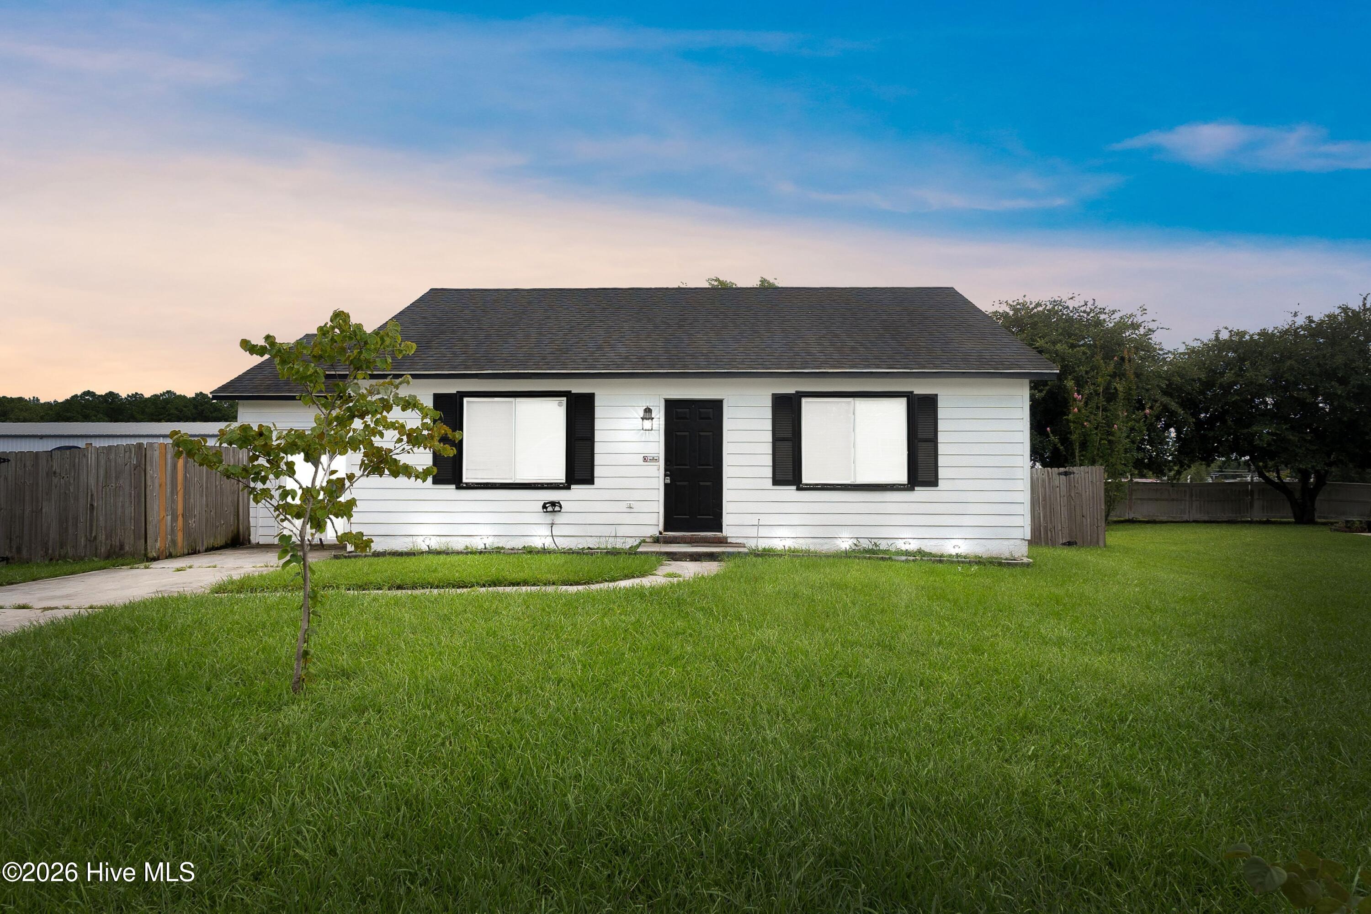
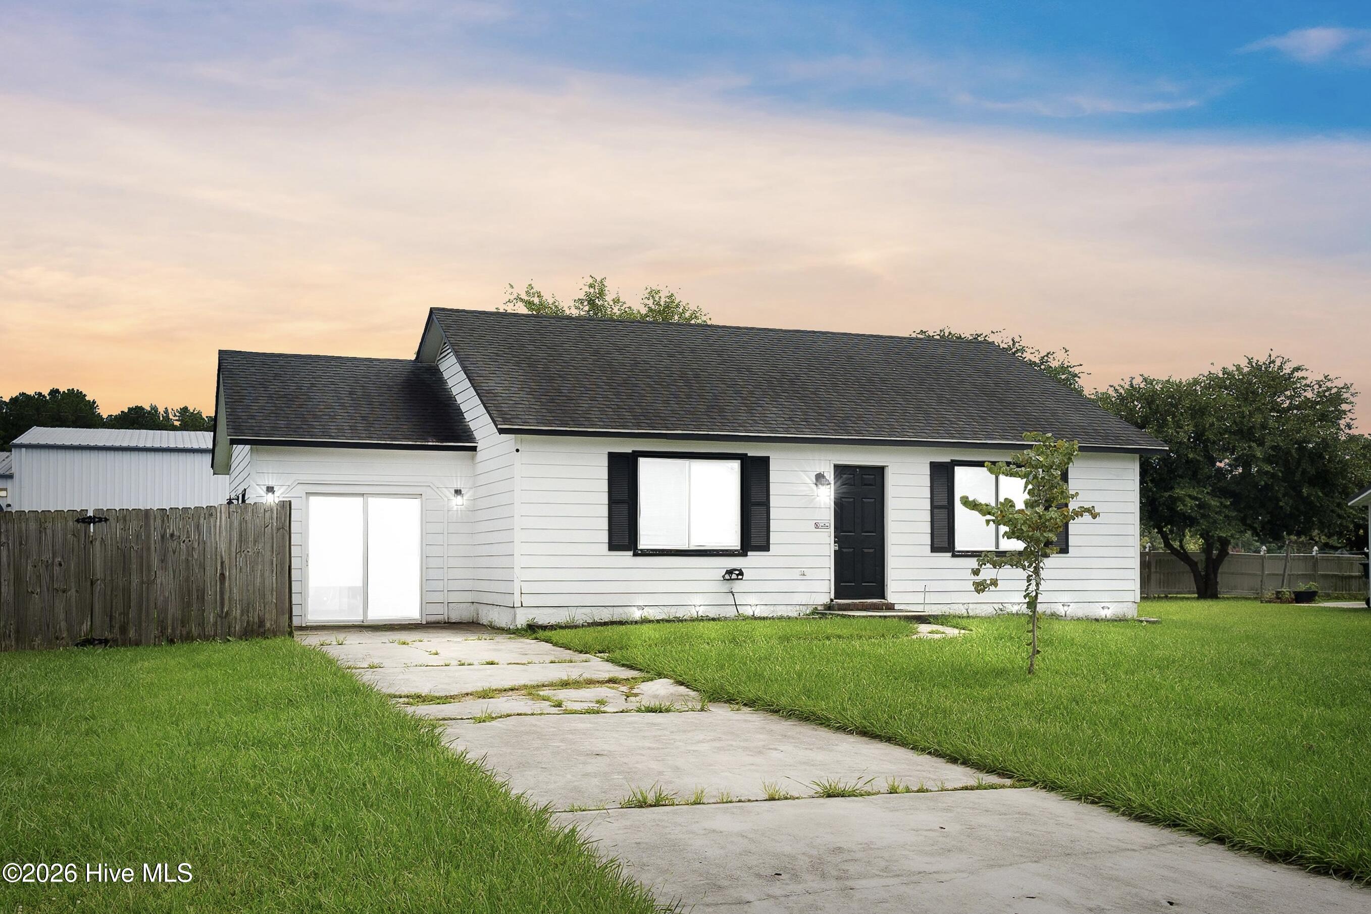
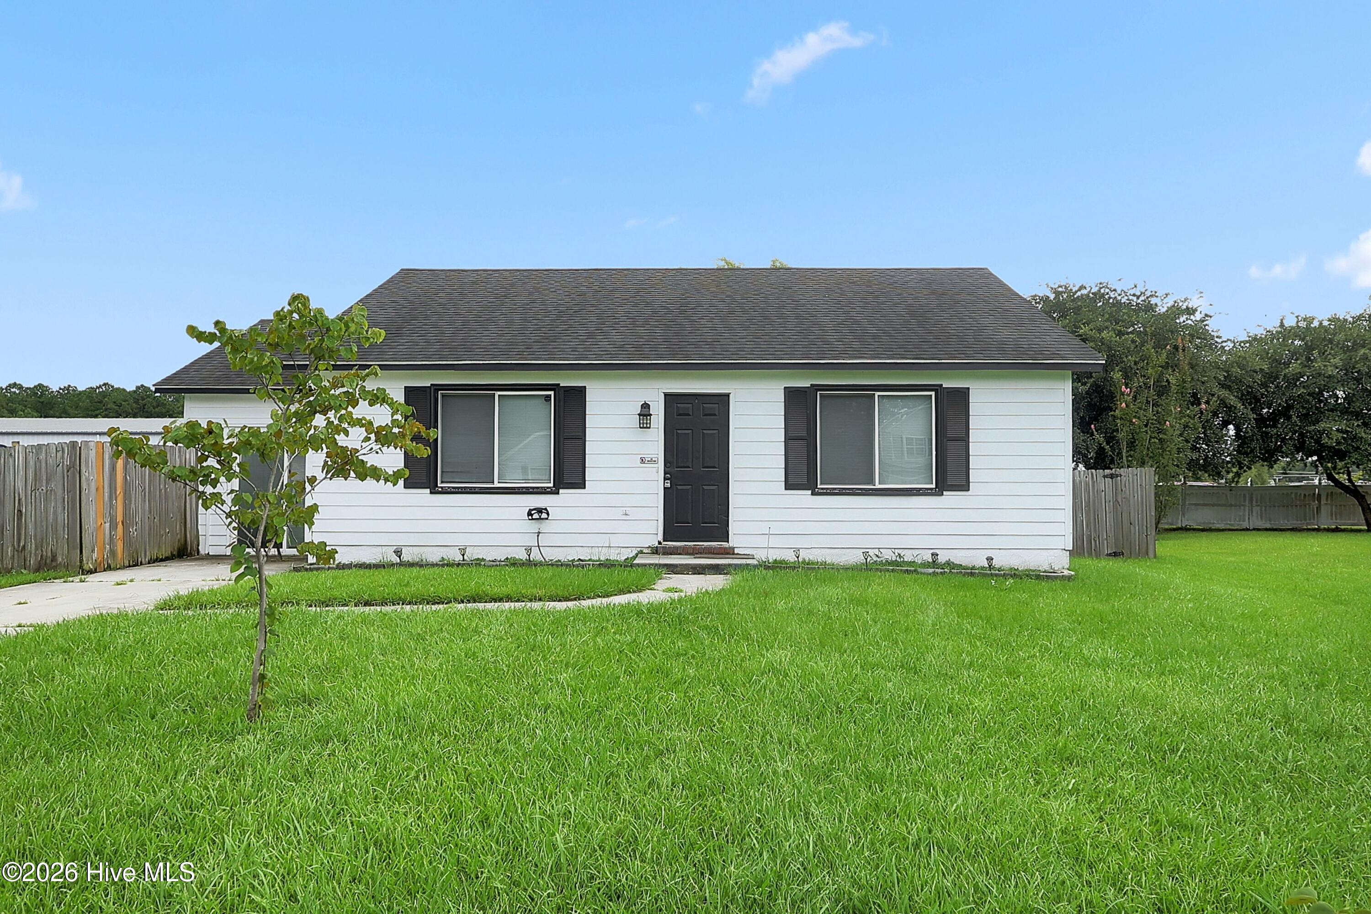
MOVE-IN READY! Set at the end of a quiet culdesac, this home delivers the space you need and the location you want, all in one! With three bedrooms plus a true bonus room, one full-bath, and two half-baths, the layout is designed to flex with your lifestyle. Inside, you're welcomed by a bright, functional Kitchen featuring stainless steel appliances and a dedicated pantry, making everyday living and entertaining feel effortless. Just off the main living areas, a generously sized mudroom keeps everything organized and right where it belongs, that extra layer of space and practicality everyone appreciates. One of the standout features is the versatile Bonus Room! Whether it becomes your home office, playroom, gym, or extra storage, it's a space that adapts to you. Step outside to a fully privacy-fenced backyard that's perfect for relaxing evenings, pets, or weekend gatherings of hosting. Recent upgrades include HVAC (2016), and the Water Heater and Roof (2019), so you can move in with confidence knowing that key update has already been taken care of. Located outside of City Limits, you'll enjoy the added benefit of no city taxes while still being just minutes from everything. Conveniently close to Gum Branch Road, shopping, and local favorites like Swingin' Things Mini Golf and Milk Road Coffee!, this location truly offers the best of both worlds. Comfortable, Clean, and Move-in ready, this is a home that makes everyday living feel easy and it definitely checks some boxes on your list! Are you ready to book your showing?
Amenities
- Electric Oven
- Refrigerator
- Cooktop
Additional Features
- County: Onslow
- Days on Market: 59
- Pool: No
- Tax Number: 338a-246
- Water/Sewer: Sewer Connected, Water Connected
- Year Built: 1990
- Property Type: Residential
- Property Sub Type: Single Family Residence
- Tax Year: 2026
- Tax Amount: $1,422.15
- Unit Type: 3 Bedroom
Financial
- Short Sale: Standard
Interior Features
- Cool System: Central Air
- Floors: LVT/LVP, Carpet
- Heat System: Electric, Heat Pump
- Interior: Ceiling Fan(s), Eat-in Kitchen
- Room Type: Living Room, Dining Area, Bonus Room, Laundry, Master Bedroom, Bedroom 1, Bedroom 2
- Total Rooms: 5
- Levels: One
- Heating Fuel: Electric
- Full Baths: 1
- 1/2 Baths: 1
- Laundry: Laundry Room
- Basement Description: None
Exterior Features
- Fuel Tanks: None
- Parking: Paved
- Roof: Shingle
- Siding: Composition
- Is New Construction: No
- Construction: Composition,Wood Frame
- Foundation: Slab
- Water Source: Public
- Septic or Sewer: Municipal Sewer,Scientific Sewer
- Water Provider: Scientific Water
- Utilities: Sewer Connected,Water Connected
- Garage Spaces: 0
- Parking Spaces: 4
- Fencing: Privacy,Full,Back Yard,Wood
- Exterior: Composition
- Patio/Deck Description: Patio
- Zoning: R-5
- Building Total Area (Sq.Ft): 1251
- Road Description: Maintained,Paved
- Road Improvements: See Remarks
- View Description: None
Location
- Directions: From Gum Branch Road: Turn Right onto Hunting Green Drive; Right onto Hearthstone Drive; Right onto Milestone Court - Home is on the Left.
- Street Number: 109
- County: Onslow
- Latitude: 34.808197
- Longitude: -77.447572
- Marketing City: Jacksonville
Listed by: Holly Griffith from SERHANT.