
Location
Agent Comments
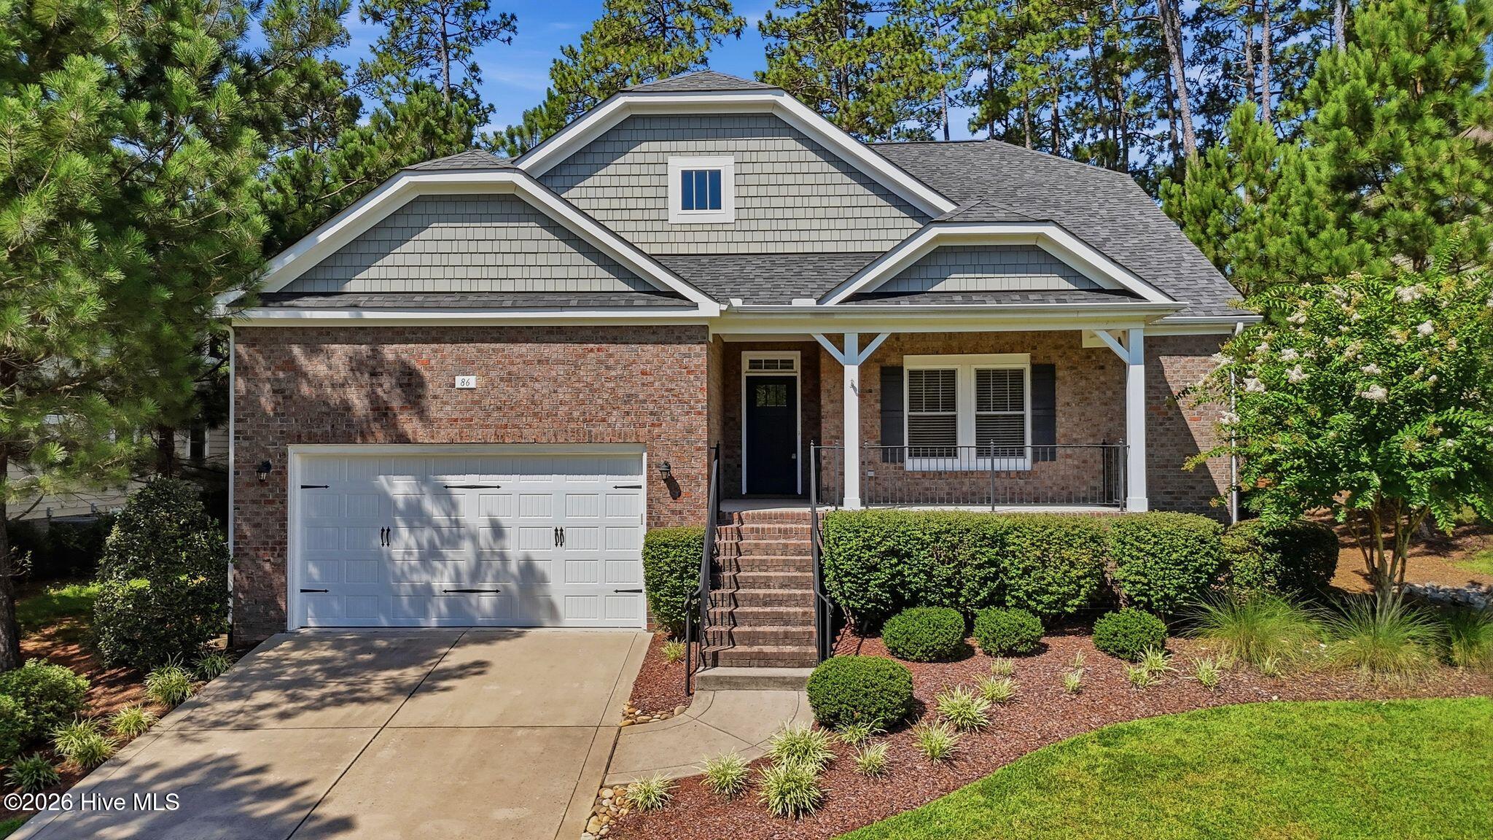
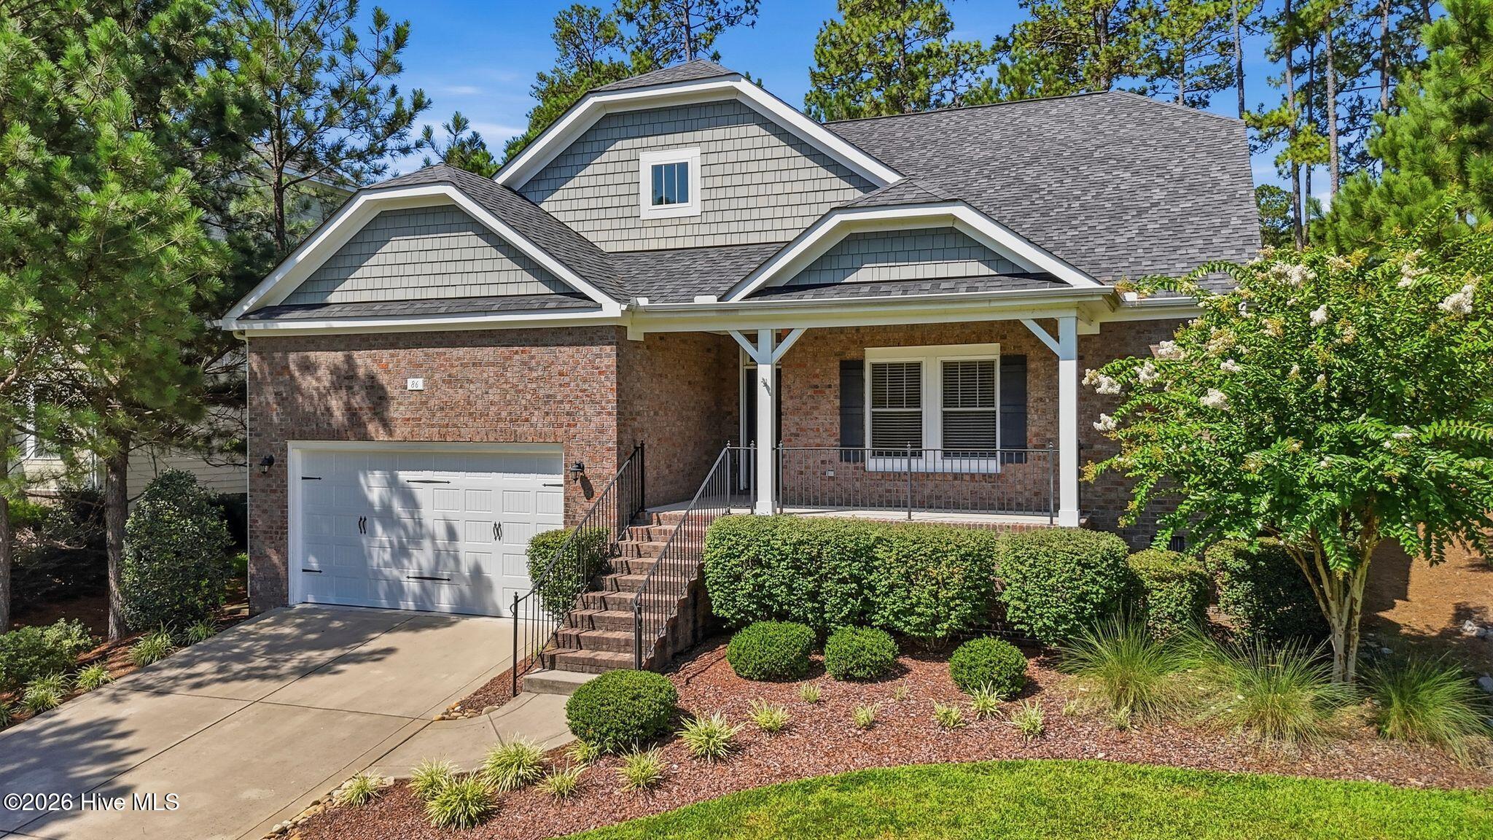
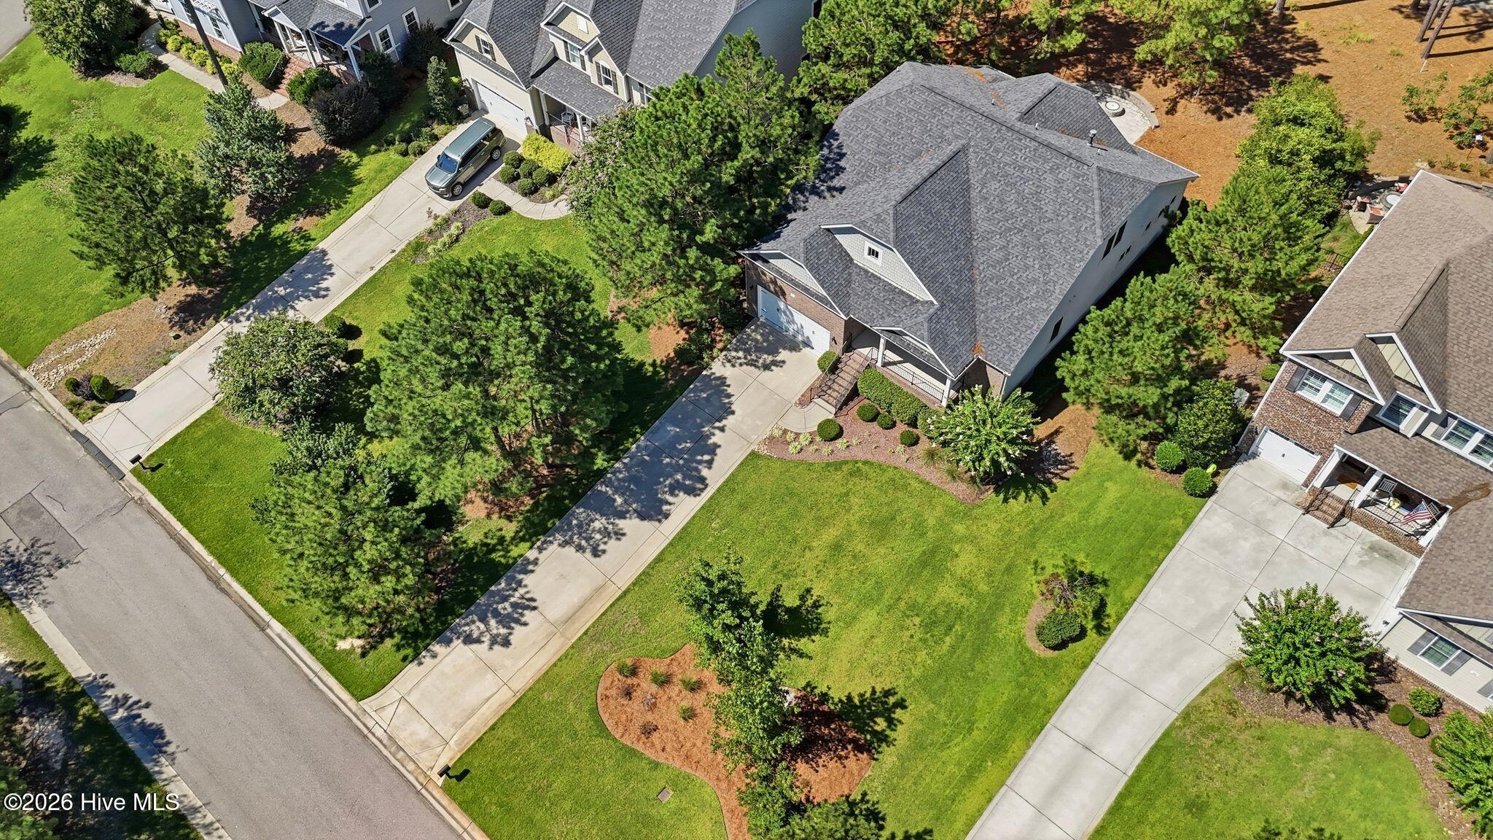
Offering the ease of main level living with the flexibility of a private upstairs retreat, this home combines a highly functional floor plan with inviting indoor and outdoor living spaces overlooking the first fairway of Mid South Club. With nearly 3,000 square feet, the layout is designed for comfortable everyday living while offering flexible spaces for guests, hobbies, a home office, or multi generational living.
Nearly 2,100 square feet of the home's living space is located on the main level, including a private primary suite tucked away from the secondary bedrooms, two additional bedrooms, two full baths, a laundry room, and an open kitchen, dining, and family room that naturally serve as the heart of the home. Upstairs, a spacious flex room, fourth bedroom, and full bath provide the ideal retreat for overnight guests or additional living space.
The kitchen anchors the main living areas with a large island featuring ship lap detail, granite countertops, a gas cooktop, double ovens, abundant cabinetry, and generous prep space, all open to the family room with a gas fireplace and custom built ins. Fresh paint throughout the main living areas and a Trane HVAC system installed in 2023 add to the home's move in ready appeal.
The living spaces extend naturally outdoors to a screened porch and expanded travertine patio complete with a custom fire pit and sitting wall. Whether hosting friends, enjoying a quiet morning overlooking the first fairway, or unwinding at the end of the day, these outdoor spaces are designed to be enjoyed as comfortably as the rooms inside.
Located within Mid South Club, this home offers buyers the opportunity to join one of Moore County's most established private club communities. Membership options provide access to golf, dining, tennis, swimming, fitness facilities, and an active calendar of social events, along with reciprocal privileges at neighboring Talamore Golf Resort. Mid South POA dues include high-speed internet, gated security, and the maintenance of community roads, gates, drainage systems, lakes, and common areas, adding convenience to everyday living. Ideally located just minutes from the Village of Pinehurst, downtown Southern Pines, shopping, dining, and Fort Bragg.
Amenities
- Gas Cooktop
- Built-In Microwave
- Refrigerator
- Ice Maker
- Double Oven
- Disposal
- Dishwasher
Additional Features
- Association Amenities: Gated,Maintenance Common Areas,Maintenance Roads,Master Insure
- County: Moore
- Days on Market: 61
- Pool: No
- Tax Number: 20071144
- Water/Sewer: Natural Gas Connected, Sewer Connected, Water Connected, High Speed Internet
- Year Built: 2017
- Property Type: Residential
- Property Sub Type: Single Family Residence
- Tax Year: 2026
- Tax Amount: $3,888.24
- HOA Fees: $2,605.64
Financial
- Short Sale: Standard
Interior Features
- Cool System: Central Air, Heat Pump
- Floors: Carpet, Tile
- Fireplaces: 1
- Heat System: Heat Pump, Electric, Forced Air, Natural Gas
- Interior: Master Downstairs, Walk-in Closet(s), Tray Ceiling(s), Kitchen Island, Ceiling Fan(s), Pantry, Walk-in Shower, Blinds/Shades, Gas Log, Walk-In Closet(s)
- Room Type: Living Room, Dining Area, Dining Room, Master Bedroom, Bedroom 1, Bedroom 2, Bedroom 3, Bonus Room
- Total Rooms: 8
- Levels: Two
- Heating Fuel: Electric,Natural Gas
- Association Amenities: Gated,Maintenance Common Areas,Maintenance Roads,Master Insure
- Full Baths: 3
- 1/2 Baths: 1
- Laundry: Dryer Hookup,Washer Hookup,Laundry Room
- Water Heater: Natural Gas
- Attic Description: Floored - Partial,Storage,Walk-In
- Basement Description: None
Exterior Features
- Fuel Tanks: None
- Parking: Garage Faces Front, Concrete
- Roof: Composition
- Siding: Brick, Fiber Cement
- Is New Construction: No
- Construction: Brick,Fiber Cement,Wood Frame
- Foundation: Crawl Space
- Water Source: Public
- Septic or Sewer: Municipal Sewer,Town of Southern Pines
- Water Provider: Town of Southern Pines
- Utilities: Natural Gas Connected,Sewer Connected,Water Connected,High Speed Internet
- Garage Spaces: 2
- Parking Spaces: 2
- Fencing: None
- Exterior: Brick,Fiber Cement
- Patio/Deck Description: Enclosed,Porch,Screened
- Zoning: RS-2CD
- Building Total Area (Sq.Ft): 3066
- Road Description: Private Road,Paved
- Road Improvements: Golf Course,Golf Fairway
- View Description: Golf Course,Golf Fairway
Location
- Directions: From main entrance at Mid South Club, left after gate, follow around, home is on the right.
- Street Number: 86
- County: Moore
- Latitude: 35.188631
- Longitude: -79.417687
- Marketing City: Southern Pines
Listed by: Kristi Snyder from Everything Pines Partners LLC.