
Location
Agent Comments
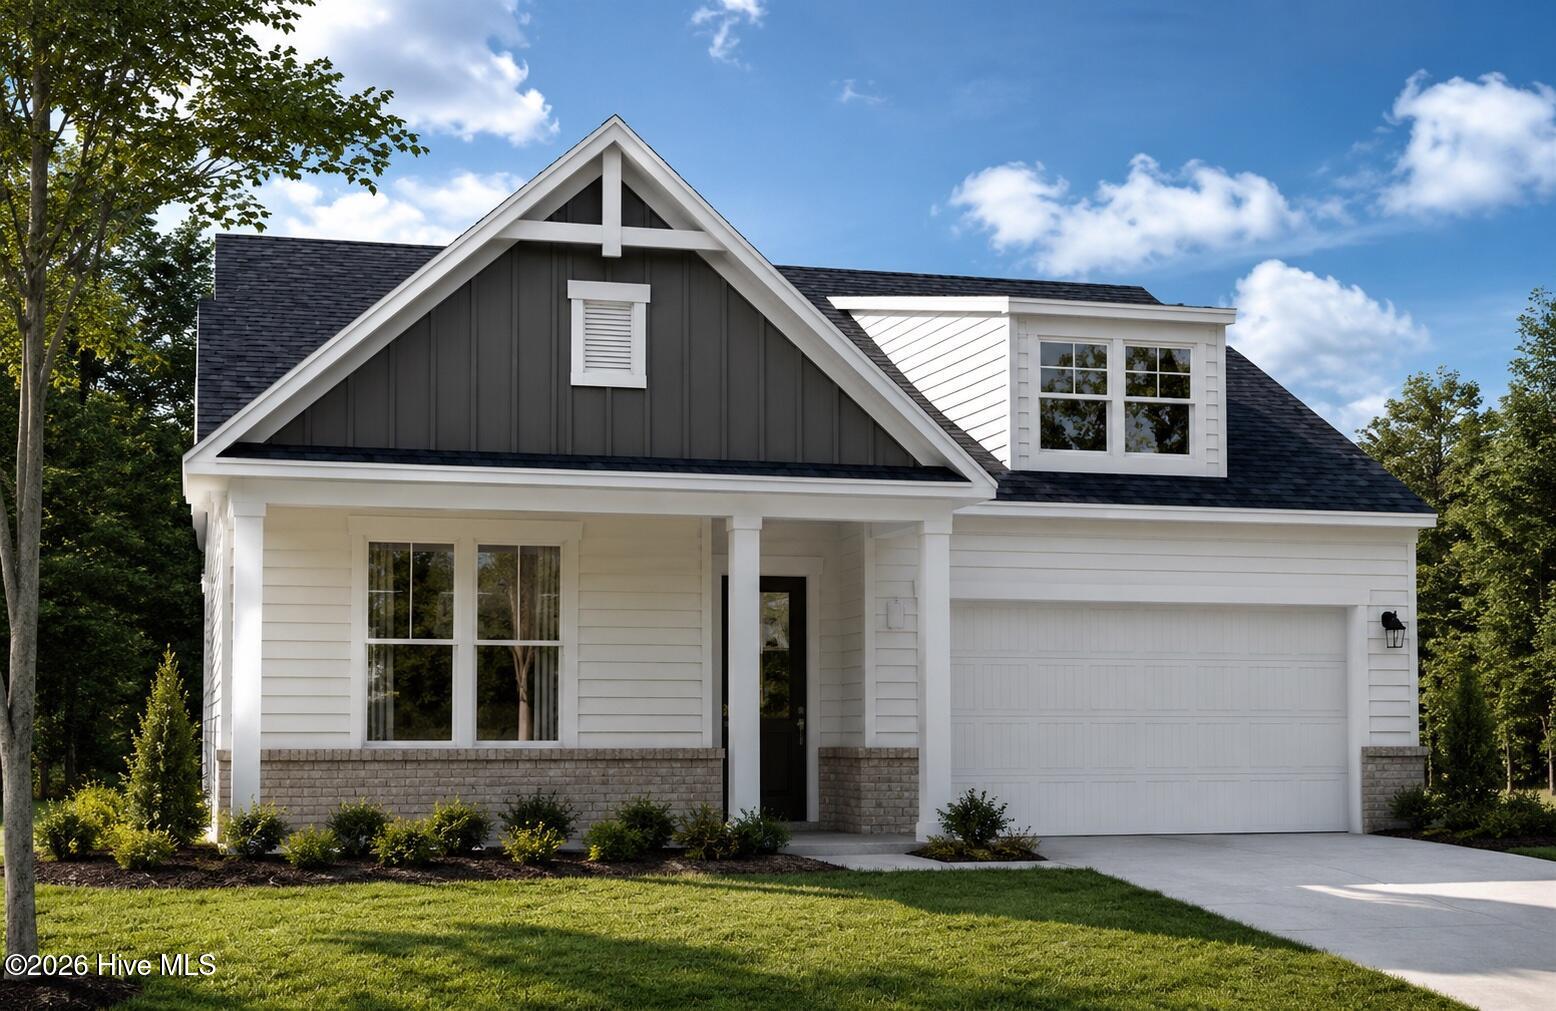
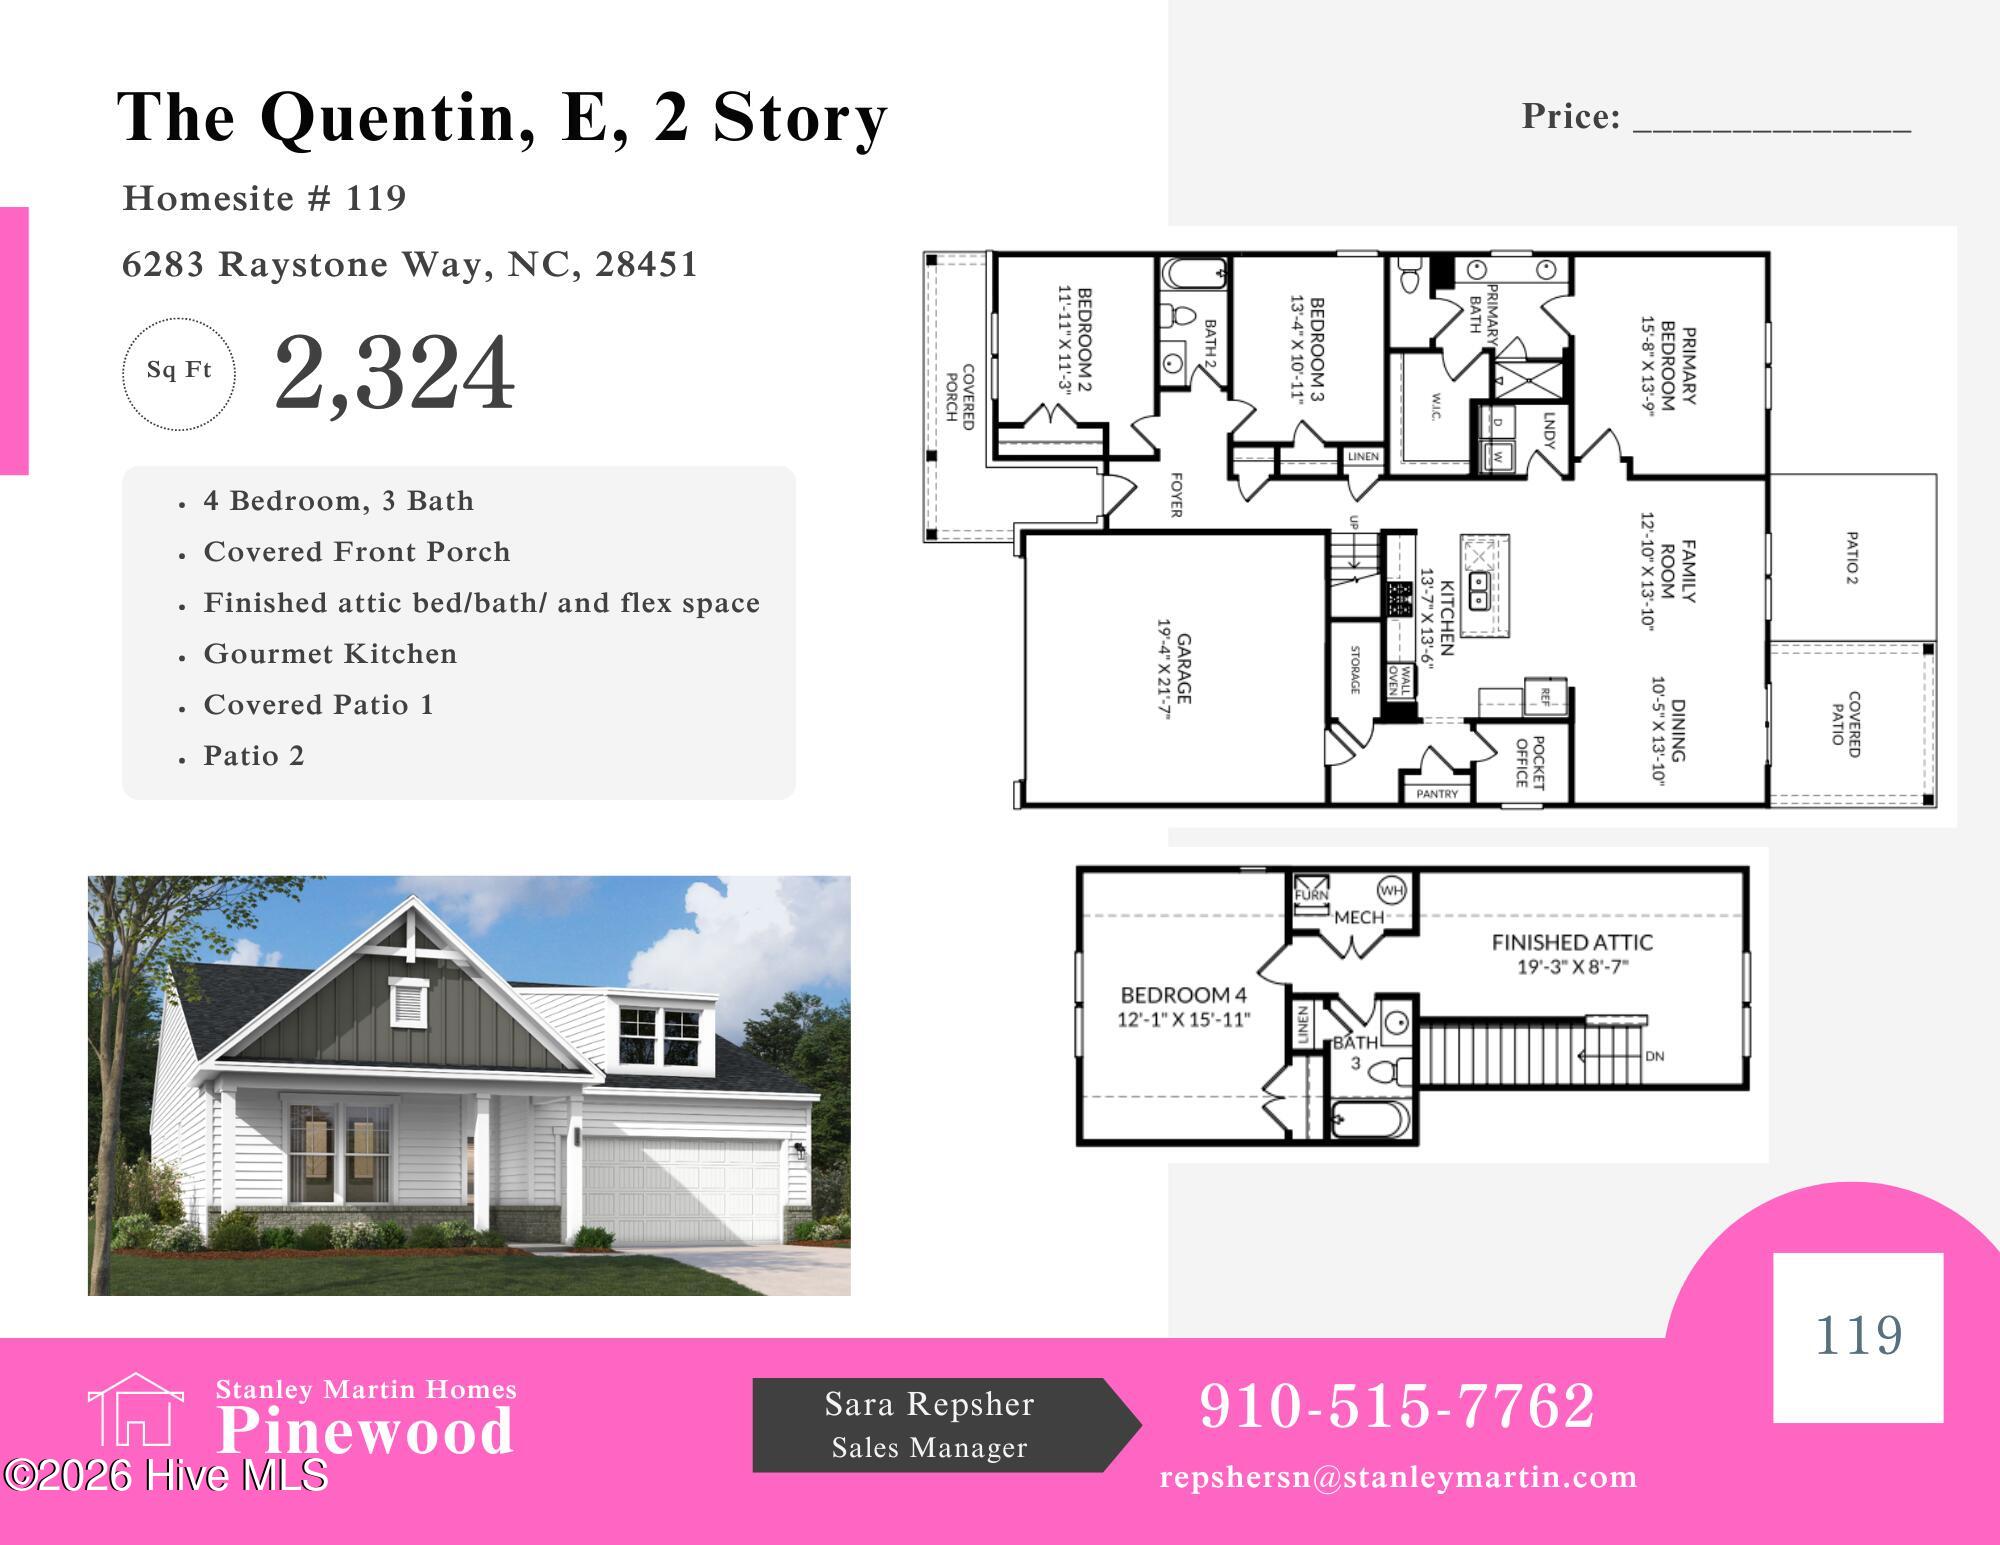
Meet The Quentin - Lot 119, a beautifully designed 4-BEDROOM, 3-BATHROOM home offering the perfect blend of style, functionality, and space!
✨ What makes this home stand out:
• 🛏️ 4 spacious bedrooms
• 🛁 3 full bathrooms
• 🌿 Covered front porch -- the perfect spot to enjoy your morning coffee
• 🏠 Finished upstairs attic/flex space featuring the 4th bedroom + 3rd full bathroom -- perfect for guests, a home office, playroom, or private retreat
• 🌅 Covered back patio PLUS a secondary patio extension -- ideal for entertaining or relaxing outdoors
• 🍳 Open-concept gourmet kitchen with a large island
• 🛏️ Spacious main-level primary suite with a large walk-in closet and ensuite bath featuring dual vanities
• 🚗 Two-car garage + plenty of storage
And that's just inside the home! 🌴
At Pinewood, you'll have plenty of opportunities to enjoy the community and meet your neighbors. Take a dip in the pool, relax at the clubhouse, get a workout in at the fitness center, play a game of pickleball, or practice your putting skills. With sidewalks and plenty of open green space throughout the community, there's always room to get outside and enjoy the neighborhood!
🌊 Plus, when the beach is calling, you're only a quick drive from several beautiful coastal beaches!
Amenities
- Vented Exhaust Fan
- Electric Cooktop
- Built-In Microwave
- Disposal
- Dishwasher
- Convection Oven
- ENERGY STAR Qualified Appliances
Additional Features
- Association Amenities: Clubhouse,Comm Garden,Community Pool,Fitness Center,Maintenance Common Areas,Management,Pickleball,Sidewalks,Street Lights
- County: Brunswick
- Days on Market: 60
- Exterior: Cluster Mailboxes,DP50 Windows
- Pool: Yes
- Pool Features: None
- Tax Number: Na
- Water/Sewer: Sewer Available, Water Available
- Year Built: 2026
- Property Type: Residential
- Property Sub Type: Single Family Residence
- HOA Fees: $660.00
- Unit Type: 4 Bedroom Or More
Financial
- Short Sale: Standard
Interior Features
- Cool System: Zoned, Heat Pump
- Floors: LVT/LVP, Carpet, Tile
- Heat System: Heat Pump, Electric, Zoned
- Interior: Master Downstairs, Walk-in Closet(s), High Ceilings, Kitchen Island, Pantry, Walk-in Shower, Walk-In Closet(s)
- Room Type: Master Bedroom, Bedroom 2, Bedroom 3, Bedroom 4, Family Room, Dining Area, Laundry, Bonus Room, Bathroom 2
- Total Rooms: 9
- Levels: Two
- Heating Fuel: Electric
- Association Amenities: Clubhouse,Comm Garden,Community Pool,Fitness Center,Maintenance Common Areas,Management,Pickleball,Sidewalks,Street Lights
- Full Baths: 3
- 1/2 Baths: 0
- Furnished: Unfurnished
- Laundry: Laundry Room
- Water Heater: Electric
- Attic Description: Scuttle
- Basement Description: None
Exterior Features
- Exterior: Cluster Mailboxes, DP50 Windows
- Fuel Tanks: None
- Parking: Garage Faces Front, Concrete, Garage Door Opener
- Pool: None
- Roof: Architectural Shingle
- Siding: Brick Veneer, Vinyl Siding
- Is New Construction: Yes
- Construction: Brick Veneer,Vinyl Siding,Wood Frame
- Foundation: Slab
- Water Source: Public
- Septic or Sewer: Municipal Sewer,H2GO
- Water Provider: H2Go
- Utilities: Sewer Available,Water Available
- Garage Spaces: 2
- Parking Spaces: 2
- Fencing: None
- Exterior: Brick Veneer,Vinyl Siding
- Patio/Deck Description: Covered,Patio
- Is Horse Property: No
- Zoning: R6
- Building Total Area (Sq.Ft): 2425
- Road Description: Maintained,City Street,State Road
- Road Improvements: See Remarks
- View Description: None
Location
- Directions: From Wilmington, take 17 South. Turn Right on Maco Rd NW and then take an immediate Left onto Old Town Creek Rd. Travel about ¼ mile and Pinewood is on the Right. Turn into the neighborhood onto Mulholland Dr and stop by our Model at 7411 Linda Vista Way for more information.
- Street Number: 6283
- County: Brunswick
- Latitude: 34.181003
- Longitude: -78.103611
- Marketing City: Leland
Listed by: Kathryn P. Willis from SM North Carolina Brokerage LLC.