
Location
Agent Comments
Your Dream Home Awaits in Burgaw, NC!
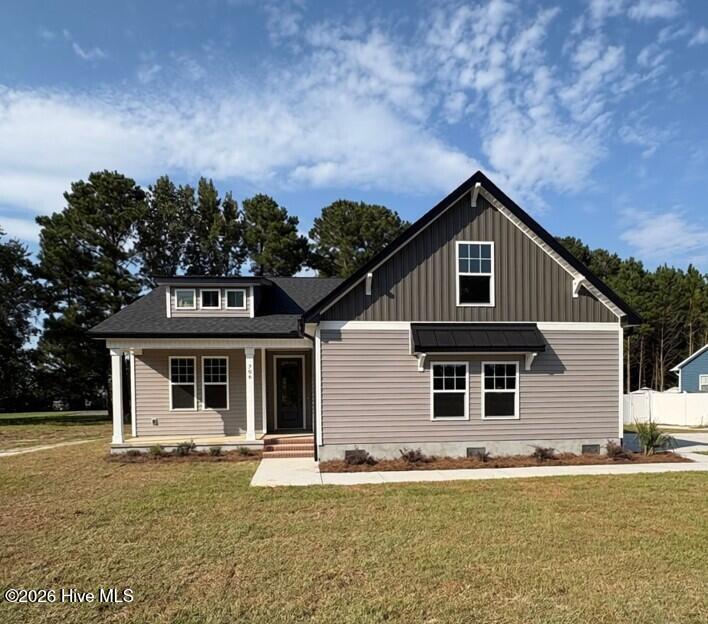
Move-in ready and beautifully crafted, this stunning new 2026 home perfectly blends modern luxury, thoughtful craftsmanship, and timeless design in the heart of charming Burgaw, NC. Boasting 4 bedrooms, 2.5 baths, and a spacious 2-car garage, this residence is thoughtfully designed for both comfort and elegance, making it ideal for today's lifestyle.
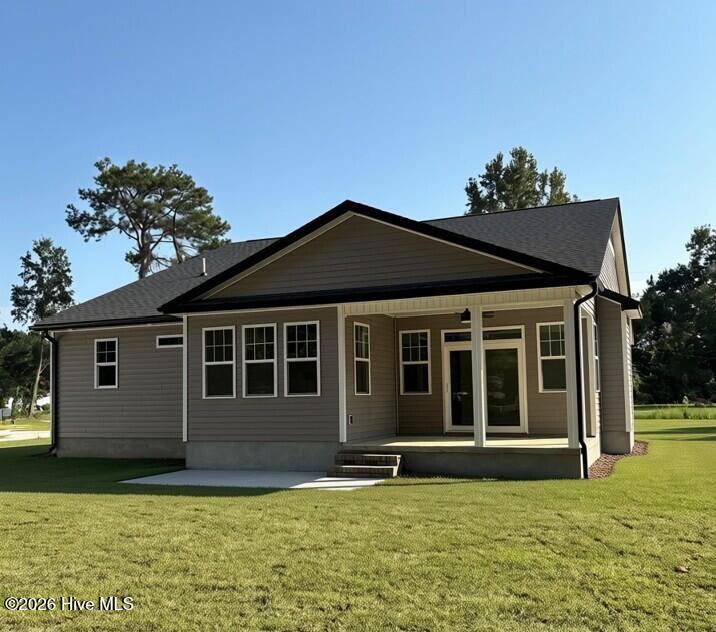
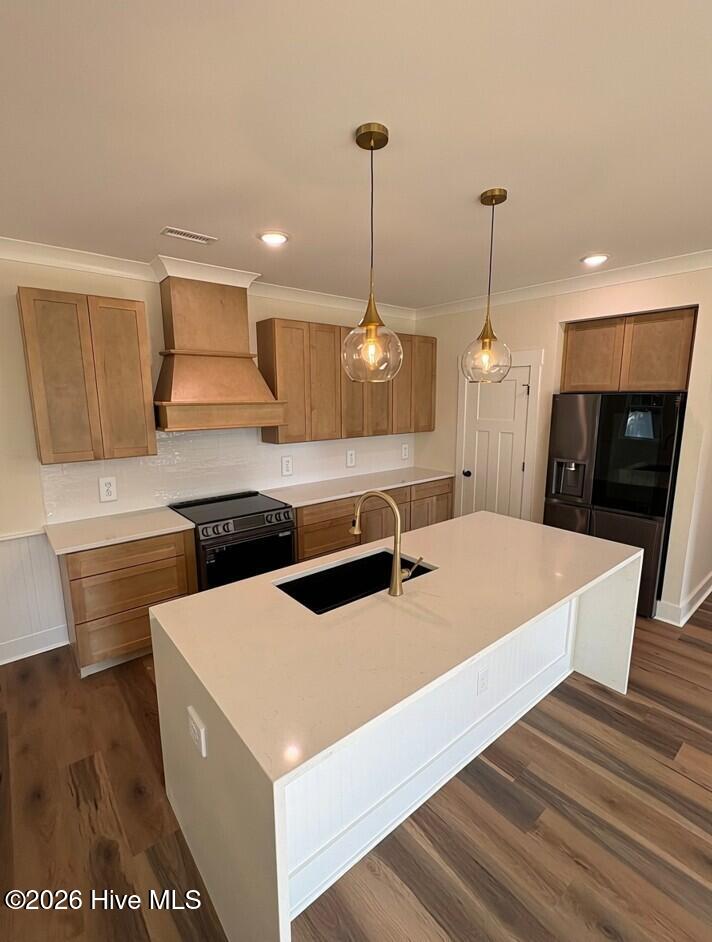
Step inside to discover an impressive gourmet kitchen that any culinary enthusiast would adore. Outfitted with custom cabinetry, an electric stove with an accent hood, and a sprawling center island illuminated by contemporary lighting, this kitchen is a true centerpiece of the home. Adjacent to the dining area, the airy living space features a captivating coffered ceiling with classic beadboard paneling and decorative crown molding. The rich LVP flooring flows throughout, complemented by a stylish gas fireplace and convenient access to the covered rear porch, seamlessly merging indoor and outdoor living.
Retreat to the main-floor primary suite, a luxurious haven complete with vaulted ceilings and an oversized walk-in closet. The spa-inspired ensuite bath promises relaxation with its dual-sink vanity, deep soaking tub, elegant tiled glass shower, and private water closet. Two more spacious bedrooms enhance the layout, offering generous closet space, while a flexible upstairs room can easily serve as a fourth bedroom, media room, or home office, accommodating your every need.
Additional highlights of this exceptional property include a dedicated laundry room equipped with built-in cabinetry and a utility sink, a functional mudroom for convenience, and the expansive two-car garage. Ideally situated just minutes from historic downtown Burgaw's boutiques, dining options, parks, and walking trails, this home offers a lifestyle of luxury with the added peace of mind of no HOA fees. Don't miss the chance to own this beautifully crafted new home in southeastern North Carolina!
Amenities
- Electric Oven
- Electric Cooktop
- Refrigerator
- Dishwasher
Additional Features
- County: Pender
- Days on Market: 63
- Exterior: None
- Pool: Yes
- Pool Features: None
- Tax Number: 3219-93-7334-0000
- Water/Sewer: Sewer Connected, Water Connected
- Year Built: 2026
- Property Type: Residential
- Property Sub Type: Single Family Residence
Financial
- Short Sale: Standard
Interior Features
- Cool System: Ceiling Fan(s), Heat Pump
- Floors: LVT/LVP, Carpet, Tile
- Fireplaces: 1
- Heat System: Heat Pump, Fireplace(s), Electric
- Interior: Master Downstairs, Walk-in Closet(s), Vaulted Ceiling(s), High Ceilings, Kitchen Island, Ceiling Fan(s), Pantry, Walk-in Shower, Gas Log, Walk-In Closet(s)
- Room Type: Bedroom 1, Bedroom 2, Bedroom 3, Bedroom 4, Living Room, Dining Room, Dining Area
- Total Rooms: 7
- Levels: Two
- Heating Fuel: Electric
- Full Baths: 2
- 1/2 Baths: 1
- Laundry: Dryer Hookup,Washer Hookup,Laundry Closet,Laundry Room,Utility Sink
- Water Heater: Electric
- Basement Description: None
Exterior Features
- Exterior: None
- Fuel Tanks: None
- Parking: Concrete, Garage Door Opener, Garage
- Pool: None
- Roof: Architectural Shingle
- Siding: Vinyl Siding
- Is New Construction: Yes
- Construction: Vinyl Siding,Wood Frame
- Foundation: Slab
- Utilities: Sewer Connected,Water Connected
- Garage Spaces: 2
- Parking Spaces: 2
- Fencing: None
- Exterior: Vinyl Siding
- Patio/Deck Description: Front Porch,Rear Porch
- Zoning: R-12
- Building Total Area (Sq.Ft): 2251
- Road Description: Asphalt
- Road Improvements: See Remarks
- View Description: None
Location
- Directions: I-40 to Exit 398. Turn onto NC-53 West toward Burgaw. Continue straight for approximately 1.5 miles as NC-53 becomes E Bridgers St, then W Bridgers St. Follow the road straight through town, continuing onto W Bridgers St Ext. Property will be on the right.
- Street Number: 706
- County: Pender
- Latitude: 34.551023
- Longitude: -77.936967
- Marketing City: Burgaw
Listed by: Tiffany D Wilson from Coldwell Banker Sea Coast Advantage-Hampstead.