
Location
Agent Comments
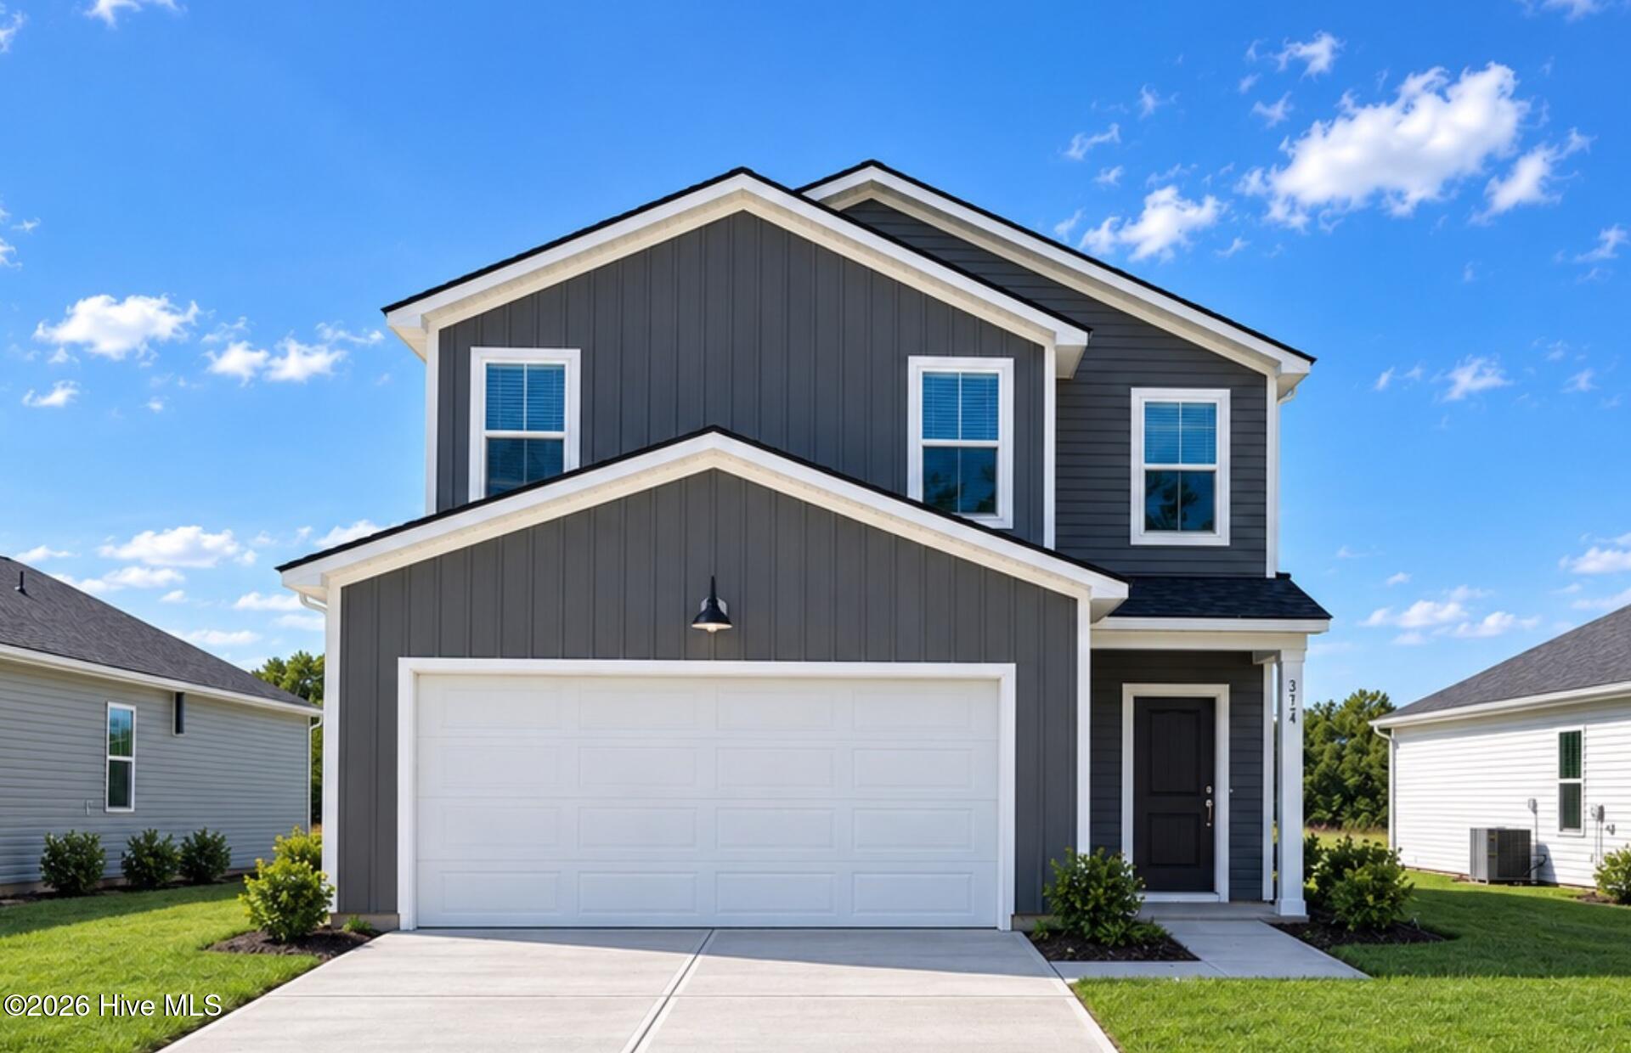
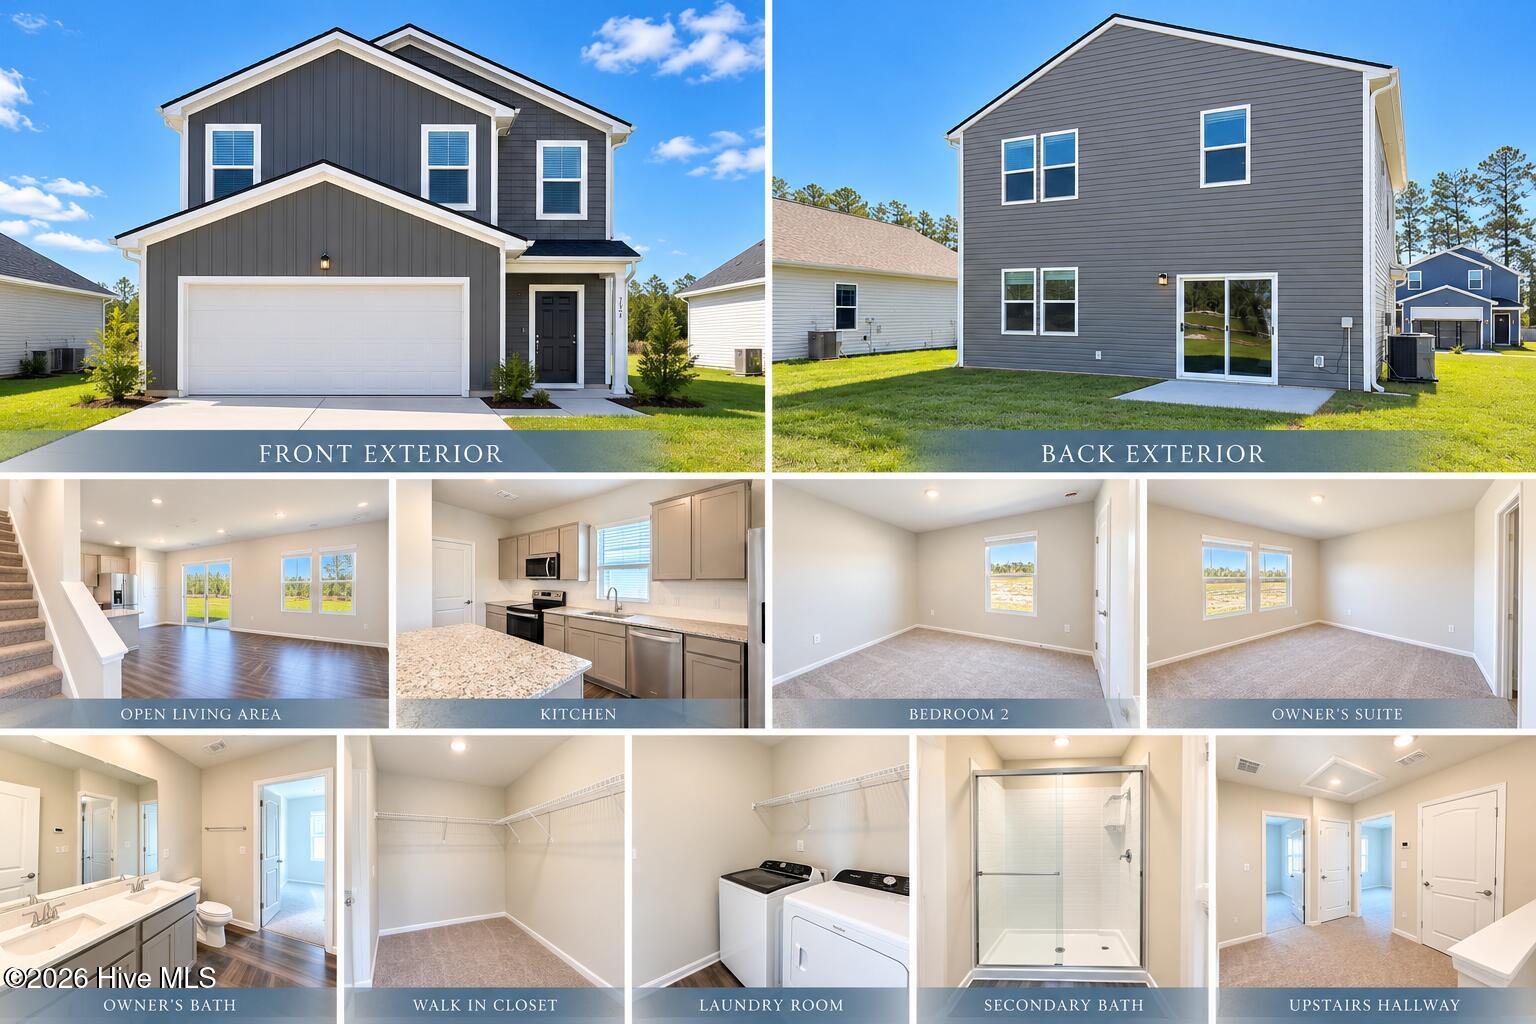
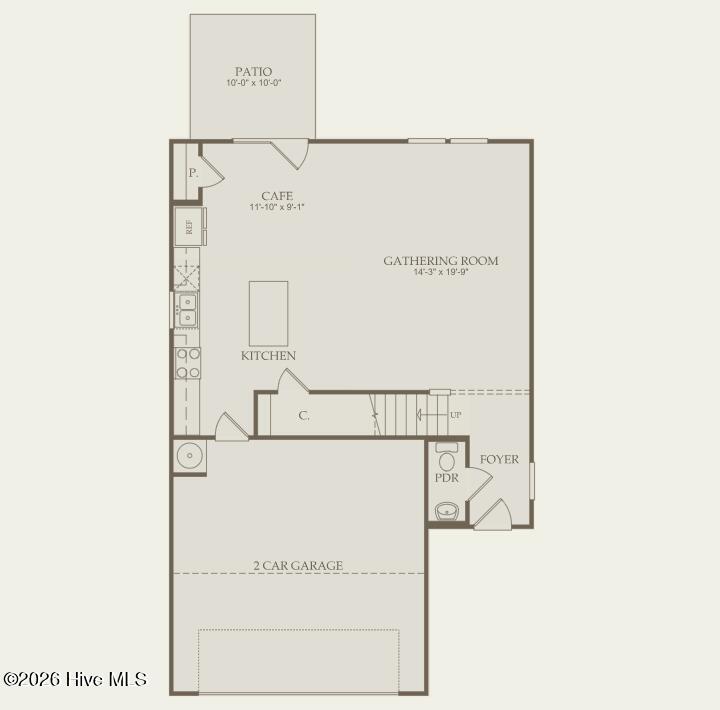
Discover the welcoming charm of Herring Shores, a community where comfort and connection come together effortlessly! Here, you'll find The Longspur -- a beautifully crafted 3-bedroom, 2.5-bath home designed to meet the needs of modern living while offering timeless style. Step inside to a spacious open-concept layout that creates an inviting atmosphere for both daily life and entertaining. The kitchen is a standout feature, complete with sleek granite countertops, stylish grey cabinetry, and a large island that's perfect for cooking, dining, or gathering with friends. Just off the kitchen, the gathering room provides a cozy yet functional space on the main floor, allowing for easy flow between living and dining areas. Upstairs, the thoughtful layout continues with a private owner's suite designed for relaxation, along with two additional bedrooms ideal for guests, family, or a home office. Every detail of this home is designed to make life more comfortable, from the layout to the finishes. Outside, the fully landscaped yard is ready for year-round enjoyment and includes an irrigation system for low-maintenance care. This home is also move-in ready, complete with a washer, dryer, and refrigerator already in place. Like every home in Herring Shores, The Longspur includes Smart Home features, adding convenience and peace of mind with the latest technology. Make your move to Herring Shores and experience a neighborhood that feels like home from day one. Come see The Longspur and discover how easily your next chapter can begin!
Amenities
- Vented Exhaust Fan
- Electric Oven
- Built-In Microwave
- Washer
- Refrigerator
- Dryer
- Disposal
- Dishwasher
- ENERGY STAR Qualified Appliances
- Electric Range
Additional Features
- Association Amenities: Cabana,Community Pool,Maintenance Common Areas,Maintenance Roads,Picnic Area,Sidewalks,Shopping Nearby
- County: Brunswick
- Days on Market: 61
- Exterior: Irrigation System
- Pool: No
- Tax Number: 015jb037
- Water/Sewer: Sewer Connected, Water Connected, Fiber Optic, High Speed Internet
- Year Built: 2026
- Property Type: Residential
- Property Sub Type: Single Family Residence
- Tax Year: 2025
- HOA Fees: $1,512.00
- Unit Type: 3 Bedroom
Financial
- Short Sale: Standard
Interior Features
- Cool System: Central Air
- Floors: LVT/LVP, Carpet
- Heat System: Electric, Forced Air, Heat Pump
- Interior: Walk-in Closet(s), High Ceilings, Kitchen Island, Pantry, Walk-in Shower, Blinds/Shades, Smart Thermostat, Walk-In Closet(s), Wired for Data
- Room Type: Master Bedroom, Bedroom 2, Bedroom 3, Dining Room, Living Room
- Total Rooms: 4
- Levels: Two
- Heating Fuel: Electric
- Association Amenities: Cabana,Community Pool,Maintenance Common Areas,Maintenance Roads,Picnic Area,Sidewalks,Shopping Nearby
- Full Baths: 2
- 1/2 Baths: 1
- Laundry: Laundry Room
- Water Heater: Electric
- Basement Description: None
Exterior Features
- Exterior: Irrigation System
- Fuel Tanks: None
- Parking: Garage Faces Front, Attached
- Roof: Architectural Shingle
- Siding: Vinyl Siding
- Is New Construction: Yes
- Construction: Vinyl Siding,Wood Frame
- Foundation: Slab
- Water Source: County Water
- Septic or Sewer: County Sewer,Brunswick County Public Utilities
- Water Provider: Brunswick County Public Utilities
- Utilities: Sewer Connected,Water Connected,Fiber Optic,High Speed Internet
- Garage Spaces: 2
- Parking Spaces: 2
- Fencing: None
- Exterior: Vinyl Siding
- Patio/Deck Description: Front Porch
- Zoning: R-75
- Building Total Area (Sq.Ft): 1707
- Road Description: Paved
- Road Improvements: See Remarks
- View Description: None
Location
- Directions: From Wilmington, head west on Oleander Drive for 2.6 miles, Merge onto US-74 W/Wooster St for 13.8 miles, turn right onto Northwest Rd NE and the destination is on the right.
- Street Number: 579
- County: Brunswick
- Latitude: 34.292236
- Longitude: -78.136612
- Marketing City: Leland
Listed by: Kenneth J. Greenberg from Pulte Home Company.