
Location
Agent Comments
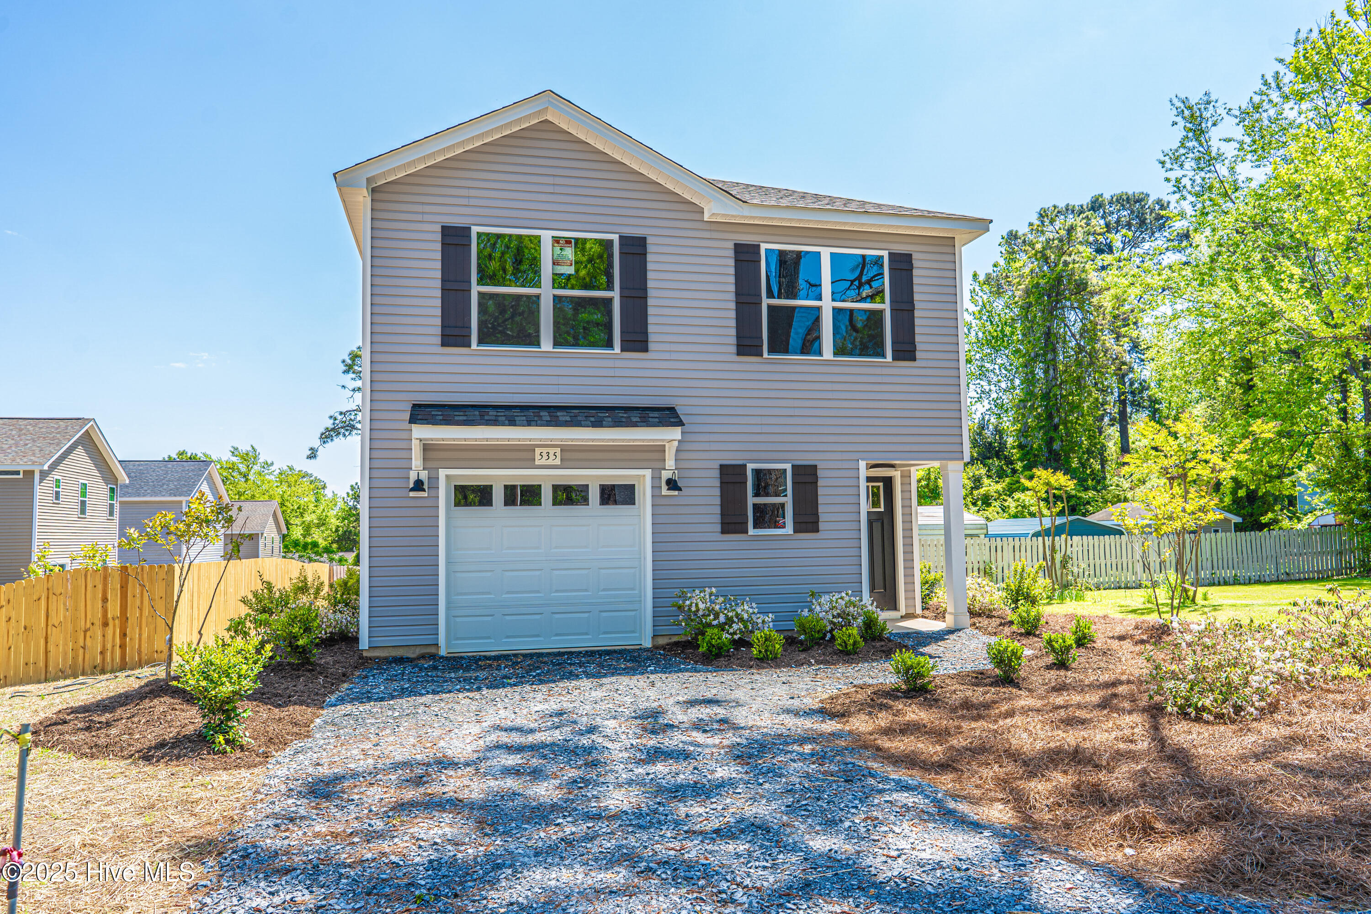
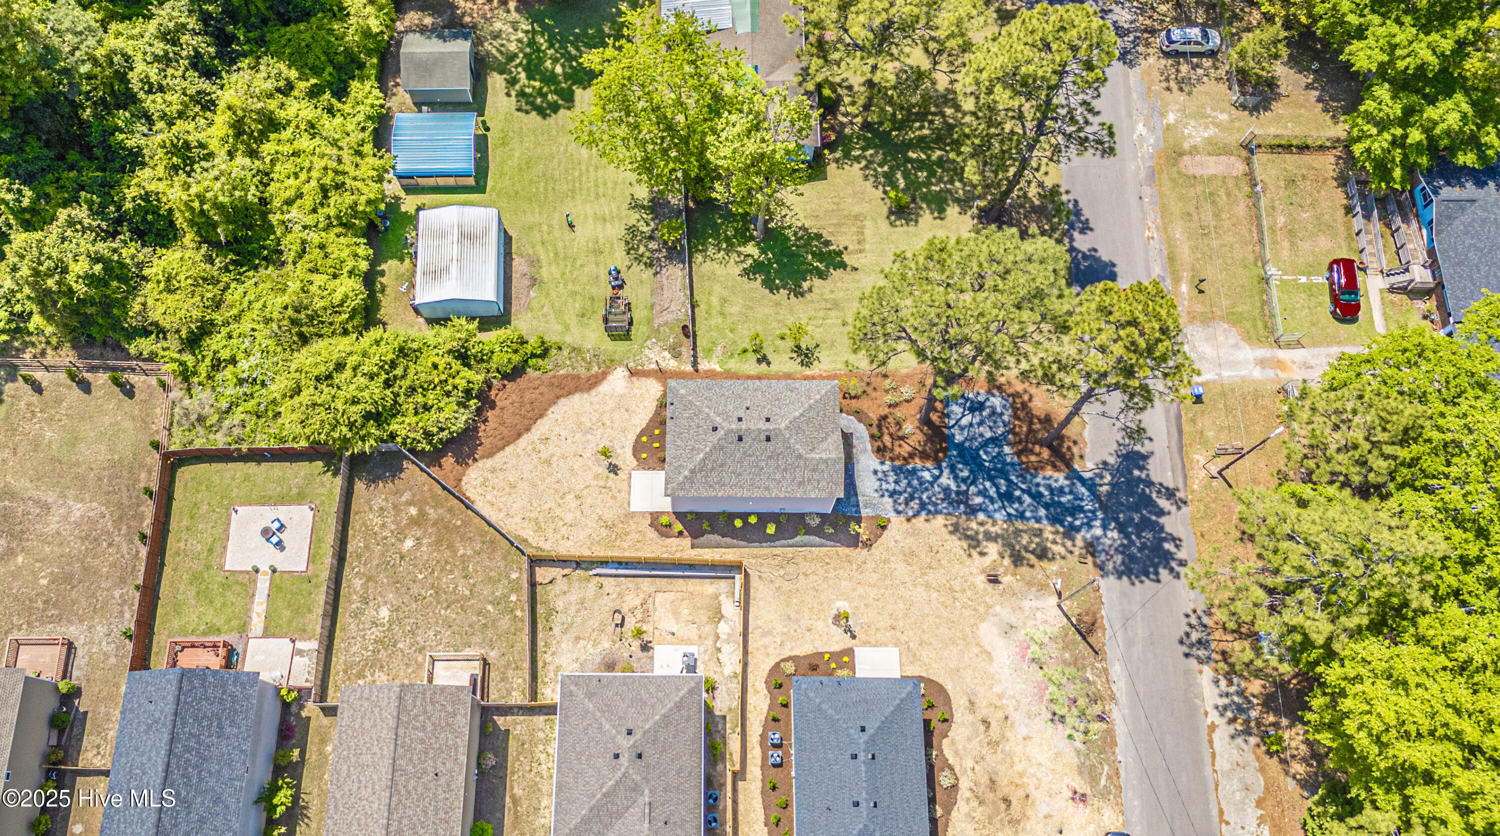
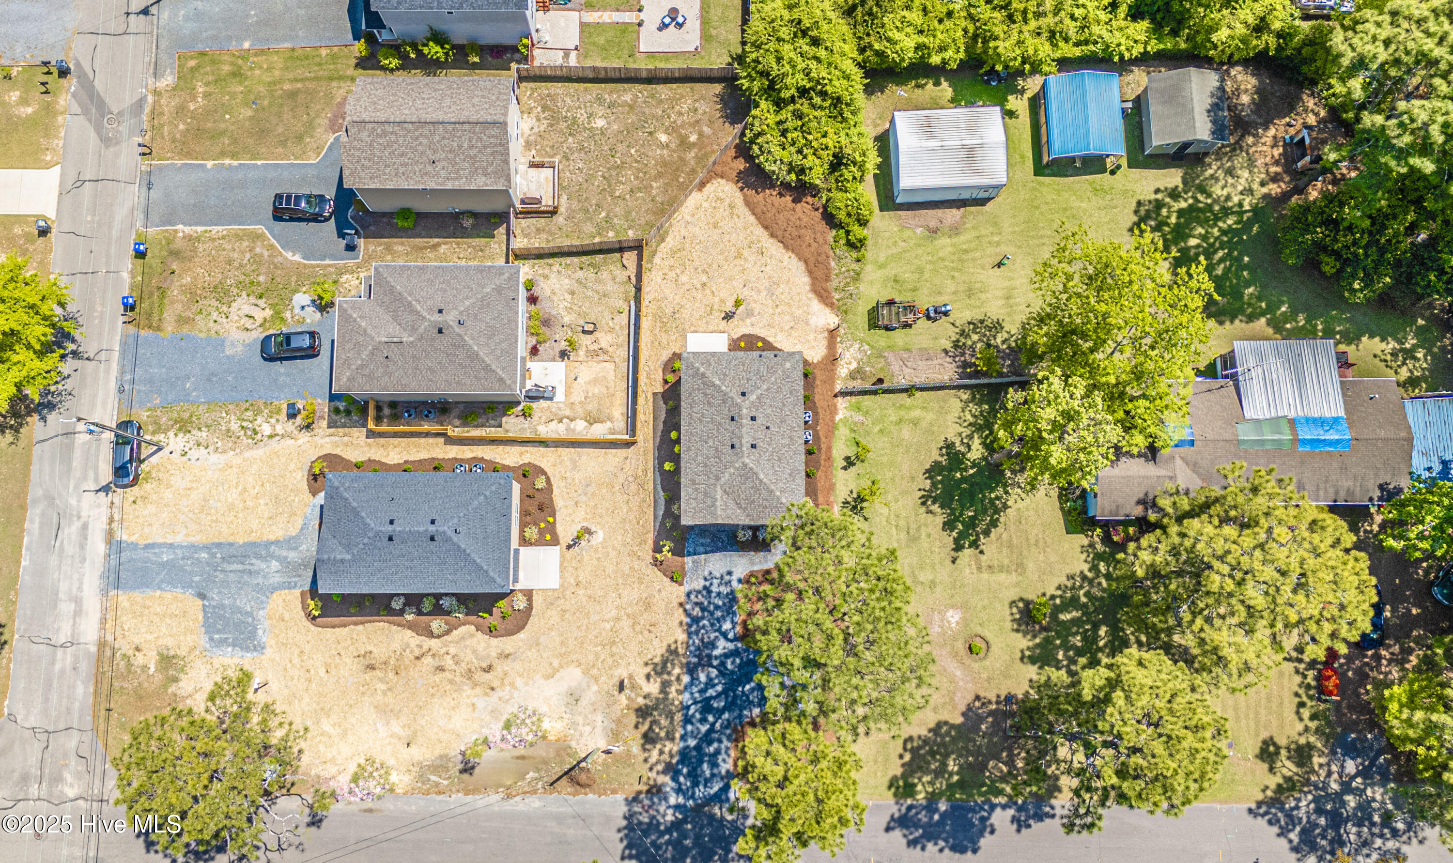
Discover easy, low-maintenance living in this beautifully designed new construction home at 535 S. Henley St. in Southern Pines. Offering 3 bedrooms, 2.5 bathrooms, and 1,619 square feet, this contemporary cottage blends modern finishes with a functional layout designed for today's lifestyle. The main level features durable luxury vinyl plank flooring, stylish lighting, and an open living space that's perfect for entertaining or everyday living. Upstairs, upgraded carpeting creates a cozy retreat in each bedroom. Outside, enjoy a spacious backyard with room for gardening, play, or gathering with family and friends, all complemented by professional landscaping. With a one-car garage, no HOA, and the added confidence of a comprehensive home warranty, this move-in-ready home is an exceptional opportunity in one of Southern Pines' most convenient locations.
The spacious kitchen flows seamlessly into the living and dining areas, creating an ideal space for entertaining or relaxing at home. Upstairs, the comfortable bedrooms provide a peaceful retreat, including a well-appointed primary suite.
Step outside to enjoy the patio overlooking a generously sized backyard with plenty of room for gardening, outdoor gatherings, or simply enjoying the Carolina seasons. Professionally landscaped and complete with a one-car garage and an excellent home warranty, this move-in-ready home offers the perfect combination of quality, comfort, and convenience.
Don't miss your opportunity to own this exceptional new home in SoPines!
Additional Features
- County: Moore
- Days on Market: 62
- Pool: No
- Tax Number: 2147483647
- Water/Sewer: Sewer Available, Water Available
- Year Built: 2025
- Property Type: Residential
- Property Sub Type: Single Family Residence
- Tax Year: 2025
- Tax Amount: $2,161.83
Financial
- Short Sale: Standard
Interior Features
- Cool System: Heat Pump
- Floors: LVT/LVP
- Heat System: Heat Pump, Electric
- Interior: Walk-in Closet(s), Kitchen Island, Walk-In Closet(s)
- Room Type: Master Bedroom, Bedroom 2, Bedroom 3, Living Room, Dining Area, Bathroom 1
- Total Rooms: 8
- Levels: Two
- Heating Fuel: Electric
- Full Baths: 2
- 1/2 Baths: 1
- Water Heater: Electric
- Basement Description: None
Exterior Features
- Fuel Tanks: None
- Parking: Gravel
- Roof: Architectural Shingle
- Siding: Vinyl Siding
- Is New Construction: Yes
- Construction: Vinyl Siding,Wood Frame
- Foundation: Slab
- Water Source: Public
- Septic or Sewer: Municipal Sewer
- Water Provider: Town of Southern Pines
- Utilities: Sewer Available,Water Available
- Garage Spaces: 1
- Parking Spaces: 1
- Fencing: None
- Exterior: Vinyl Siding
- Patio/Deck Description: Patio
- Zoning: RS1
- Building Total Area (Sq.Ft): 1619
- Road Description: City Street,State Road,Paved
- Road Improvements: See Remarks
- View Description: See Remarks
Location
- Directions: From Morganton Rd. Take Henley towards Pennsylvania Ave. House will be on your Right on the corner of S. Henley and W. Illinois.
- Street Number: 535
- County: Moore
- Latitude: 35.177716
- Longitude: -79.404211
- Marketing City: Southern Pines
Listed by: Wesley Smith from eXp Realty.