
Location
Agent Comments
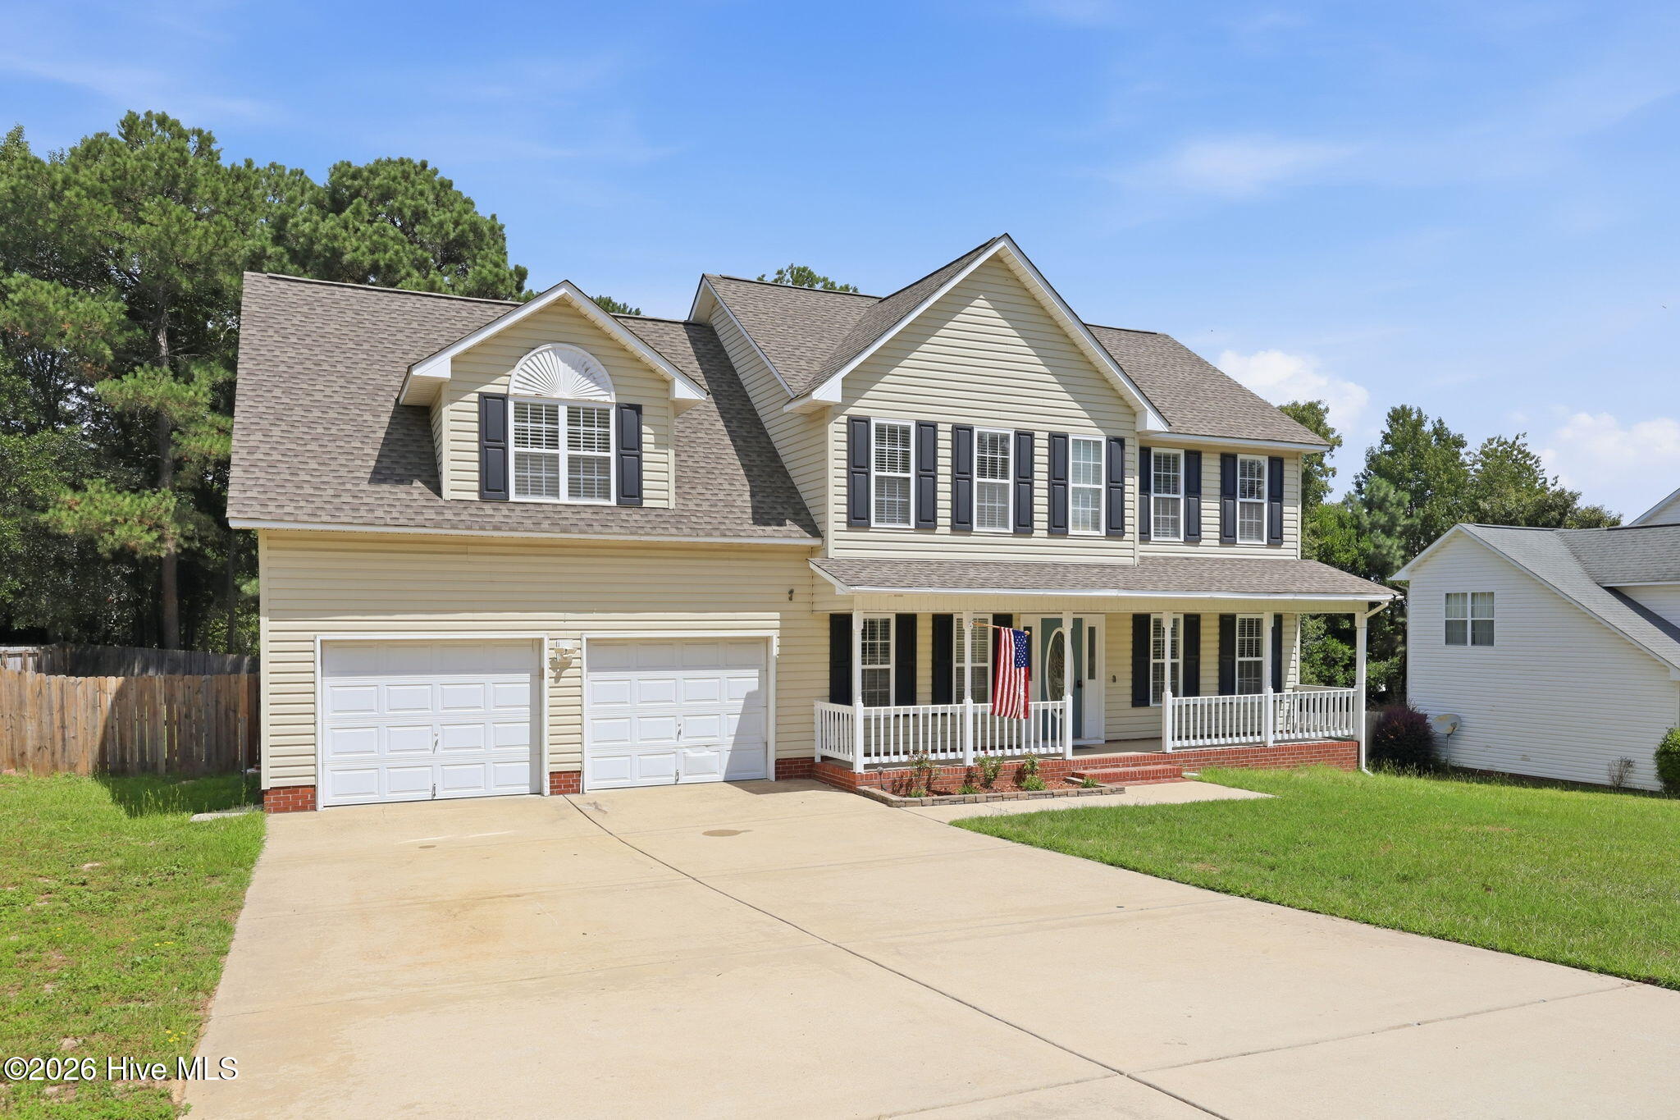
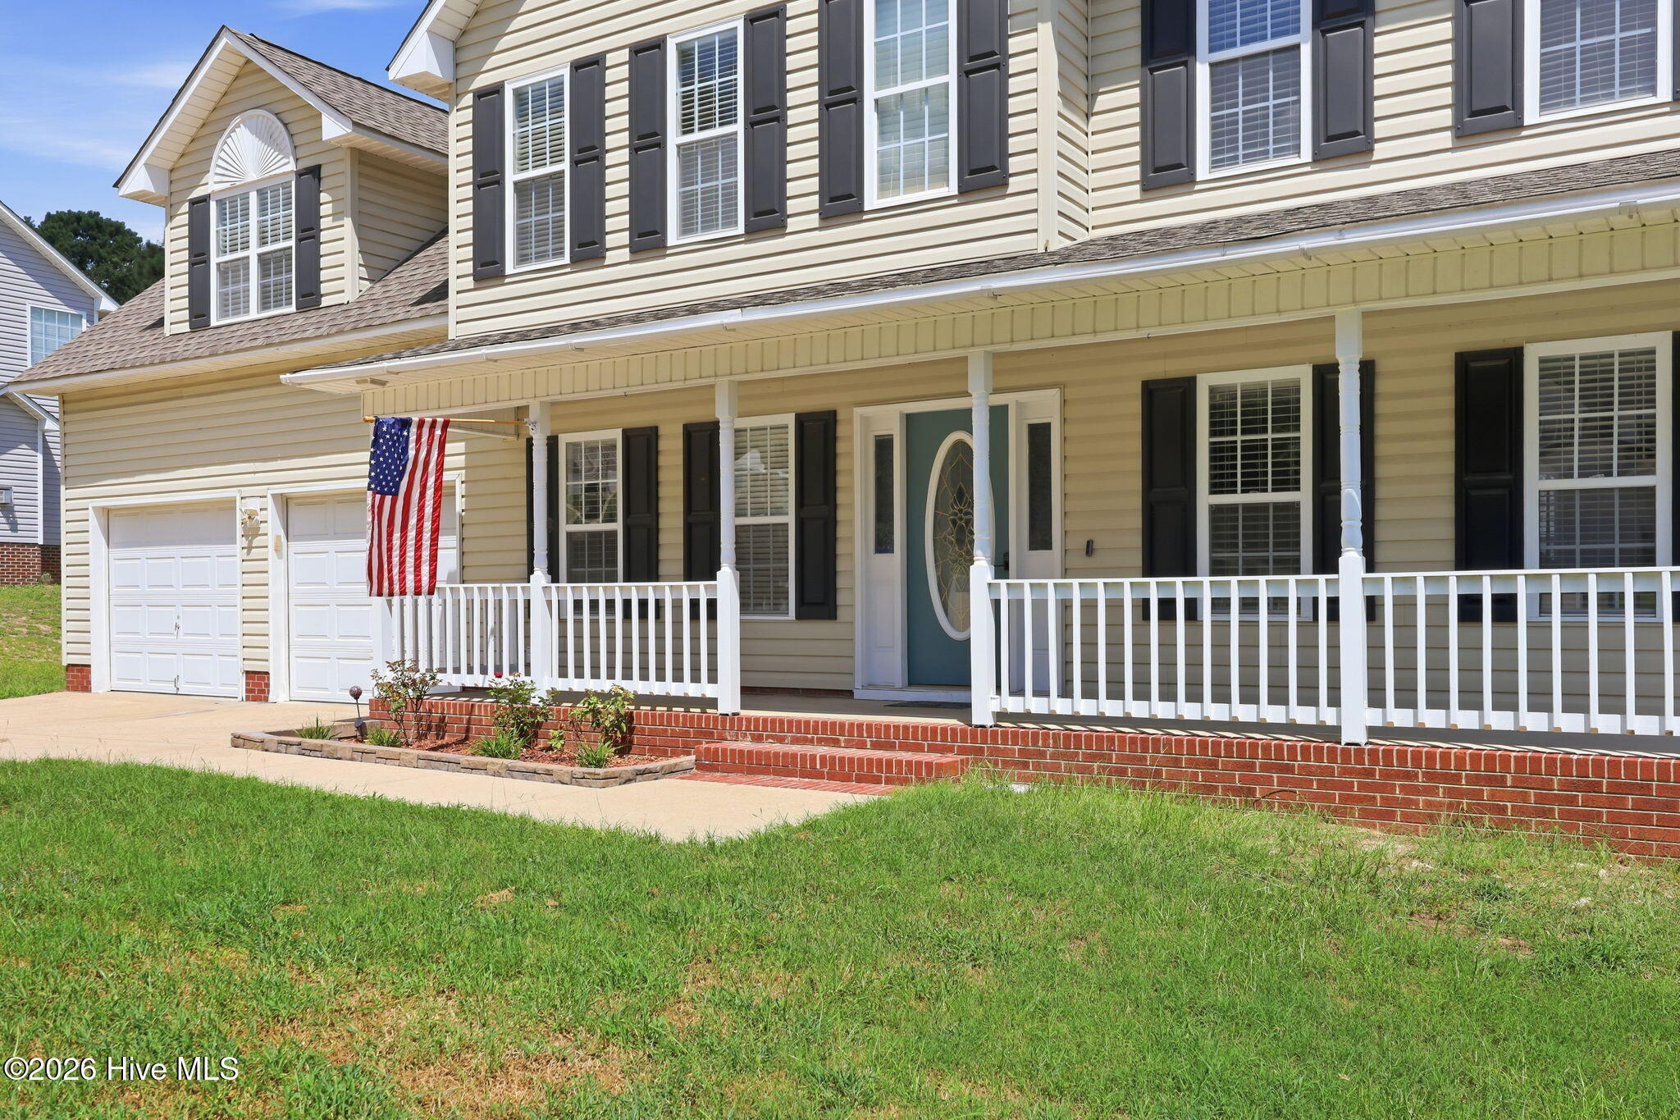
Welcome to 95 Mountain View Drive with an Assumable VA loan @ 2.75% available! This charming home combines major functional updates, flexible living spaces, and an outdoor setup built for relaxation and entertaining--all with no HOA restrictions.
Step inside to find a freshly updated kitchen equipped with a brand-new stove and a full set of matching stainless steel appliances. The practical layout keeps all main bedrooms upstairs for privacy, featuring a total of 3 bedrooms and 2.5 bathrooms. Need extra room to spread out? The layout includes a huge bonus room on the upper level, complete with an adjoining flex room--ideal for a home office, playroom, workout space, or guest quarters.
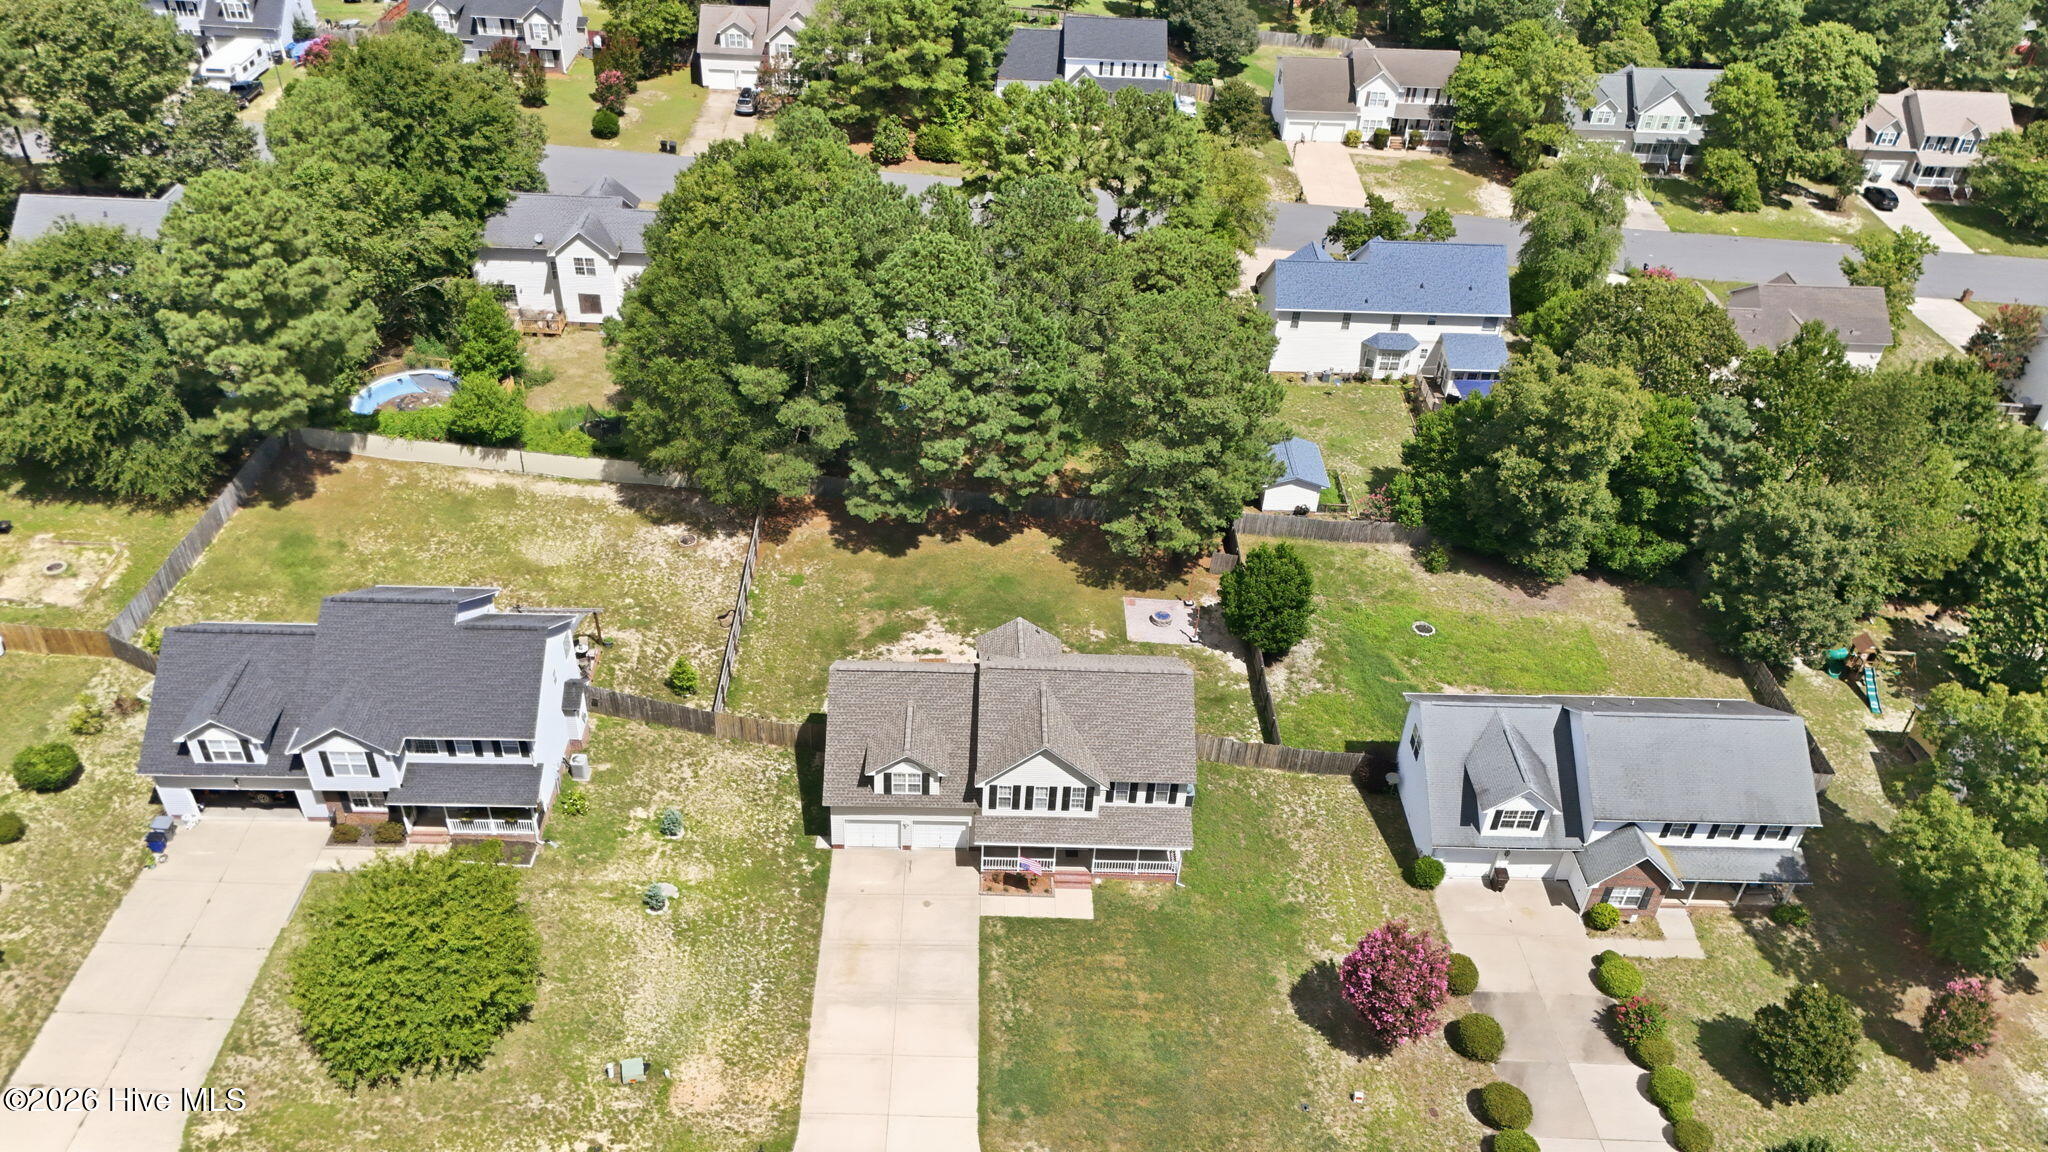
The fully fenced backyard is designed for year-round enjoyment. Step out onto the spacious back deck, equipped with sun shades for hot afternoon relaxation, or gather around the dedicated fire pit area in the evening.
Roof, HVAC, and Hot Water Heater: All under 10 years old.
Unbeatable Central Location!
Situated in a peaceful Sanford neighborhood without HOA fees. You are ideally located for easy commuting and daily convenience.
Quick access to Fort Bragg, short drives to Lillington, local shopping, dining, and healthcare. Straightforward commute to RDU Airport and the Triangle region.
Amenities
- Refrigerator
- Dishwasher
- Electric Range
Additional Features
- County: Harnett
- Days on Market: 59
- Pool: No
- Tax Number: 03958704 0020 60
- Water/Sewer: Water Available
- Year Built: 2004
- Property Type: Residential
- Property Sub Type: Single Family Residence
- Tax Year: 2025
- Tax Amount: $1,883.60
Financial
- Short Sale: Standard
Interior Features
- Cool System: Central Air
- Floors: Carpet, Tile, Vinyl, Wood
- Fireplaces: 1
- Heat System: Electric, Heat Pump
- Interior: Ceiling Fan(s)
- Room Type: Dining Area, Family Room, Dining Room, Breakfast Nook, Master Bedroom, Bedroom 2, Bedroom 3
- Total Rooms: 7
- Levels: Two
- Heating Fuel: Electric
- Full Baths: 2
- 1/2 Baths: 1
- Basement Description: None
Exterior Features
- Fuel Tanks: None
- Parking: Concrete, Garage
- Roof: Shingle
- Siding: Vinyl Siding
- Is New Construction: No
- Construction: Vinyl Siding,Wood Frame
- Foundation: Slab
- Water Source: Public
- Septic or Sewer: Septic Tank
- Utilities: Water Available
- Garage Spaces: 2
- Parking Spaces: 2
- Fencing: Back Yard,Fenced
- Exterior: Vinyl Siding
- Patio/Deck Description: Deck
- Zoning: RA-20R
- Building Total Area (Sq.Ft): 2279
- Road Description: Paved
- Road Improvements: See Remarks
- View Description: See Remarks
Location
- Directions: From Buffalo Lakes Rd turn onto Cresthaven Dr, make a right on Pinevalley Ln, left on Mountain View Dr
- Street Number: 95
- County: Harnett
- Latitude: 35.317544
- Longitude: -79.040102
- Marketing City: Sanford
Listed by: Amber Stover from Keller Williams Pinehurst.