
Location
Agent Comments
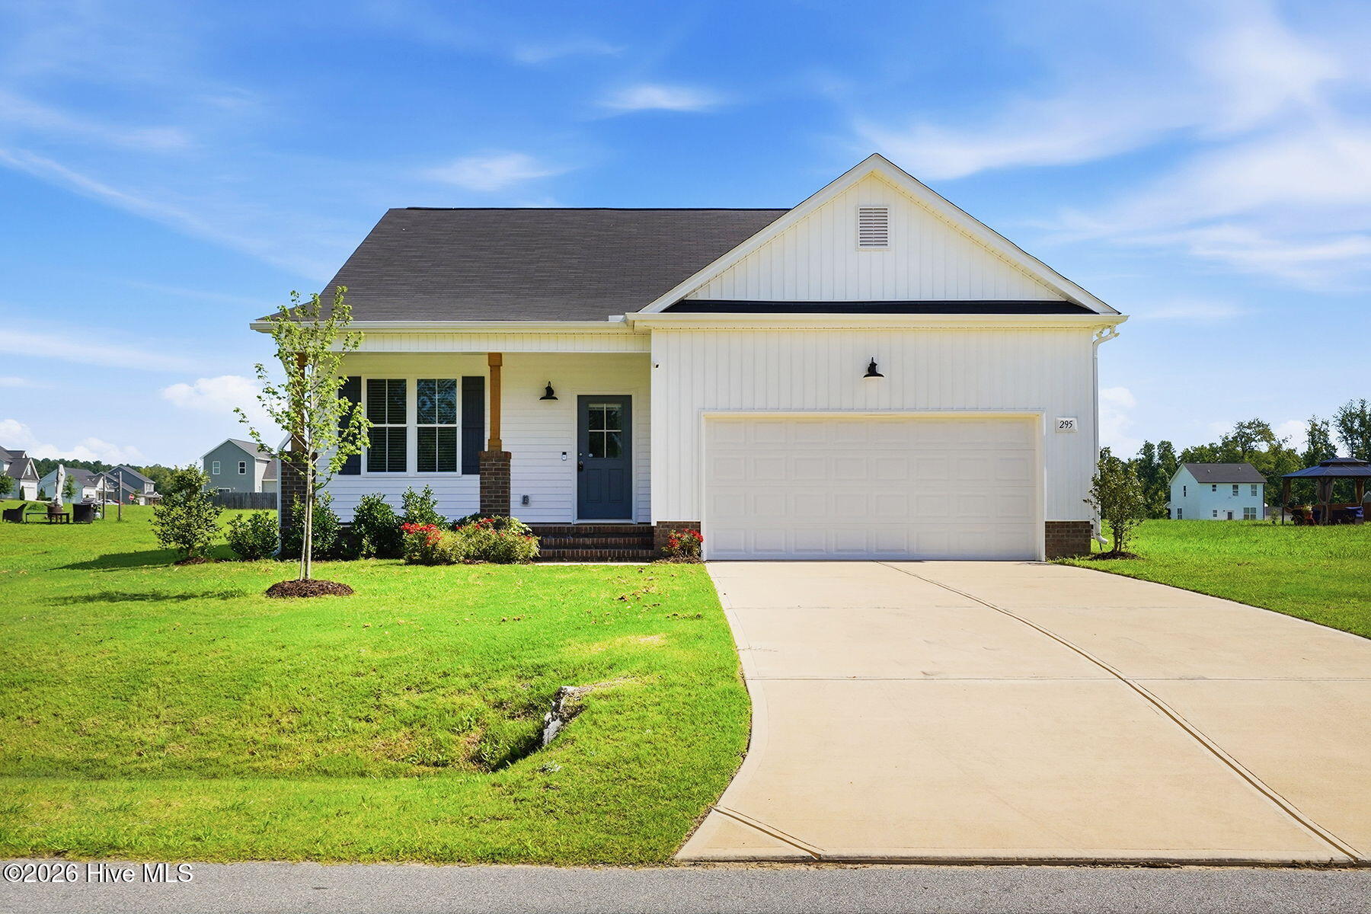
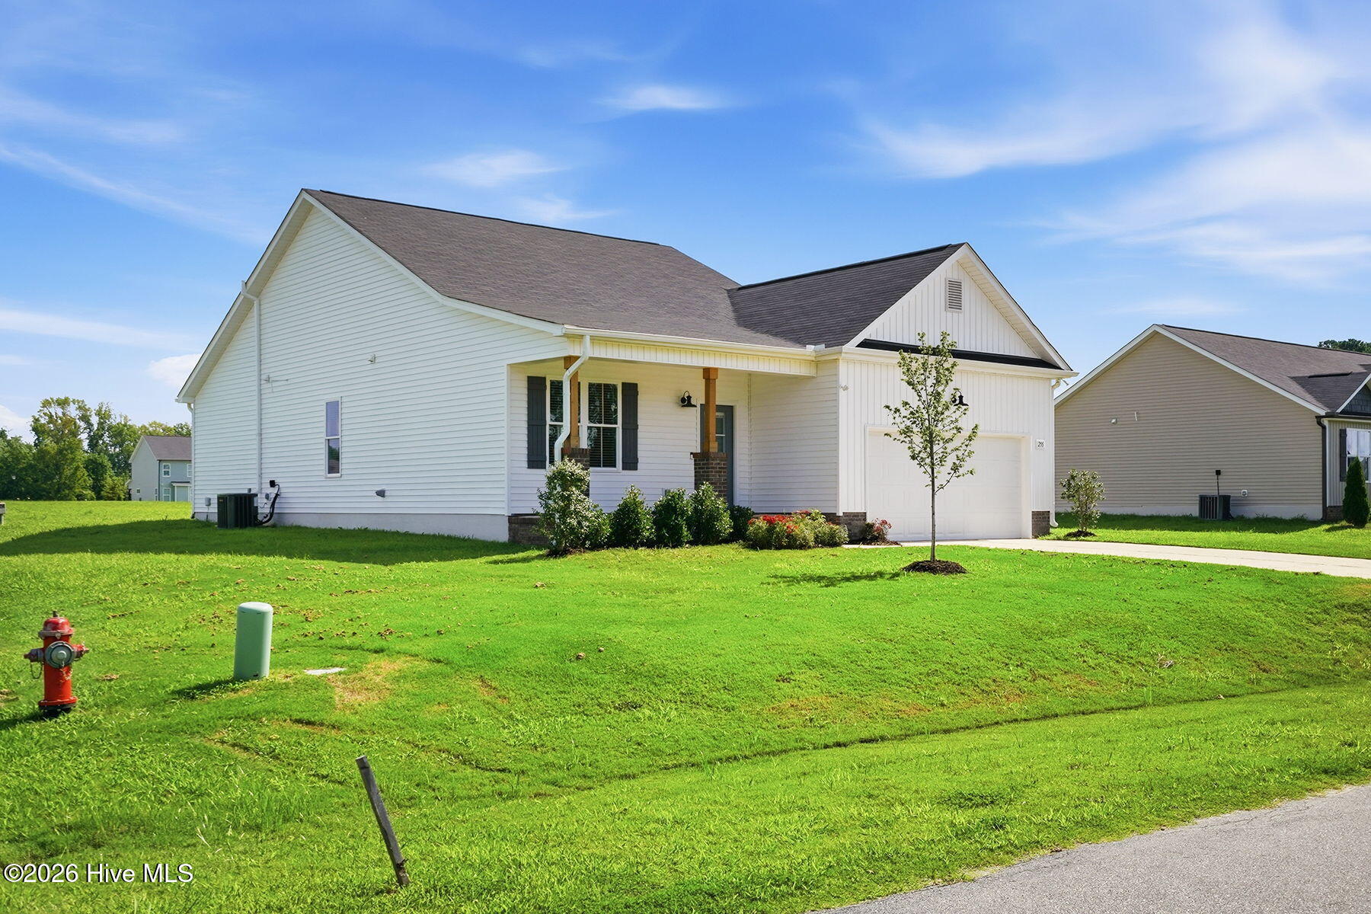
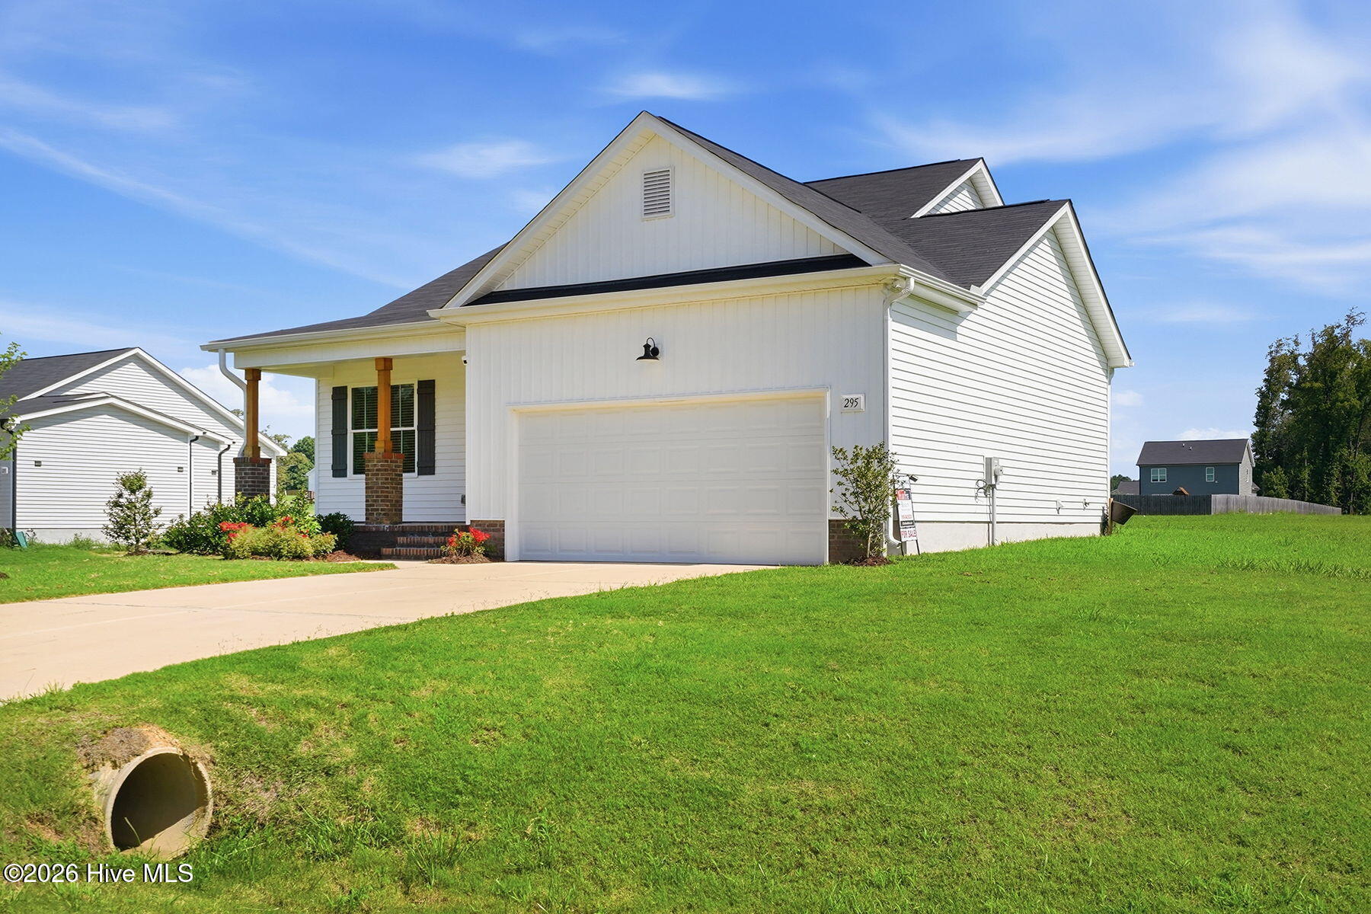
NEW 2024 ranch-style home set on a generous 0.68-acre lot. The open-concept layout offers 3 bedrooms and 2 bathrooms, combining modern style with everyday comfort. The kitchen features granite countertops, a tile backsplash, large island with seating. Perfect for entertaining or casual dining! The living area is highlighted by a gas fireplace with custom built-in bookshelves. The primary suite boasts a WALK-IN CLOSET and dual-sink vanity. Outdoor living is enhanced with a front porch and a private patio/deck overlooking the spacious backyard. FRIDGE, WASHER, DRYER, & SECURITY CONVEY. Seller Financing Available!
Amenities
- Washer
- Refrigerator
- Dryer
- Dishwasher
- Electric Range
Additional Features
- Association Amenities: Management
- County: Johnston
- Days on Market: 39
- Pool: No
- Tax Number: 11l01047k
- Water/Sewer: Water Connected, High Speed Internet
- Year Built: 2024
- Property Type: Residential
- Property Sub Type: Single Family Residence
- Tax Year: 2025
- Tax Amount: $2,007.55
- HOA Fees: $300.00
Financial
- Short Sale: Standard
Interior Features
- Cool System: Central Air
- Fireplaces: 1
- Heat System: Propane, Electric, Heat Pump
- Interior: Walk-in Closet(s), Entrance Foyer, Kitchen Island, Ceiling Fan(s), Pantry, Walk-in Shower, Blinds/Shades, Walk-In Closet(s)
- Room Type: Master Bedroom, Bedroom 1, Bedroom 3, Living Room, Dining Area, Dining Room
- Total Rooms: 5
- Levels: One
- Heating Fuel: Electric,Propane
- Association Amenities: Management
- Full Baths: 2
- 1/2 Baths: 0
- Attic Description: Pull-Down Stairs
- Basement Description: None
Exterior Features
- Fuel Tanks: None
- Parking: Concrete
- Roof: Shingle
- Siding: Vinyl Siding
- Is New Construction: No
- Construction: Concrete,Vinyl Siding
- Foundation: Slab
- Water Source: Public
- Septic or Sewer: Septic Tank
- Utilities: Water Connected,High Speed Internet
- Garage Spaces: 2
- Parking Spaces: 2
- Fencing: None
- Exterior: Vinyl Siding
- Patio/Deck Description: Patio,Front Porch
- Zoning: RAG
- Building Total Area (Sq.Ft): 1483
- Road Description: Maintained
- Road Improvements: See Remarks
- View Description: See Remarks
Location
- Directions: From US-264 E, take Exit 3 for Earpsboro Rd. Turn left onto Earpsboro Rd and continue 1.3 miles. Turn left onto Springtooth Dr. Home is located at 295 Springtooth Dr., Zebulon, NC.
- Street Number: 295
- County: Johnston
- Latitude: 35.77676
- Longitude: -78.291115
- Marketing City: Zebulon
Listed by: Jaclyn Smith from HomeTowne Realty.