
Location
Agent Comments
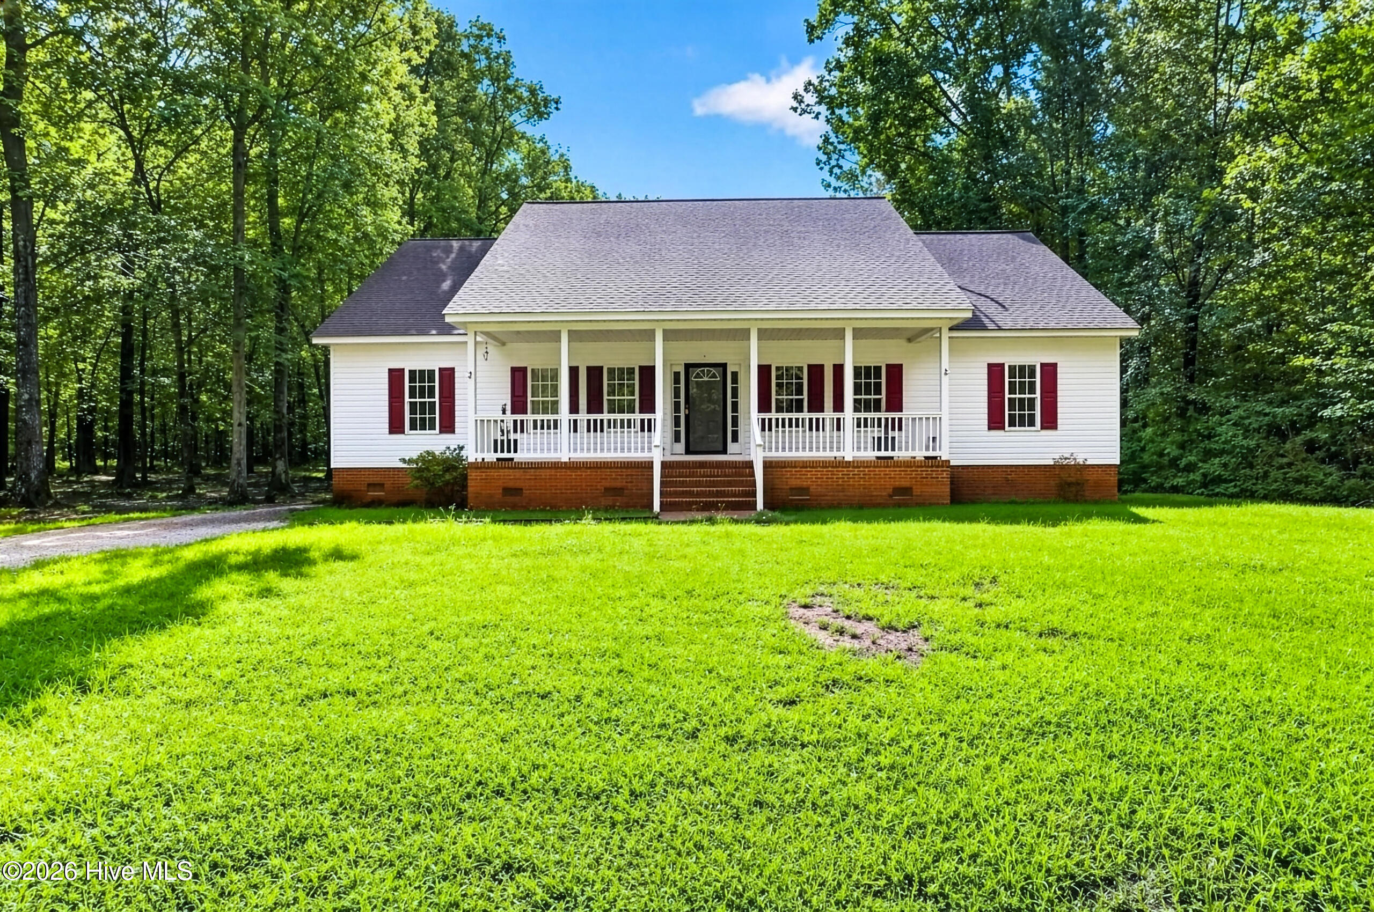
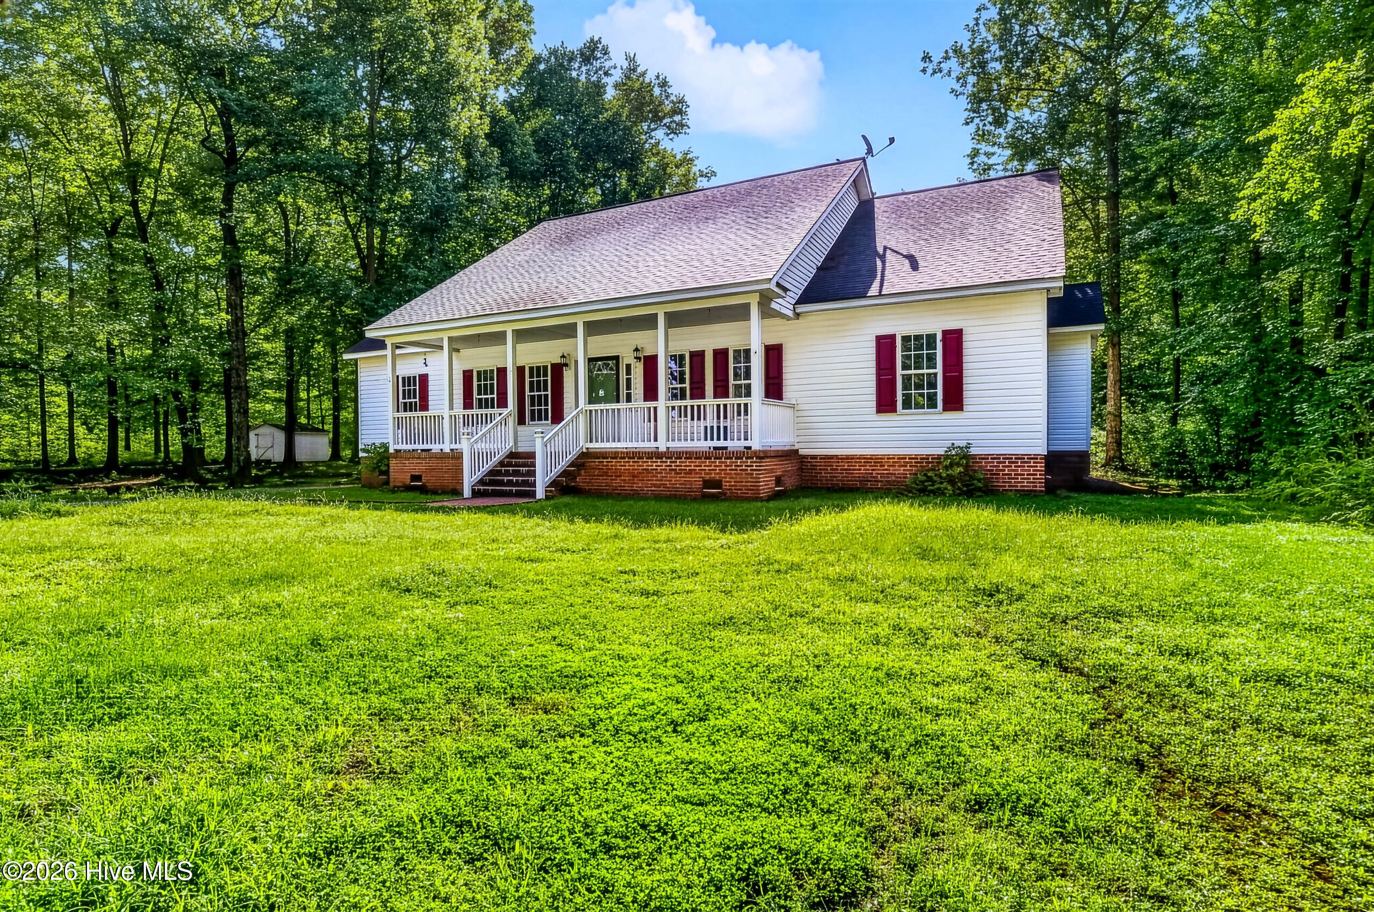
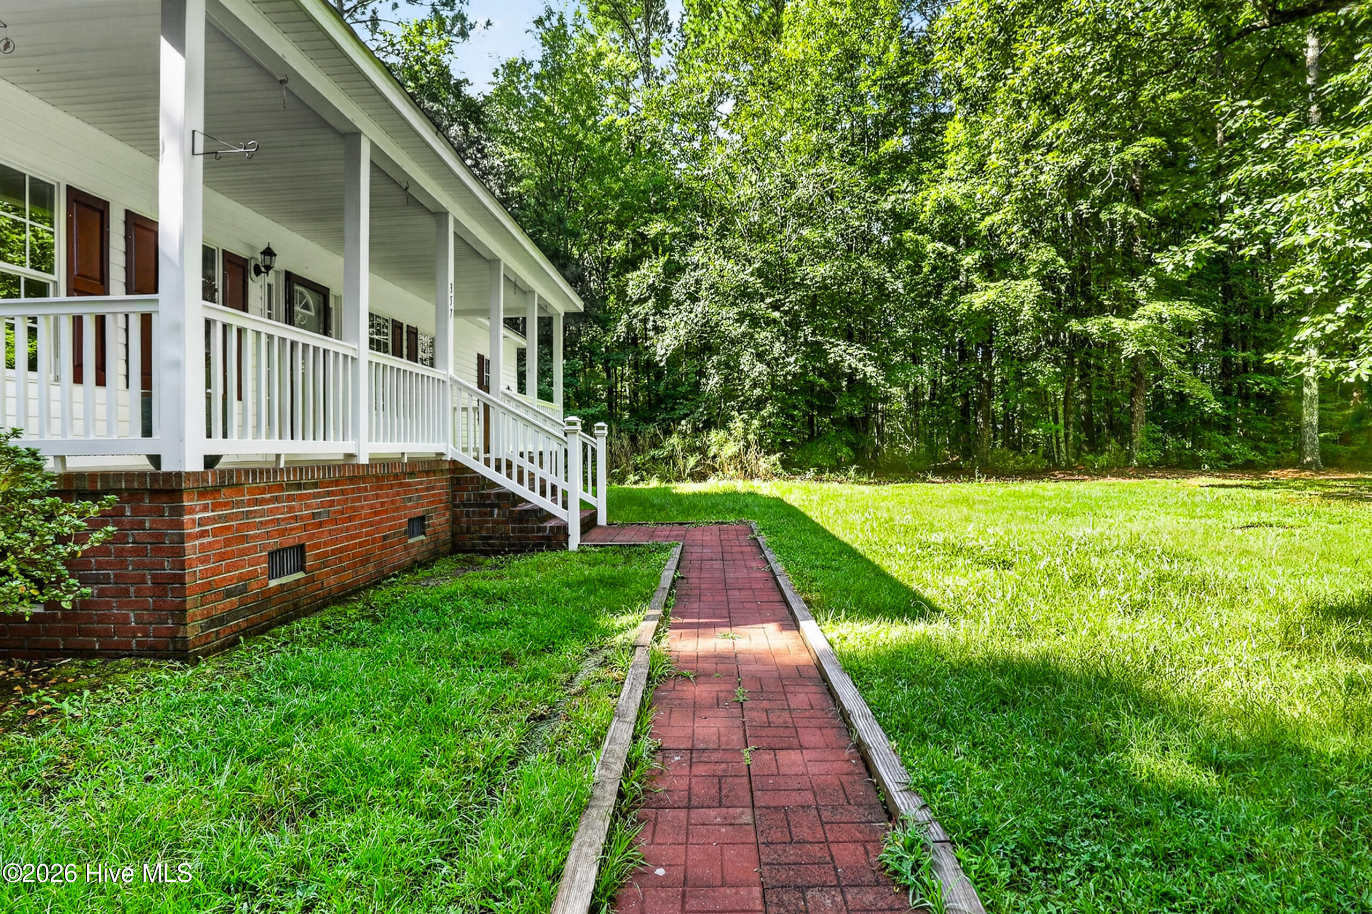
Nestled on 3.25 wooded acres in the desirable Deep Creek Shores community, this beautifully maintained 3-bedroom, 2-bath home offers the perfect combination of privacy, comfort, and convenience. With more than 2,300 square feet of living space, the thoughtfully designed floor plan includes spacious bedrooms, a bright living room, a breakfast nook, a dedicated dining area, and an additional bonus room adjacent to the unfinished attic space. Fresh paint throughout gives the home a crisp, updated feel. Step outside and enjoy the welcoming front porch, screened porch, and expansive yard surrounded by mature trees. Two detached storage buildings provide plenty of room for equipment, tools, hobbies, or recreational gear. Residents also enjoy community water access and a nearby boat ramp. If you've been looking for peaceful country living with easy access to the water, this one is a must-see.
Amenities
- Electric Cooktop
- Built-In Microwave
- Built-In Electric Oven
- Refrigerator
- Dishwasher
Additional Features
- Association Amenities: Waterfront Community,Boat Slip - Not Assigned,Maintenance Common Areas,Maintenance Grounds,Picnic Area,Water
- County: Perquimans
- Days on Market: 60
- Exterior: Storm Doors
- Pool: Yes
- Pool Features: None
- Tax Number: 4-D055-0081-Dcs
- Waterfront Features: Water Access Comm
- Water/Sewer: Water Available
- Year Built: 2004
- Property Type: Residential
- Property Sub Type: Single Family Residence
- Tax Year: 2022
- Tax Amount: $1,242.14
- HOA Fees: $285.00
- Unit Type: 3 Bedroom
Financial
- Short Sale: Standard
Interior Features
- Cool System: Central Air, Heat Pump
- Floors: Carpet, Tile, Wood
- Heat System: Heat Pump, Electric
- Interior: Master Downstairs, Walk-in Closet(s), High Ceilings, Entrance Foyer, Kitchen Island, Ceiling Fan(s), Pantry, Walk-in Shower, Blinds/Shades, Eat-in Kitchen, Walk-In Closet(s)
- Room Type: Bedroom 2, Bedroom 3, Bathroom 2, Breakfast Nook, Den, Living Room, Dining Area, Bedroom 1, Laundry, Bonus Room, Bathroom 1
- Total Rooms: 8
- Levels: One and One Half
- Heating Fuel: Electric
- Association Amenities: Waterfront Community,Boat Slip - Not Assigned,Maintenance Common Areas,Maintenance Grounds,Picnic Area,Water
- Full Baths: 2
- 1/2 Baths: 0
- Laundry: Dryer Hookup,Washer Hookup
- Water Heater: Electric
- Attic Description: Eave Storage,Finished,Floored,Storage,Walk-In
- Basement Description: None
Exterior Features
- Exterior: Storm Doors
- Fuel Tanks: None
- Parking: Gravel, Aggregate, Off Street, No Garage
- Pool: None
- Roof: Architectural Shingle,Composition
- Siding: Brick, Vinyl Siding
- Waterfront Feature: Water Access Comm
- Is New Construction: No
- Construction: Brick,Vinyl Siding,Wood Frame
- Foundation: Combination,Brick/Mortar,Crawl Space
- Water Source: Public
- Septic or Sewer: Septic Tank
- Utilities: Water Available
- Garage Spaces: 0
- Parking Spaces: 3
- Fencing: None
- Exterior: Brick,Vinyl Siding
- Patio/Deck Description: Covered,Enclosed,Patio,Screened,See Remarks,Front Porch,Rear Porch
- Zoning: Residential
- Building Total Area (Sq.Ft): 2376
- Road Description: Asphalt,Paved
- Road Improvements: See Remarks
- View Description: See Remarks
Location
- Directions: US-17 S to Old U.S. Highway 17. Left on Woodville Rd., left on New Hope Rd., left on Deep Creek Rd., left on See View Ln. Home is on the left.
- Street Number: 357
- County: Perquimans
- Latitude: 36.169515
- Longitude: -76.295398
- Marketing City: Hertford
Listed by: Monet Shaw from Water Street Real Estate Group.