
Location
Agent Comments
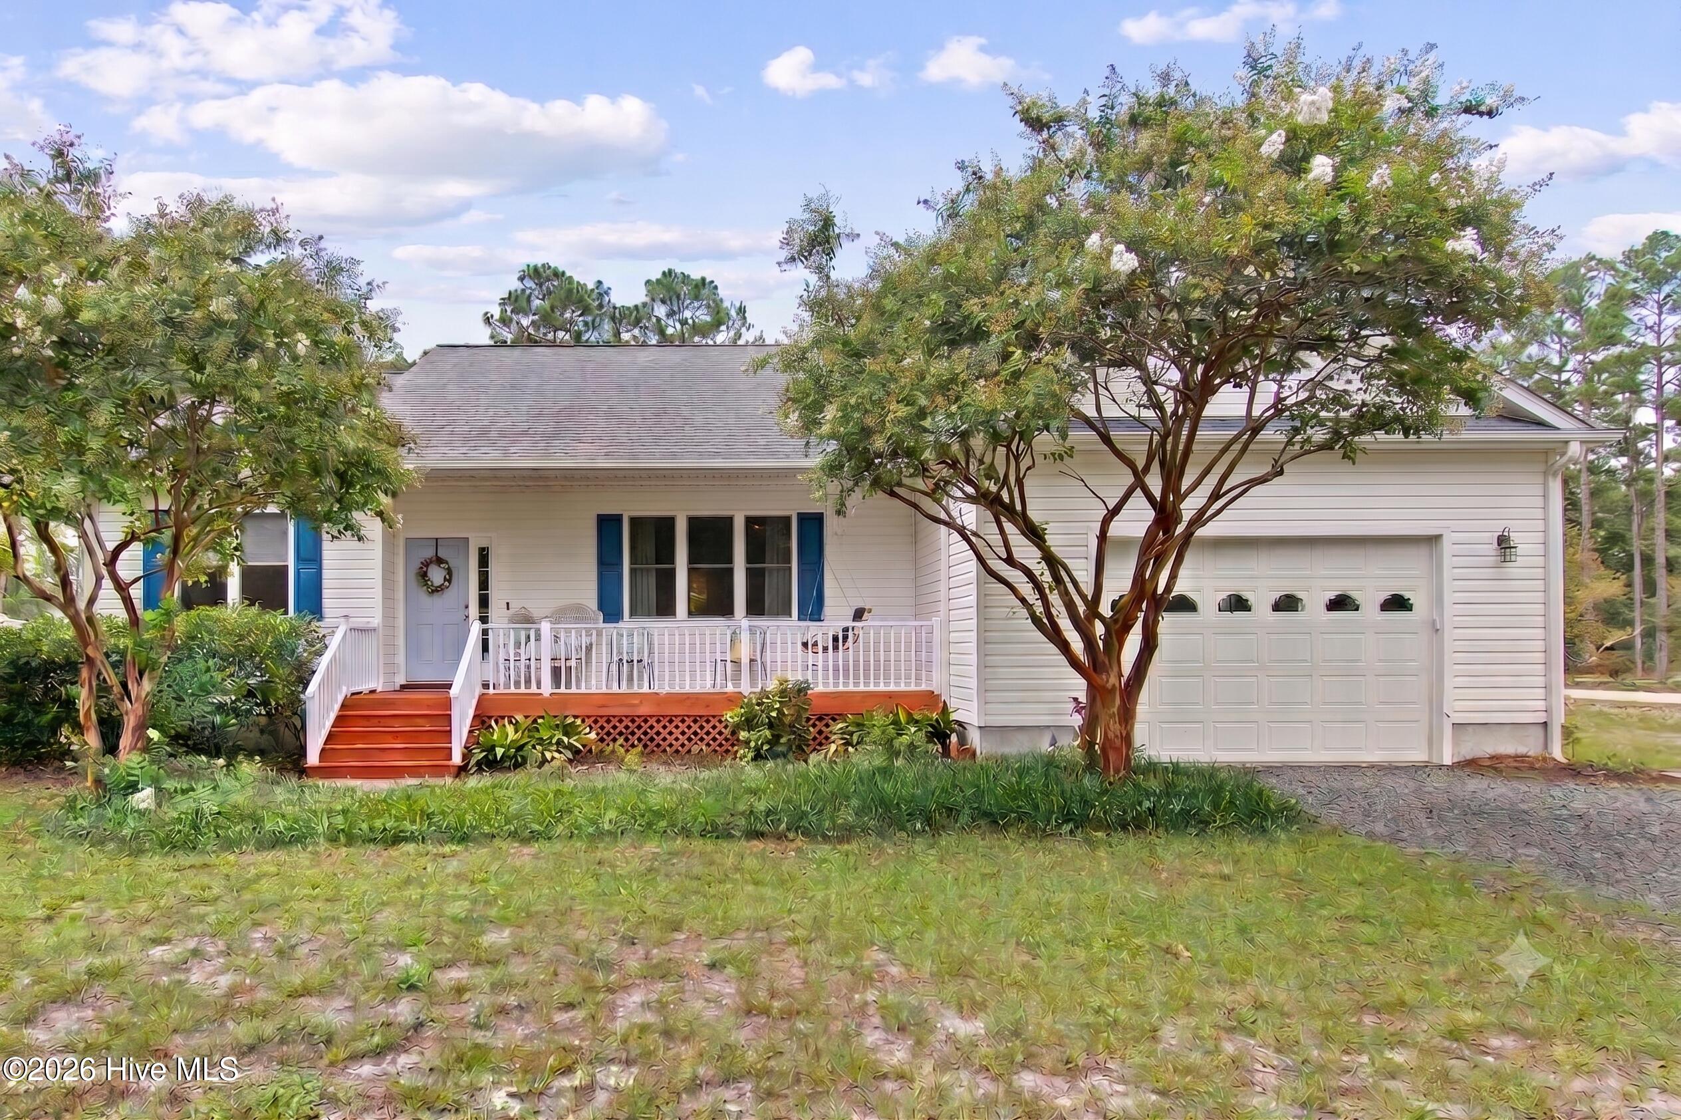
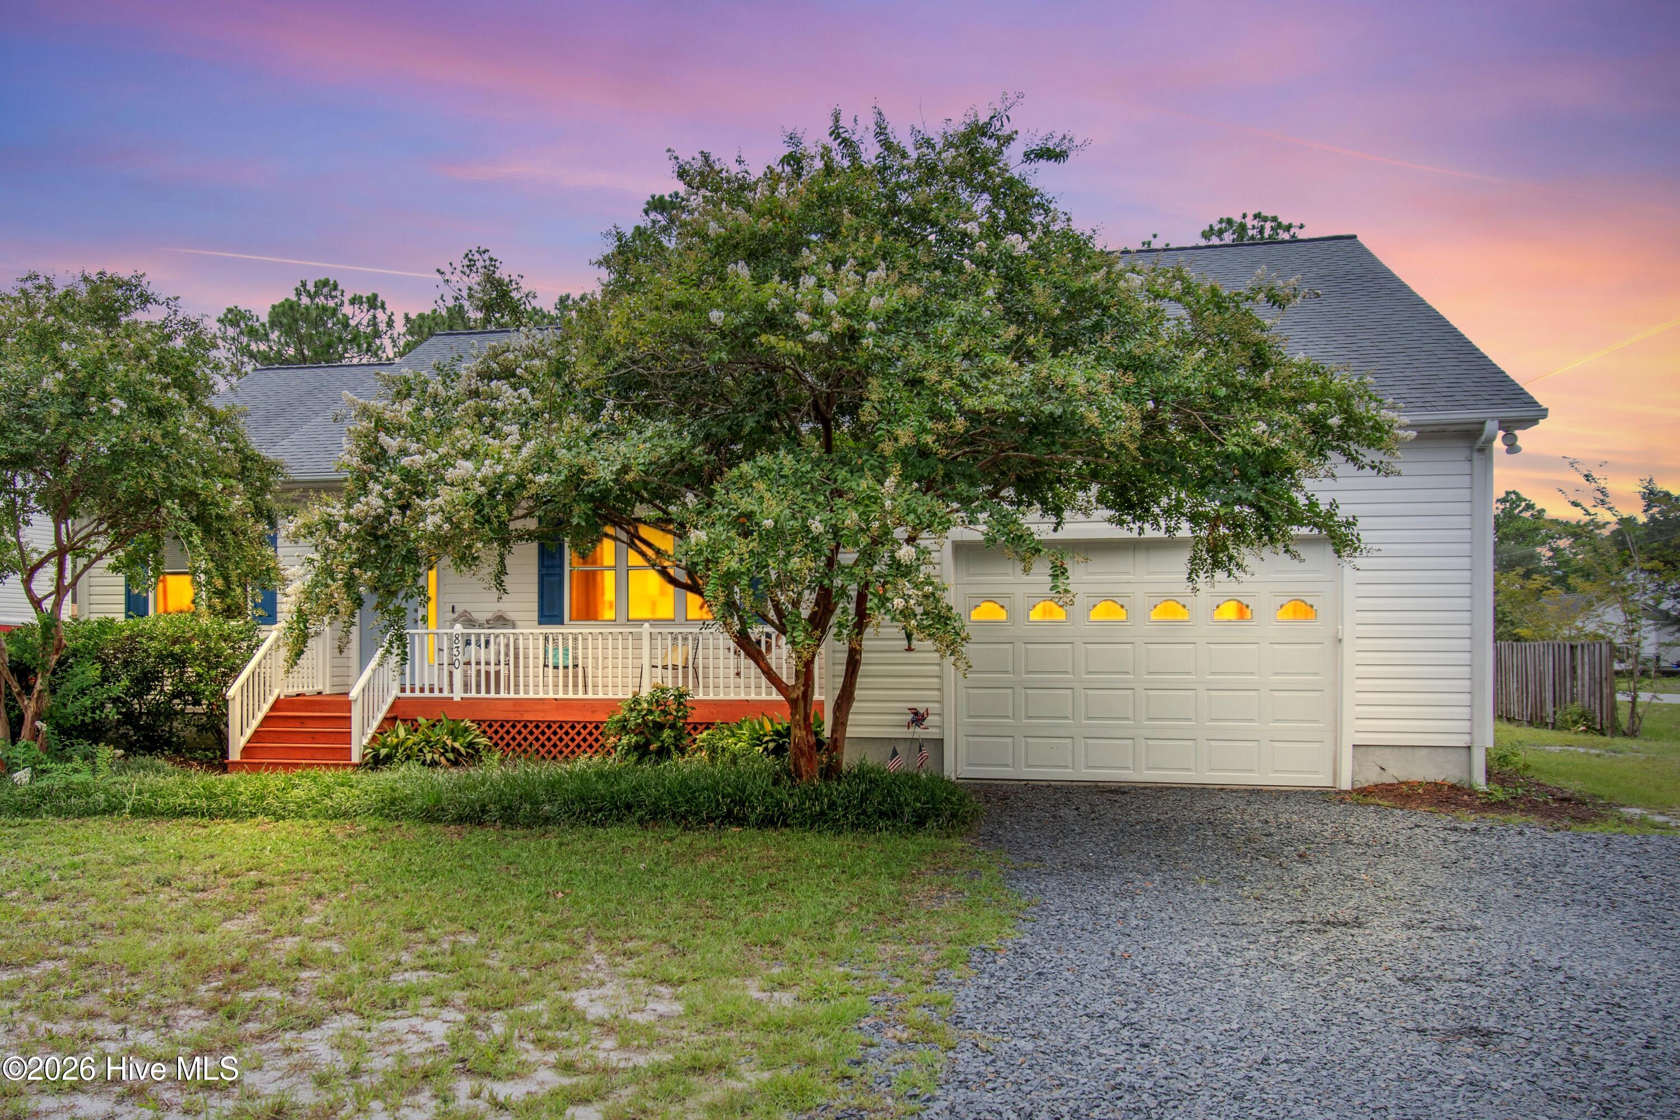
Welcome Home to Comfort, Space, and Charm! Nestled on a generous 0.41-acre corner lot surrounded by mature trees, this charming 3-bedroom, 2-full-bathroom home offers the perfect blend of indoor luxury and outdoor serenity.
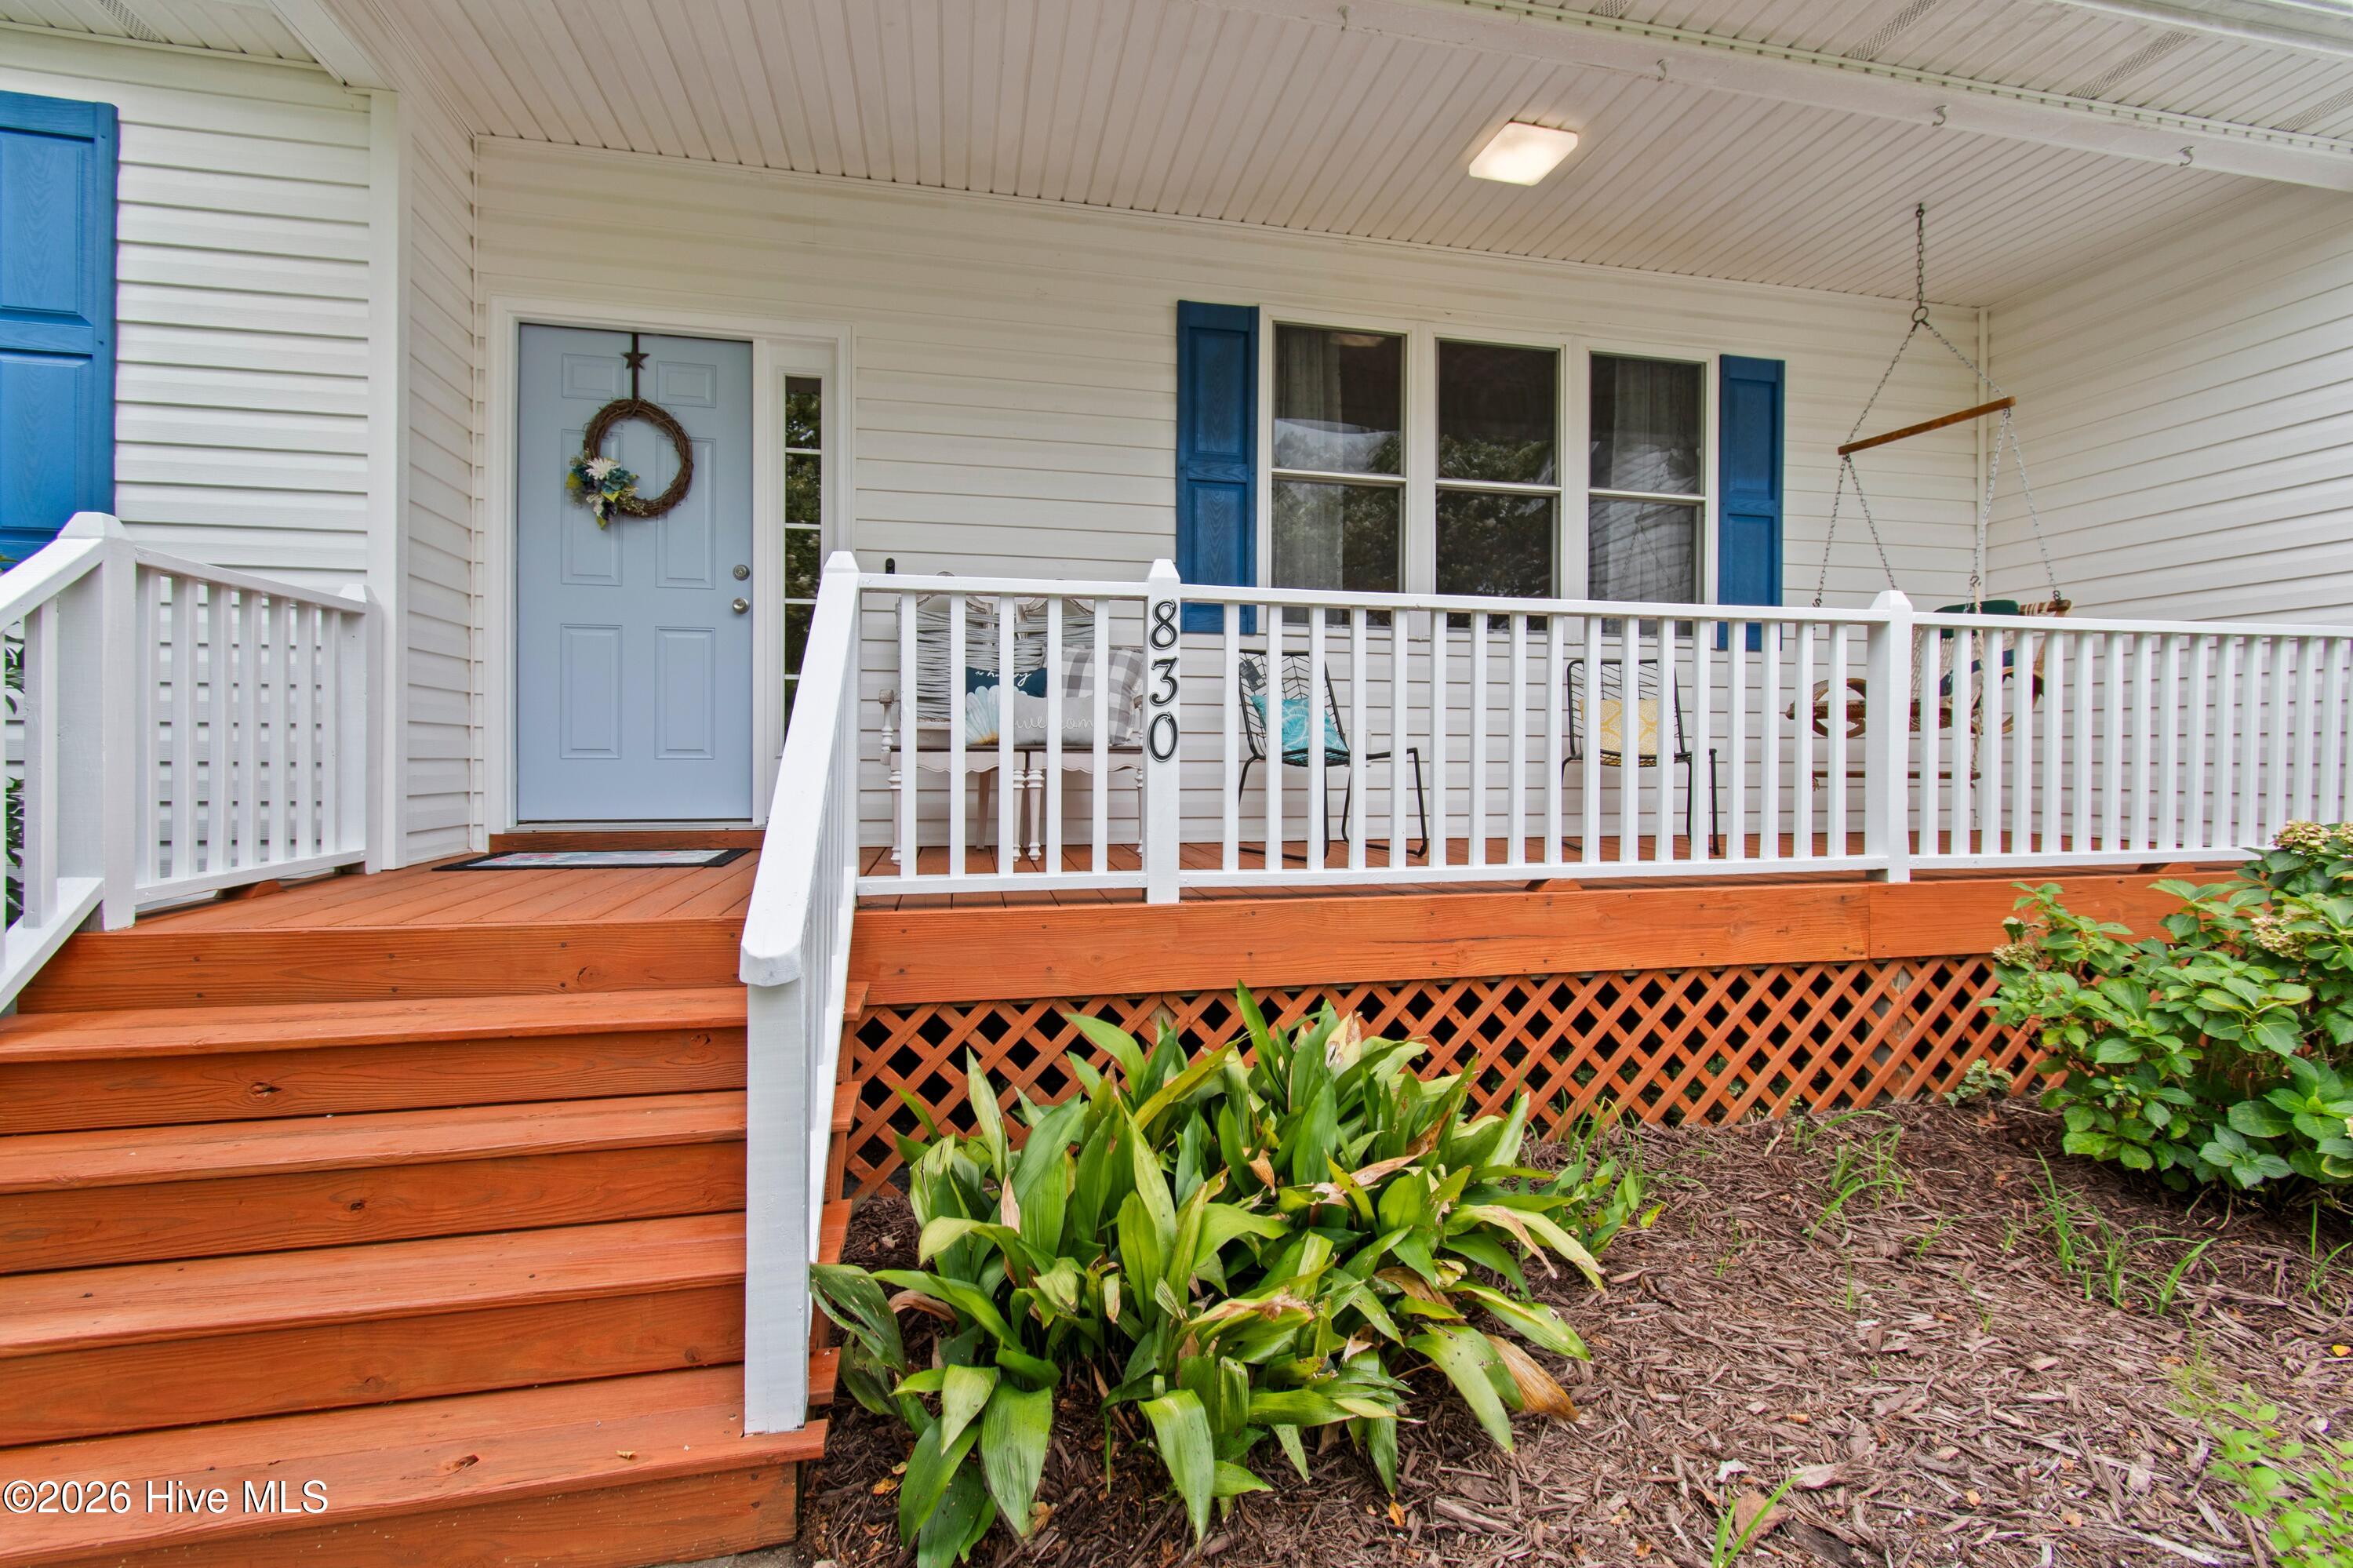
Step onto the inviting covered front porch and enter a bright, spacious layout featuring beautiful hardwood floors across the main living areas and cozy carpet in the bedrooms for maximum comfort. The expansive living room includes a dedicated built-in desk and storage area, making working from home or staying organized completely effortless.
At the heart of the home, the large kitchen and dining room combo provides ample space for entertaining, meal prep, and gatherings. Convenience is everywhere, complete with a dedicated separate laundry room and a primary suite featuring a large walk-in closet.
Step outside to your private retreat: a spacious screened back porch equipped with a ceiling fan--ideal for enjoying quiet mornings or relaxed evenings bug-free. The sprawling, tree-lined yard offers exceptional privacy, an attached 1-car garage, and a detached storage shed for all your tools and outdoor gear.
Don't miss the opportunity to make this peaceful sanctuary your own--schedule your showing today!
Amenities
- Built-In Microwave
- Dishwasher
- Electric Range
Additional Features
- Association Amenities: Basketball Court,Fitness Center,Golf Course,Meeting Room,Park,Pickleball,Picnic Area,Playground,Ramp,Tennis Court(s),Trail(s),Recreation Nearby
- County: Brunswick
- Days on Market: 40
- Pool: No
- Tax Number: 157gf028
- Water/Sewer: Water Connected
- Year Built: 2003
- Property Type: Residential
- Property Sub Type: Single Family Residence
- Tax Year: 2025
- Tax Amount: $1,984.04
- Unit Type: 3 Bedroom
Financial
- Short Sale: Standard
Interior Features
- Cool System: Central Air, Ceiling Fan(s)
- Floors: LVT/LVP, Carpet
- Heat System: Electric, Forced Air, Heat Pump
- Interior: Master Downstairs, Walk-in Closet(s), Ceiling Fan(s), Walk-In Closet(s)
- Room Type: Living Room, Dining Area, Dining Room, Master Bedroom, Bedroom 2, Bedroom 3, Laundry
- Total Rooms: 6
- Levels: One
- Heating Fuel: Electric
- Association Amenities: Basketball Court,Fitness Center,Golf Course,Meeting Room,Park,Pickleball,Picnic Area,Playground,Ramp,Tennis Court(s),Trail(s),Recreation Nearby
- Full Baths: 2
- 1/2 Baths: 0
- Laundry: Dryer Hookup,Washer Hookup,Laundry Room
- Water Heater: Electric
- Basement Description: None
Exterior Features
- Fuel Tanks: None
- Parking: Garage Faces Front, Off Street, Garage
- Roof: Architectural Shingle
- Siding: Vinyl Siding
- Is New Construction: No
- Construction: Vinyl Siding,Wood Frame
- Foundation: Crawl Space
- Water Source: County Water
- Septic or Sewer: Septic Tank
- Utilities: Water Connected
- Garage Spaces: 1
- Parking Spaces: 1
- Fencing: Partial,Wood
- Exterior: Vinyl Siding
- Patio/Deck Description: Covered,Screened,Front Porch,Rear Porch
- Zoning: Bs-R-1
- Building Total Area (Sq.Ft): 1574
- Road Description: Paved
- Road Improvements: See Remarks
- View Description: See Remarks
Location
- Directions: Take Hwy 133 into Boiling Spring Lakes. Turn westbound onto 50 Lakes Drive. After about 0.9 miles, turn right onto Eden Drive. Turn left onto Trevino Road. Right onto Palmer Drive. Right onto Batton Drive/Road. Home on corner.
- Street Number: 830
- County: Brunswick
- Latitude: 34.030743
- Longitude: -78.039405
- Marketing City: Southport
Listed by: Hank Troscianiec & Associates from Keller Williams Innovate-OKI.