
Location
Agent Comments
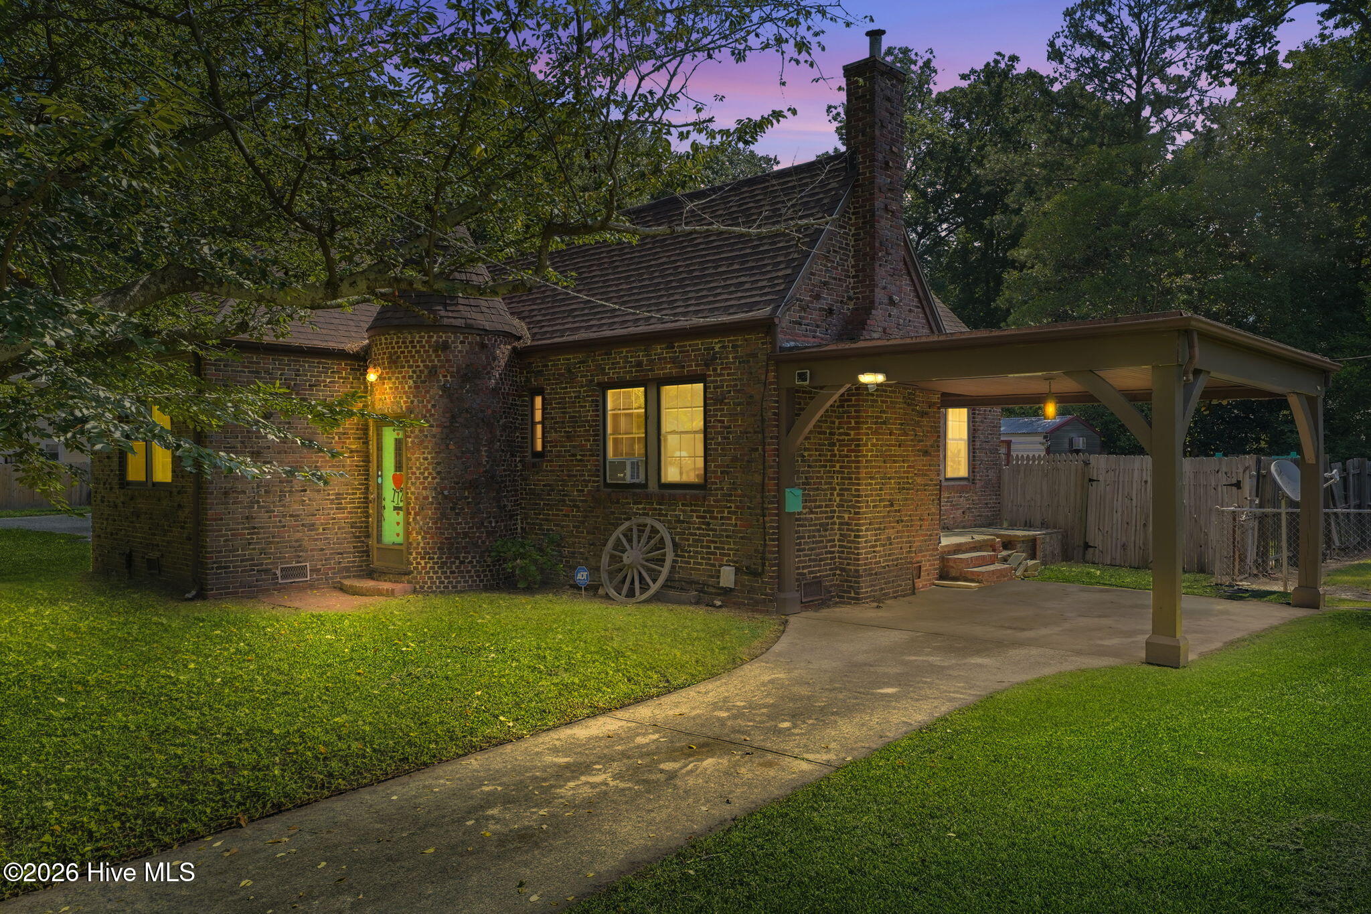
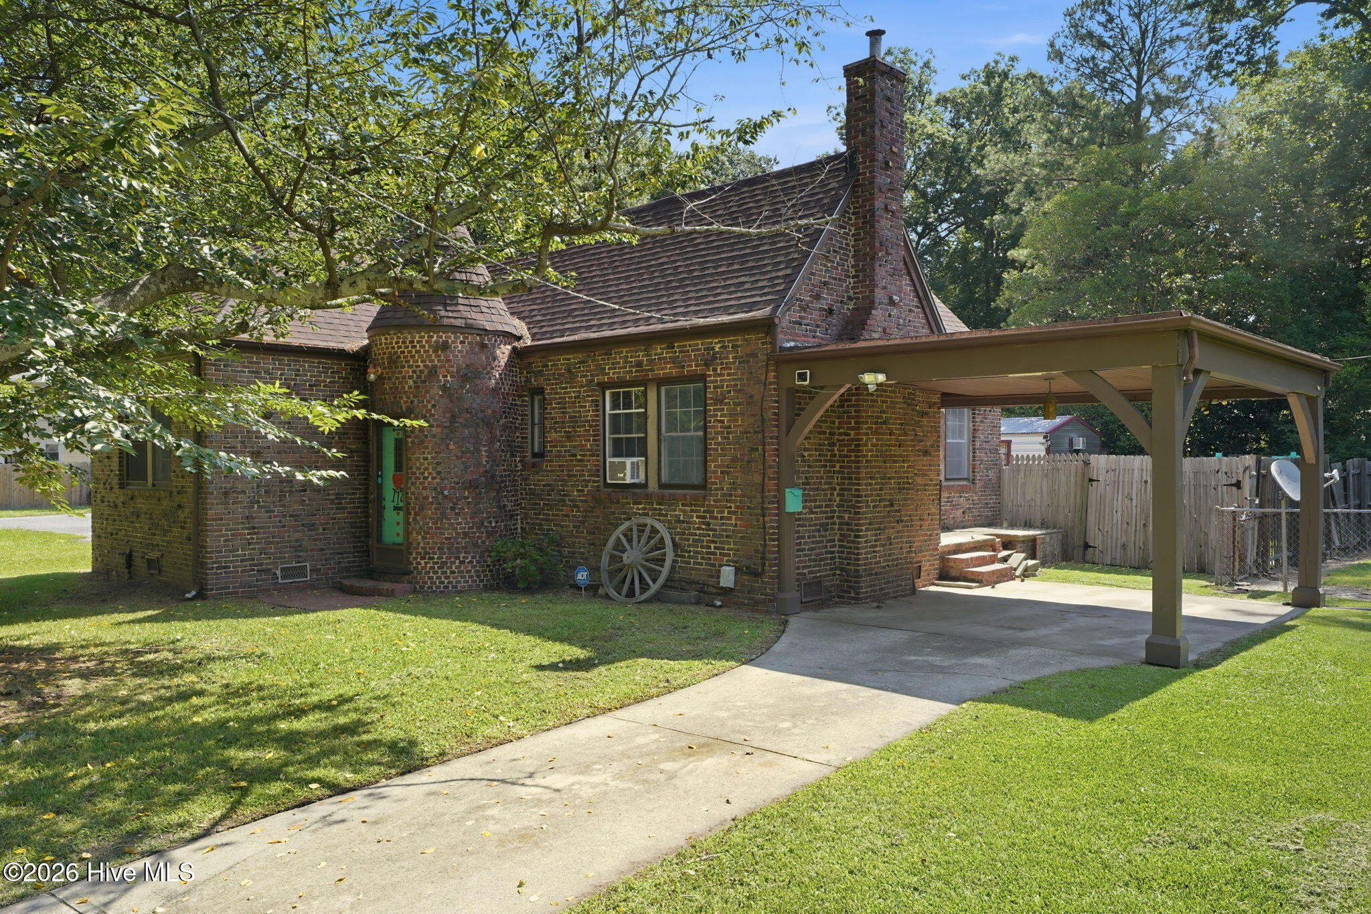
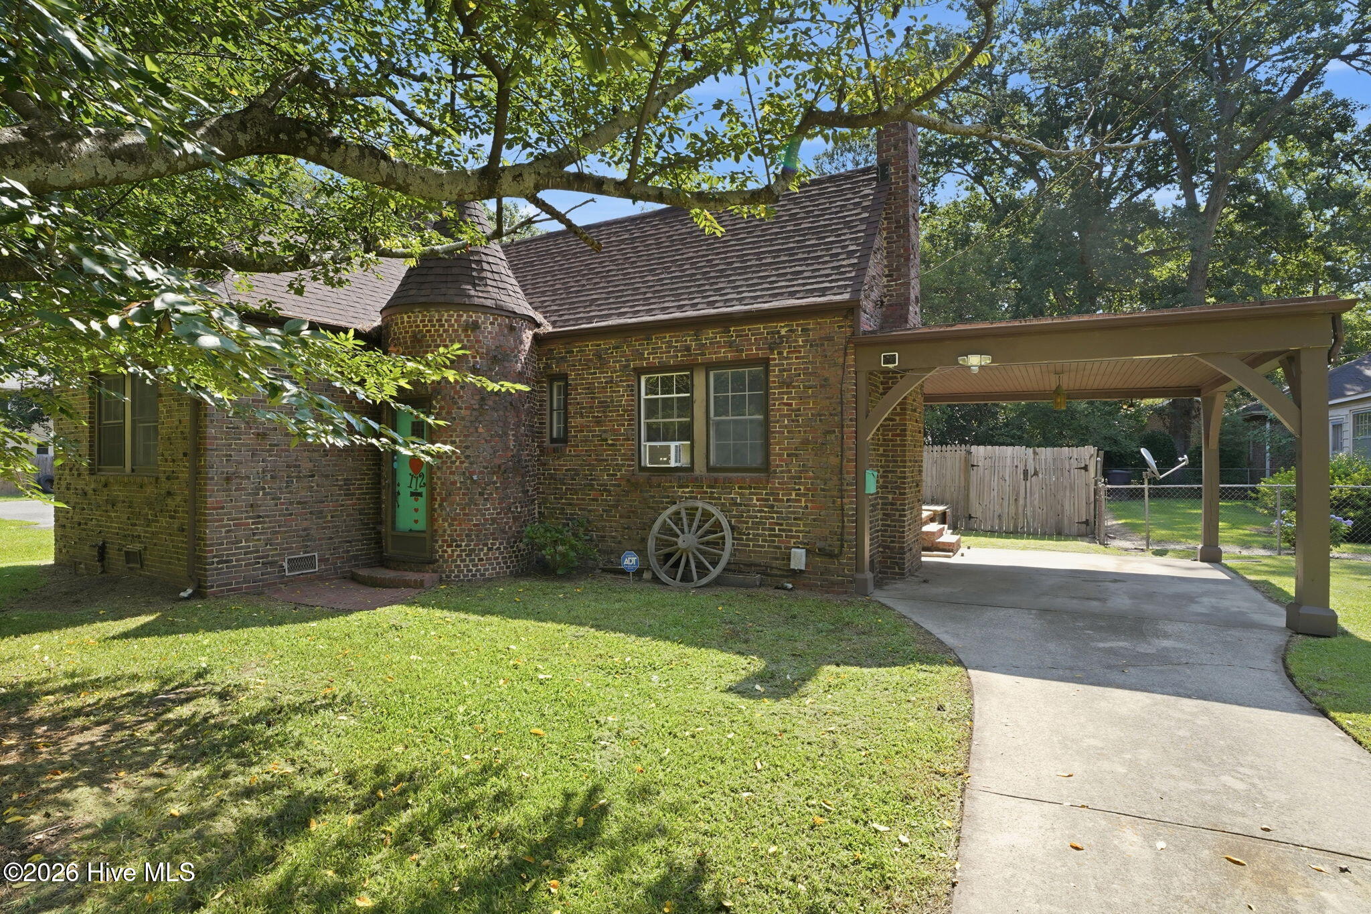
This historic home on South Audubon Ave blends classic character with modern updates. Built from slacker brick, it has real curb appeal and a solid, timeless feel.
Inside, the main living area features a tall black pine ceiling and a fireplace that gives the space a real sense of scale. The kitchen has a natural gas stove and an expanded layout, with plenty of room to cook and entertain.
The bathroom includes a soaking tub, and the water heater was recently replaced. There's also a piece of local history on the property: an outdoor oven that once served the town during hard times.
Outside, you'll find a fenced backyard with a cherry blossom tree out front, plus a shed with covered storage behind it for extra space. The roof has architectural shingles installed in 2020. The home also has a brand new HVAC system that was installed 08/26.
The property also includes a second lot on the corner of Evergreen Ave and South Audubon, giving you extra yard space on the side.
Overall, it's a well-maintained home with genuine character and room to enjoy both indoors and out.
Amenities
- Refrigerator
Additional Features
- County: Wayne
- Days on Market: 60
- Pool: Yes
- Pool Features: None
- Tax Number: 2147483647
- Water/Sewer: Natural Gas Connected, Sewer Connected, Water Available, Water Connected
- Year Built: 1939
- Property Type: Residential
- Property Sub Type: Single Family Residence
- Tax Year: 2025
- Tax Amount: $2,144.92
Financial
- Short Sale: Standard
Interior Features
- Cool System: Central Air, Heat Pump
- Floors: Vinyl, Wood
- Fireplaces: 1
- Heat System: Heat Pump, Fireplace(s), Electric
- Interior: Master Downstairs, Walk-in Shower
- Room Type: Master Bedroom, Bedroom 2, Dining Area, Living Room, Bathroom 1
- Total Rooms: 5
- Levels: One
- Heating Fuel: Electric
- Full Baths: 1
- 1/2 Baths: 0
- Laundry: Dryer Hookup,Washer Hookup
- Attic Description: Pull-Down Stairs
- Basement Description: None
Exterior Features
- Fuel Tanks: None
- Parking: Covered, Tandem, Attached Carport
- Pool: None
- Roof: Architectural Shingle
- Siding: Brick, Brick Veneer, Stone Veneer
- Is New Construction: No
- Construction: See Remarks,Brick,Brick Veneer,Wood Frame
- Foundation: Crawl Space
- Water Source: Public
- Septic or Sewer: Municipal Sewer
- Utilities: Natural Gas Connected,Sewer Connected,Water Available,Water Connected
- Garage Spaces: 0
- Parking Spaces: 0
- Fencing: Privacy,Back Yard,Wood
- Exterior: Brick,Brick Veneer,Stone Veneer
- Patio/Deck Description: None
- Zoning: R-6
- Building Total Area (Sq.Ft): 1056
- Road Description: Maintained,City Street,State Road,Paved
- Road Improvements: See Remarks
- View Description: See Remarks
Location
- Directions: From Clayton: From I-42 E. Take US-70 E to US-70 BUS E/W Ash St in Wayne County Continue on W Ash St. Drive to N Audubon Ave in Goldsboro
- Street Number: 112
- County: Wayne
- Latitude: 35.376679
- Longitude: -77.978358
- Marketing City: Goldsboro
Listed by: Christina Mangum from Coldwell Banker HPW.