
Location
Agent Comments
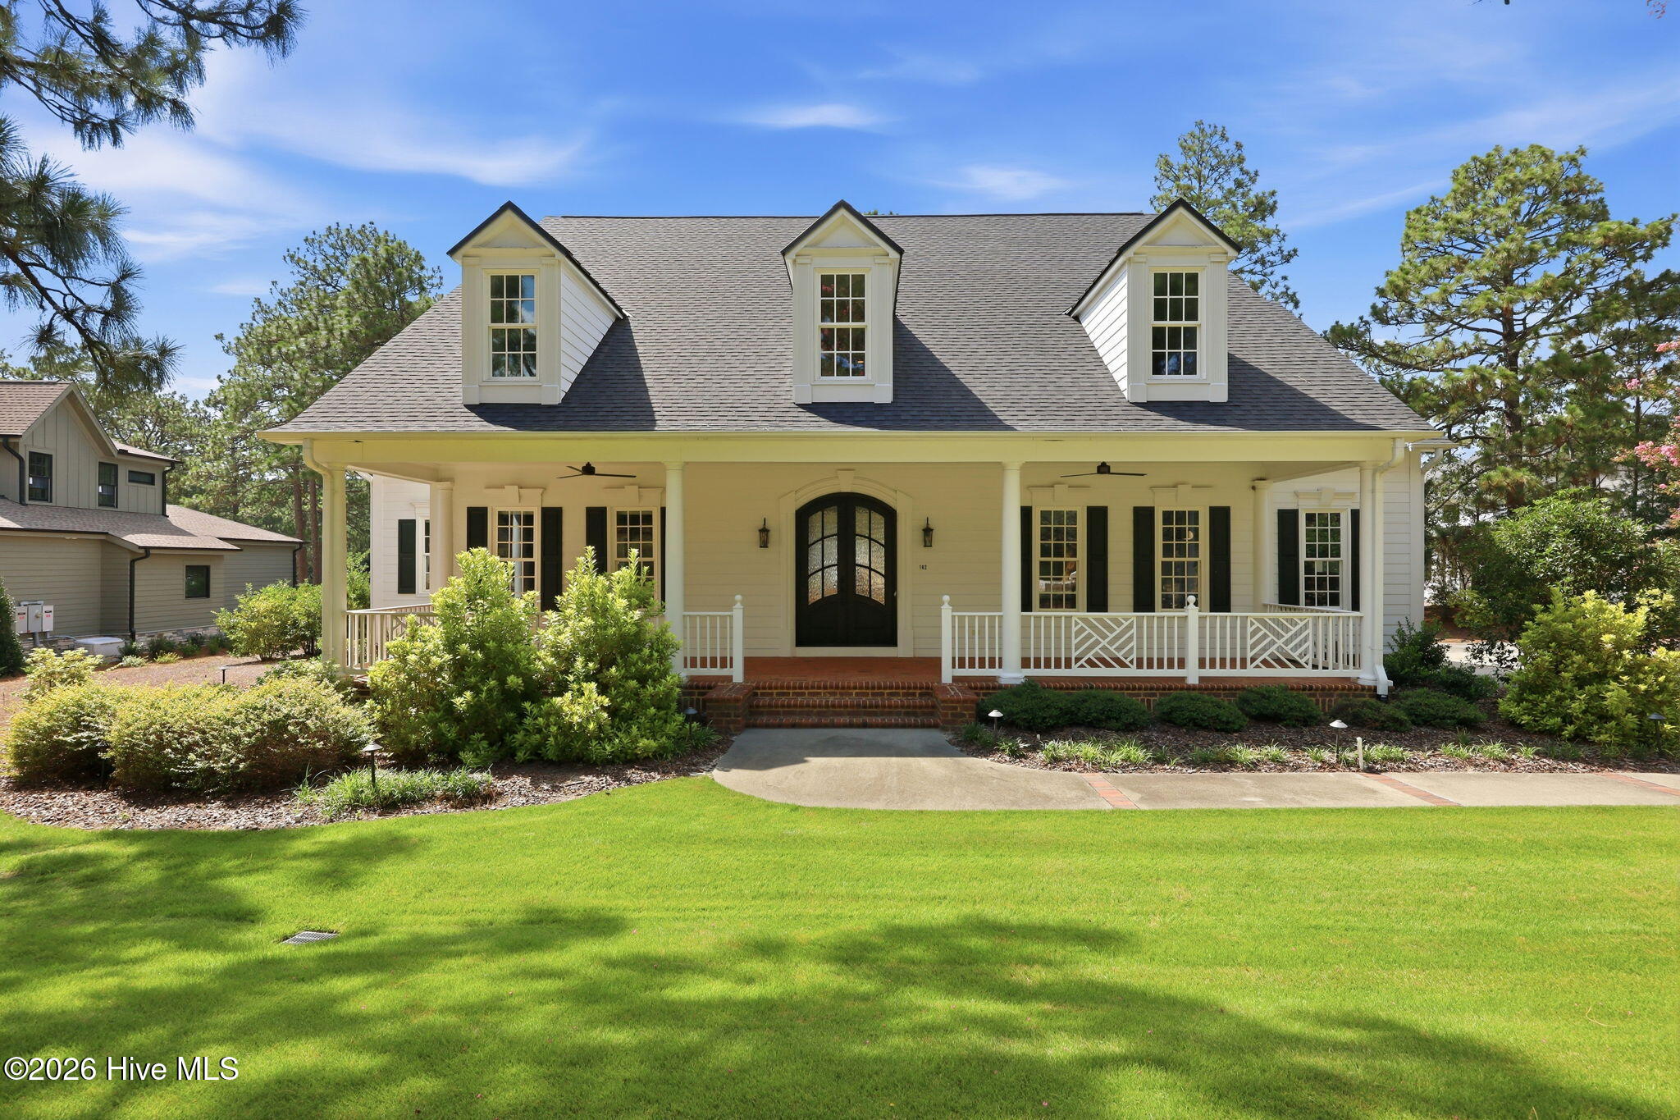
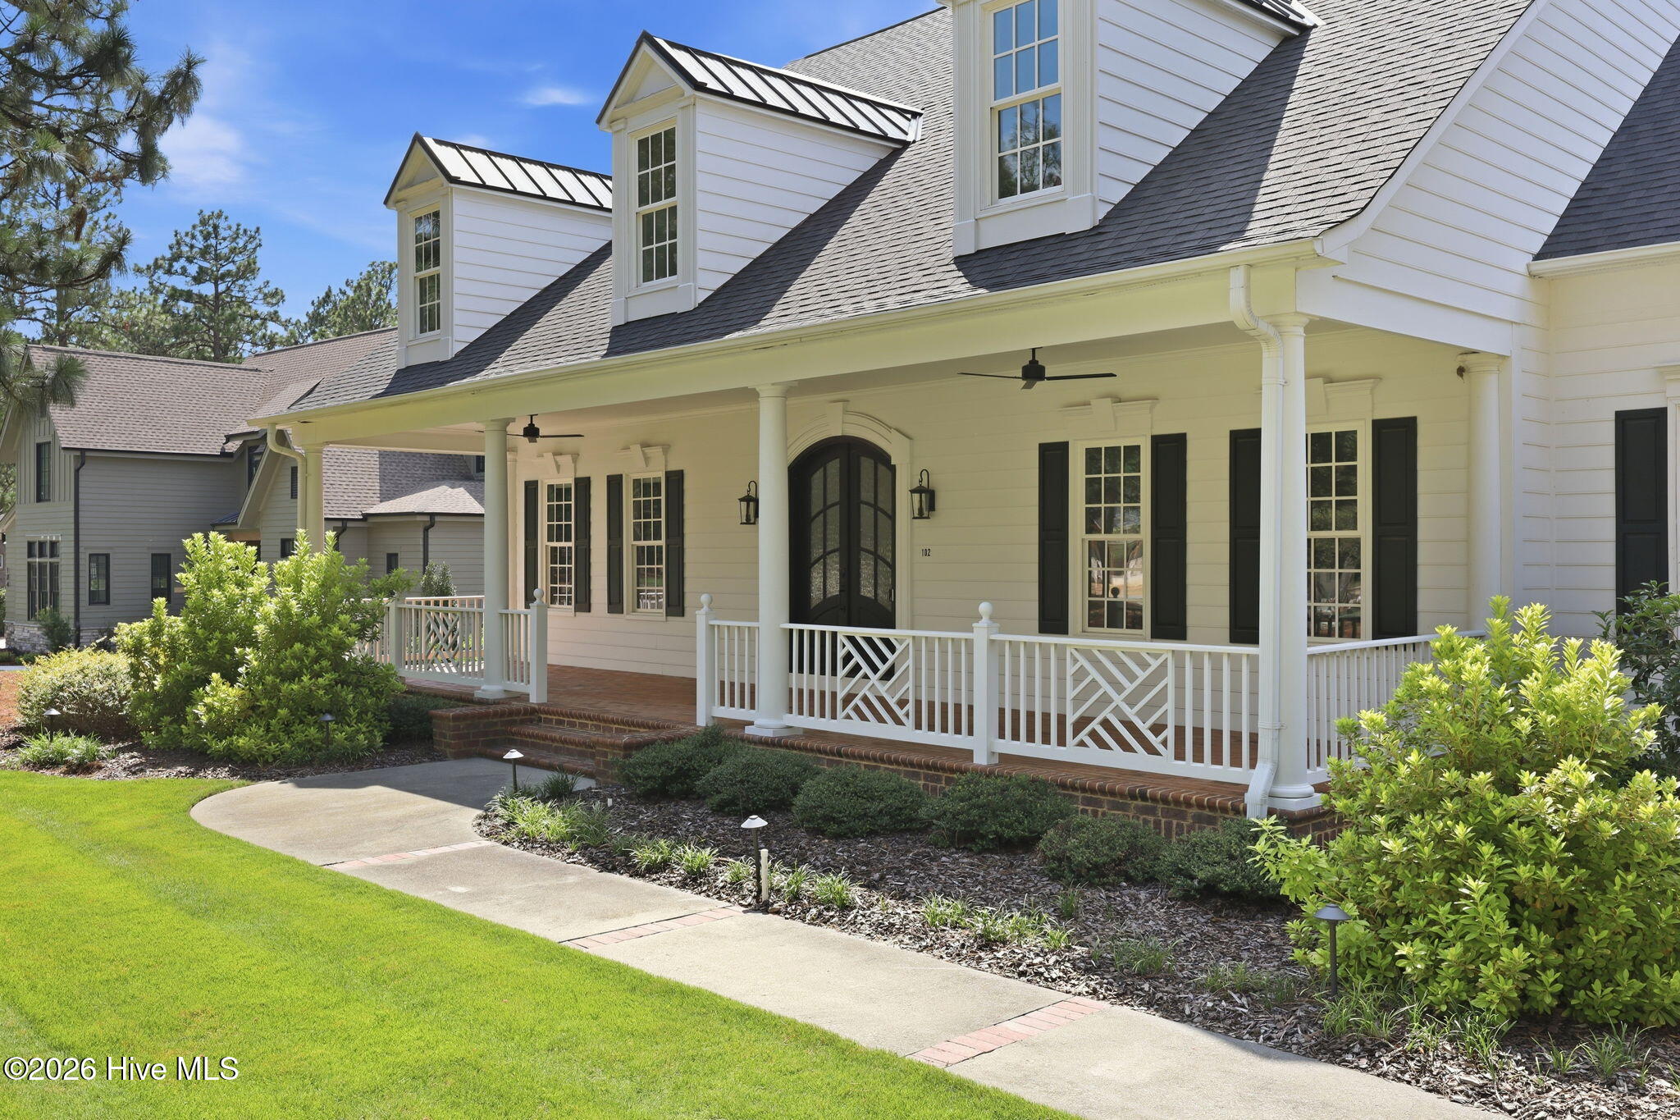
Nestled on a beautifully landscaped 0.92-acre is in the prestigious gated community of Forest Creek, this exceptional custom home seamlessly blends timeless elegance with modern luxury. Thoughtfully renovated this home offers five bedrooms, three full baths, and one half bath with beautifully designed living spaces created for both everyday comfort and effortless entertaining.
Step inside to soaring cathedral ceilings, abundant natural light, and an inviting open-concept floor plan anchored by a stunning great room with a gas fireplace shared with the den/office. The chef's kitchen is beautifully appointed with premium appliances, generous workspace, and a large center island, flowing effortlessly into the dining and living areas.
The private primary suite provides a peaceful retreat, while spacious guest bedrooms offer comfortable accommodations for family and friends.
Designed to embrace North Carolina's indoor-outdoor lifestyle, the backyard is truly spectacular. Enjoy a screened porch with brick paver flooring, built-in gas grill, and a resort-style gas-heated pool and spa surrounded by mature landscaping, outdoor lighting creating an exceptional setting for relaxing evenings or entertaining guests.
Located just minutes from the Village of Pinehurst and Downtown Southern Pines, this remarkable home offers the privacy of Forest Creek with convenient access to world-class golf, dining, shopping, and area amenities. A Forest Creek Golf or Social Membership is available but not required.
Amenities
- Mini Refrigerator
- Built-In Microwave
- Built-In Electric Oven
- Washer
- Refrigerator
- Dryer
- Disposal
- Dishwasher
- Gas Range
Additional Features
- Association Amenities: Gated,Maintenance Common Areas,Maintenance Roads,Security,Street Lights
- County: Moore
- Days on Market: 60
- Exterior: Irrigation System,Gas Grill,Outdoor Grill
- Pool: Yes
- Pool Features: In Ground,Hot Tub
- Tax Number: 97000159
- Water/Sewer: Sewer Connected, Water Connected
- Year Built: 1998
- Property Type: Residential
- Property Sub Type: Single Family Residence
- HOA Fees: $2,266.00
Financial
- Short Sale: Standard
Interior Features
- Cool System: Central Air
- Floors: Carpet, Tile, Wood
- Fireplaces: 1
- Heat System: Electric, Heat Pump
- Interior: Master Downstairs, High Ceilings, Entrance Foyer, Ceiling Fan(s), furnished, Walk-in Shower
- Room Type: Master Bedroom, Bedroom 2, Bedroom 3, Bedroom 4, Bedroom 5, Great Room, Dining Area, Den, Laundry, Sunroom
- Total Rooms: 10
- Levels: Two
- Heating Fuel: Electric
- Association Amenities: Gated,Maintenance Common Areas,Maintenance Roads,Security,Street Lights
- Full Baths: 3
- 1/2 Baths: 1
- Furnished: furnished
- Laundry: Laundry Room
- Water Heater: Electric
- Attic Description: Pull-Down Stairs
- Basement Description: Crawl Space
Exterior Features
- Exterior: Irrigation System, Gas Grill, Outdoor Grill
- Fuel Tanks: None
- Parking: Garage Faces Side, Concrete, Garage Door Opener, Garage
- Pool: In Ground, Hot Tub
- Roof: Architectural Shingle
- Siding: Brick Veneer, Composition
- Is New Construction: No
- Construction: Composition,Brick Veneer,Wood Frame
- Foundation: Crawl Space
- Water Source: Public
- Septic or Sewer: Municipal Sewer
- Utilities: Sewer Connected,Water Connected
- Garage Spaces: 2
- Parking Spaces: 2
- Fencing: Metal/Ornamental,Back Yard
- Exterior: Brick Veneer,Composition
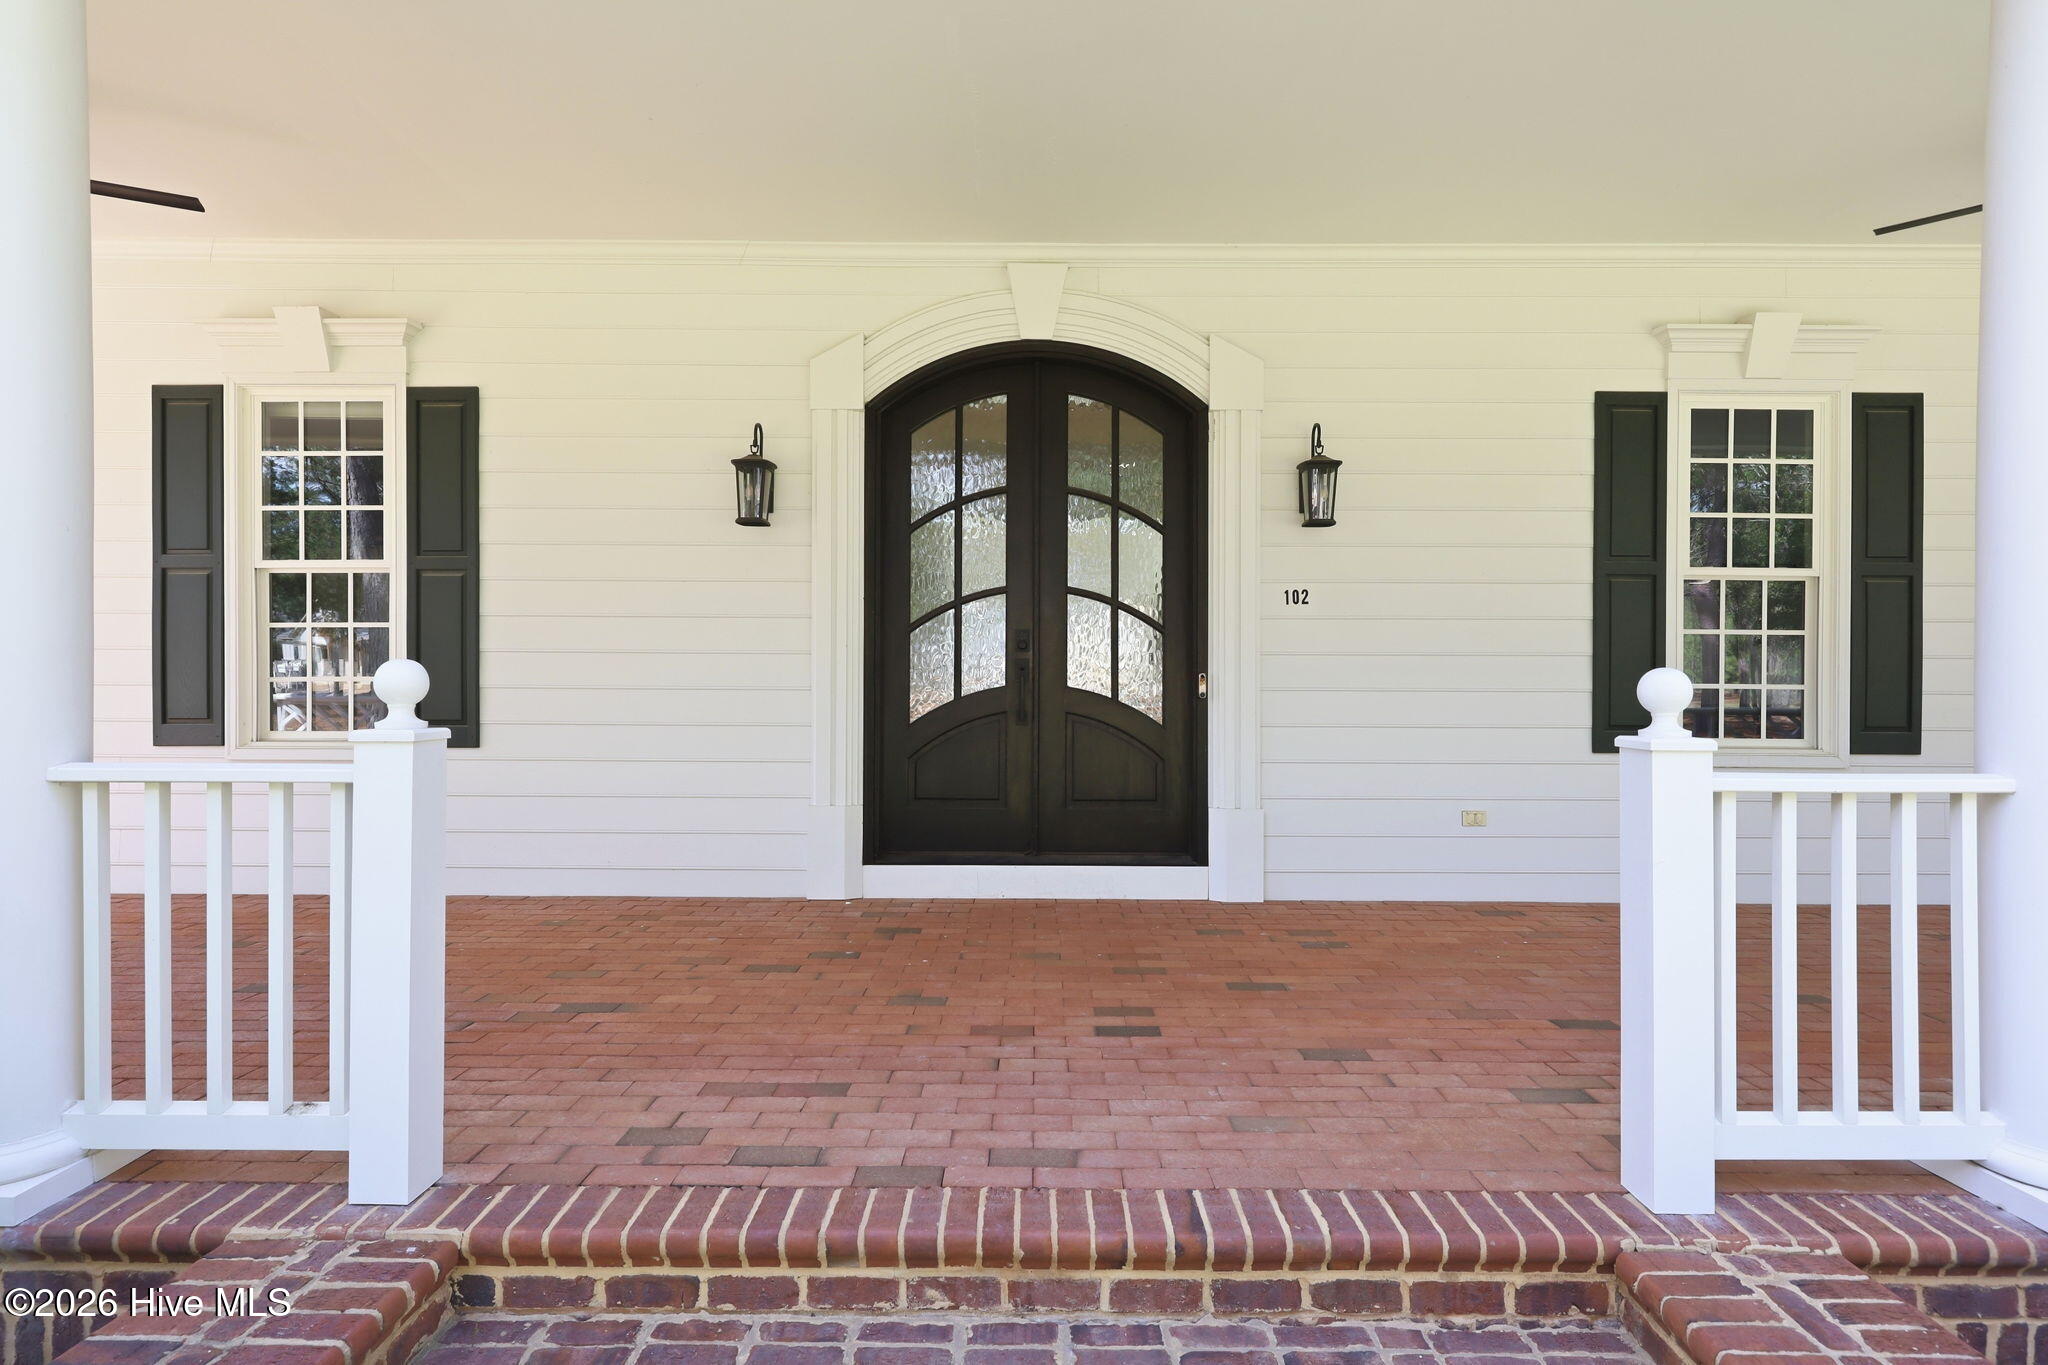
- Patio/Deck Description: Covered,Patio,Screened,Front Porch,Rear Porch
- Is Horse Property: No
- Zoning: RS-3
- Building Total Area (Sq.Ft): 3724
- Road Description: Private Road,Maintained,Paved
- Road Improvements: See Remarks
- View Description: Golf Fairway
Location
- Directions: After entering gate at Forest Creek on Meyer Farm Dr. Take first left onto Chesterfield, the home is second property on the right.
- Street Number: 102
- County: Moore
- Latitude: 35.220974
- Longitude: -79.419221
- Marketing City: Pinehurst
Listed by: Suzanne Edwards from Colony Partners.