
Location
Agent Comments
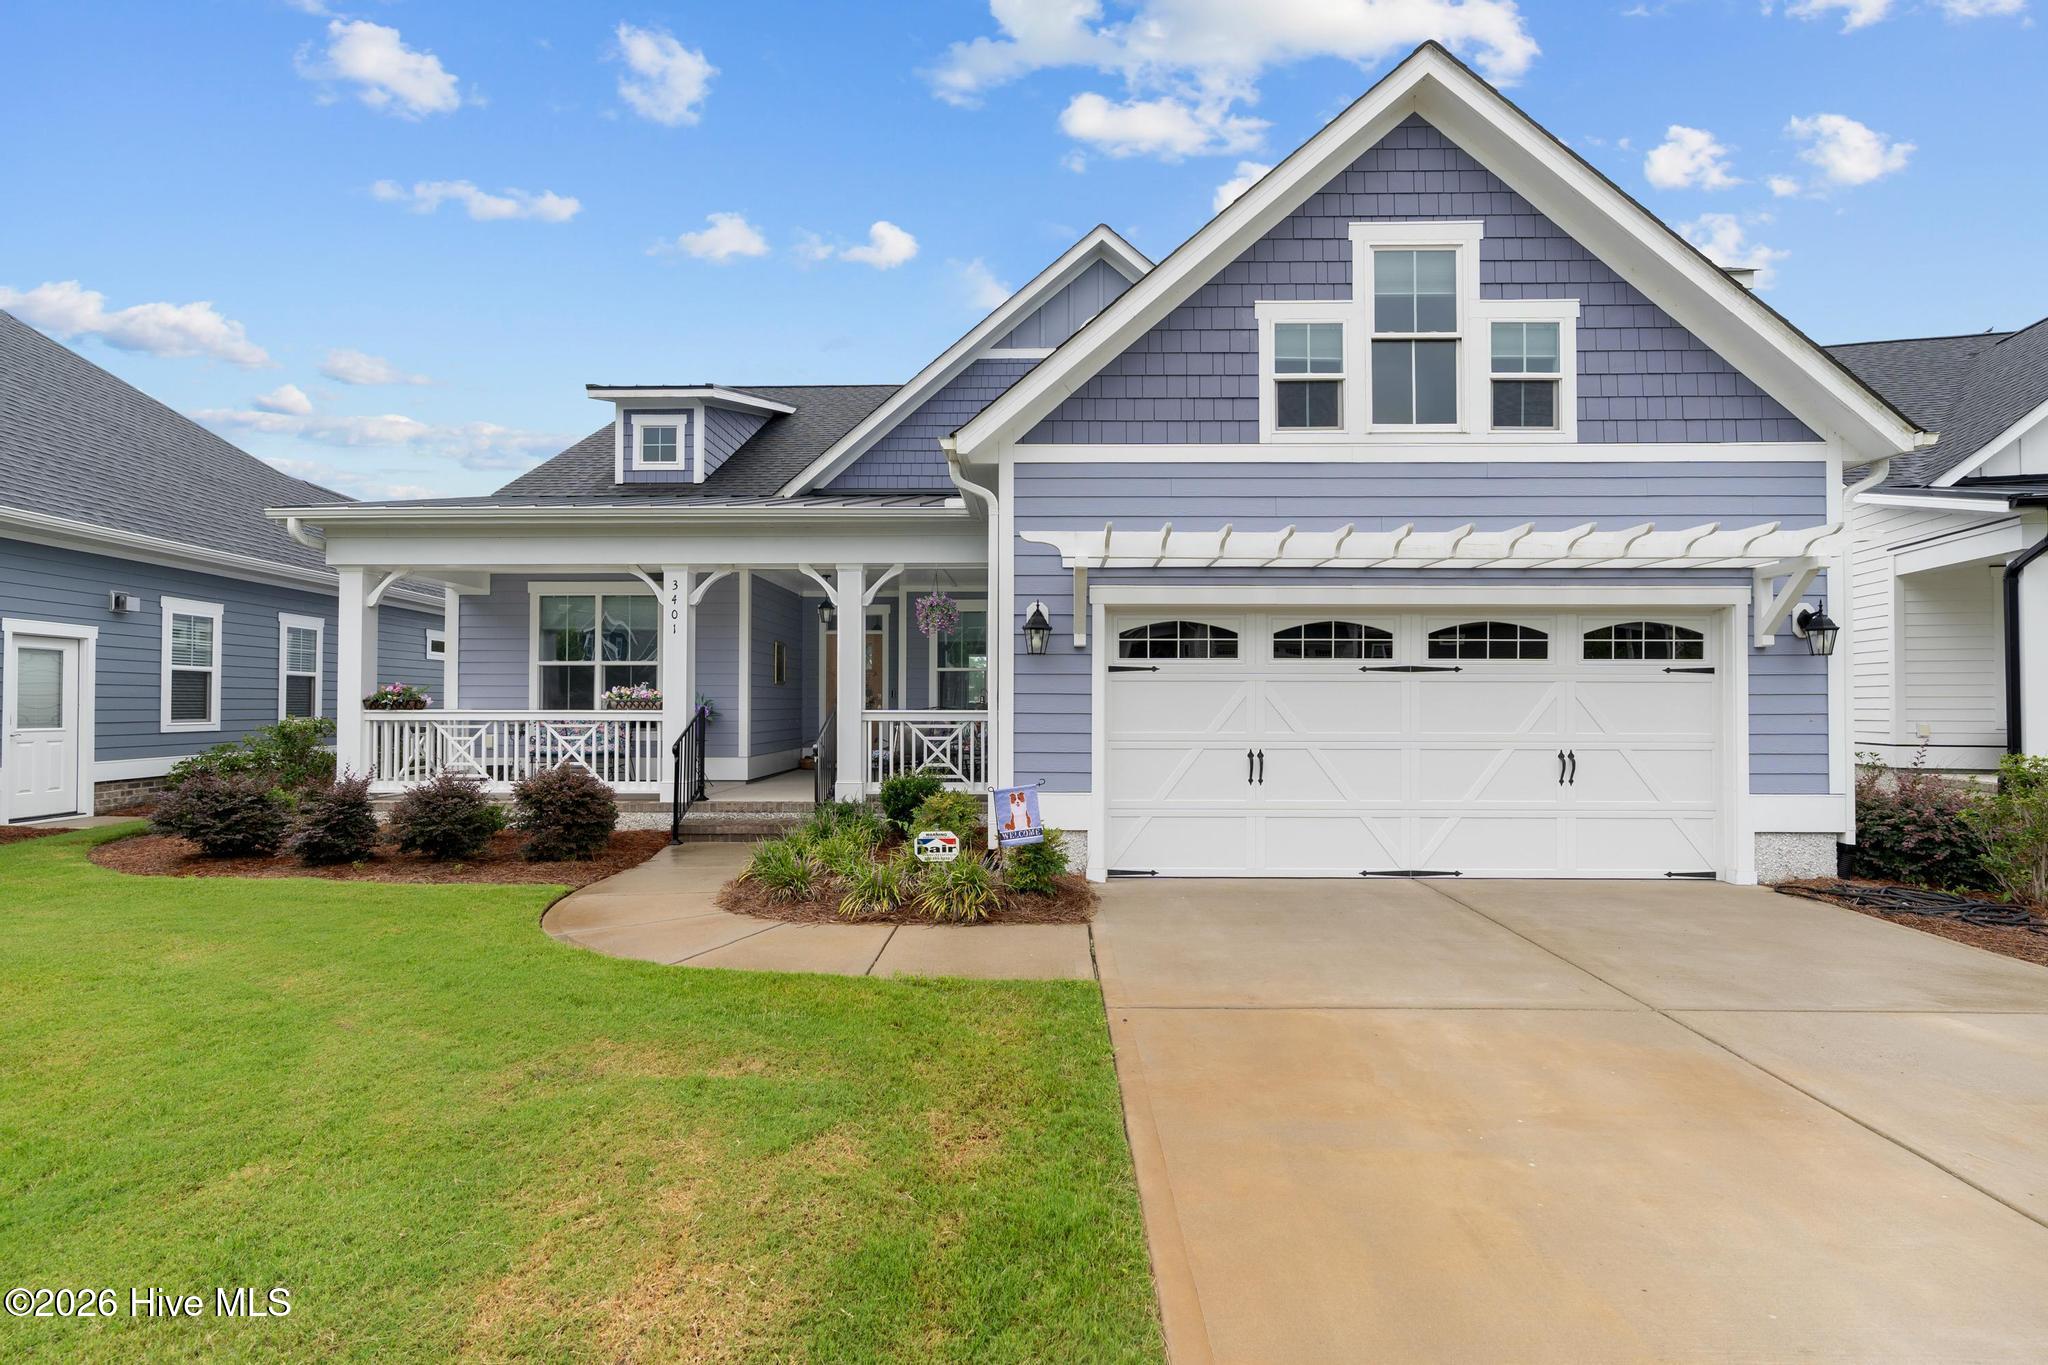
Popular HUDSON II model by BILL CLARK LEGACY HOMES, ready for you to move right in - no waiting for construction to be completed!
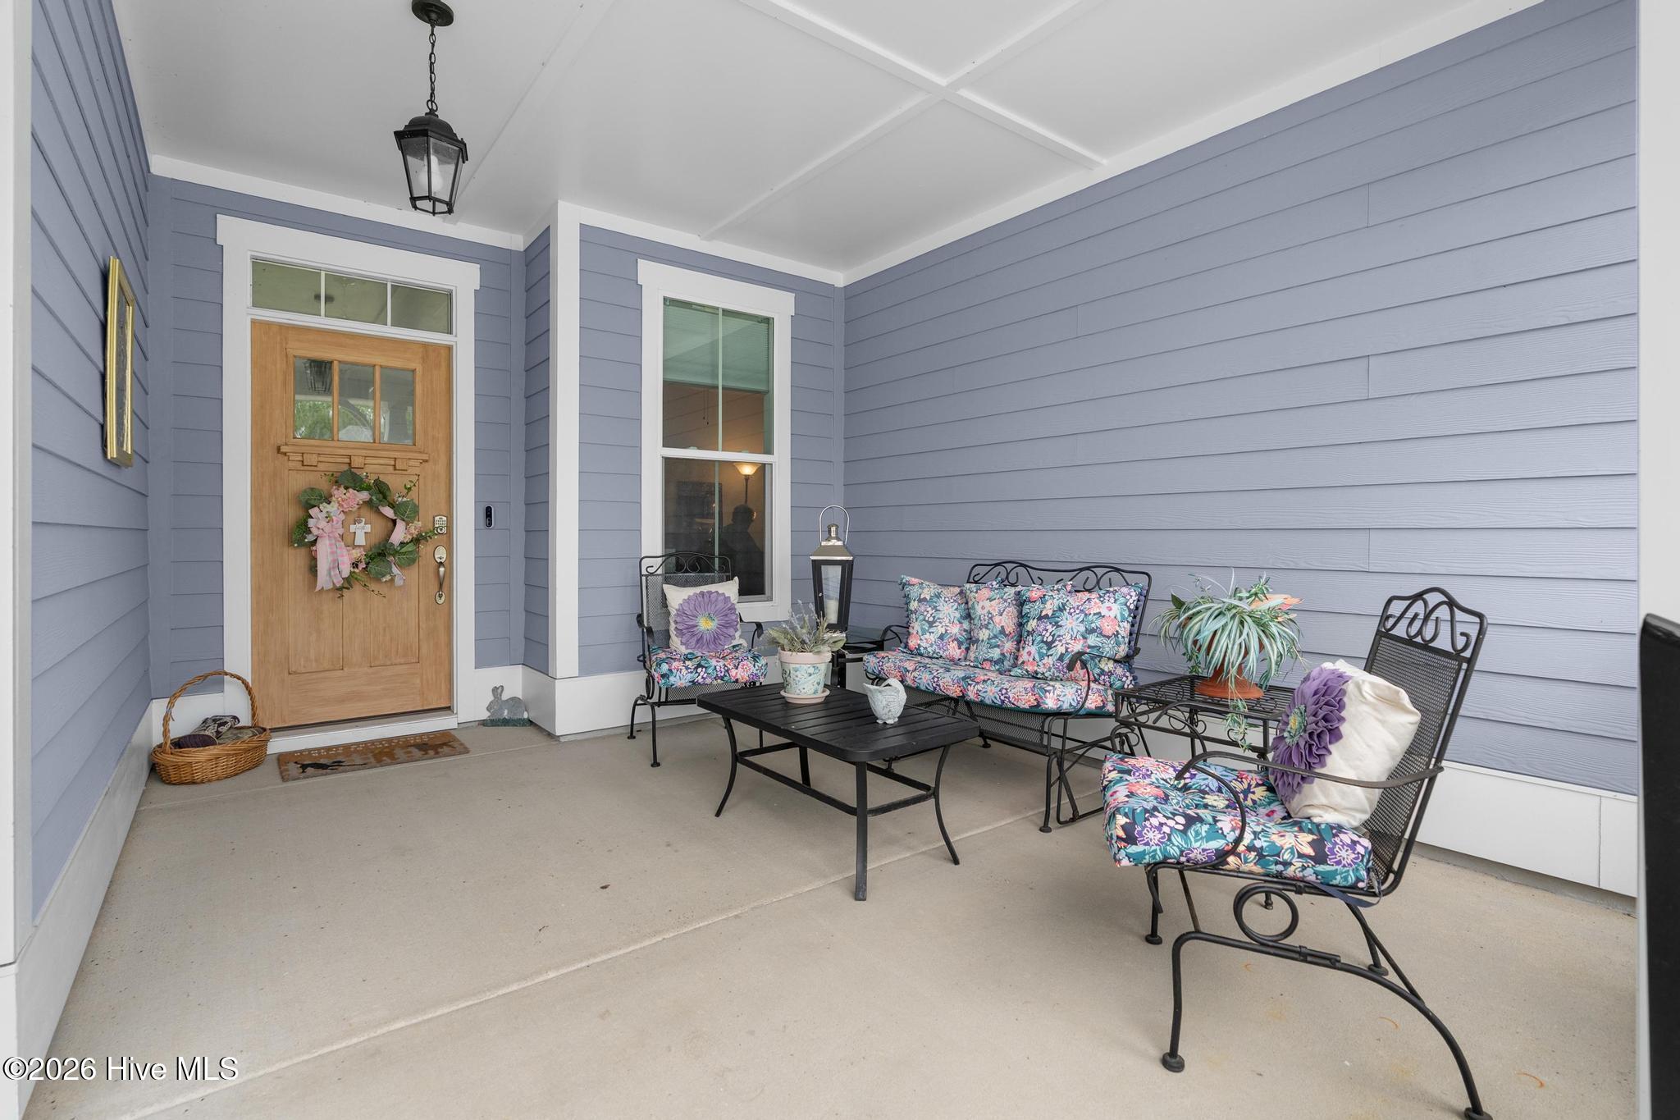
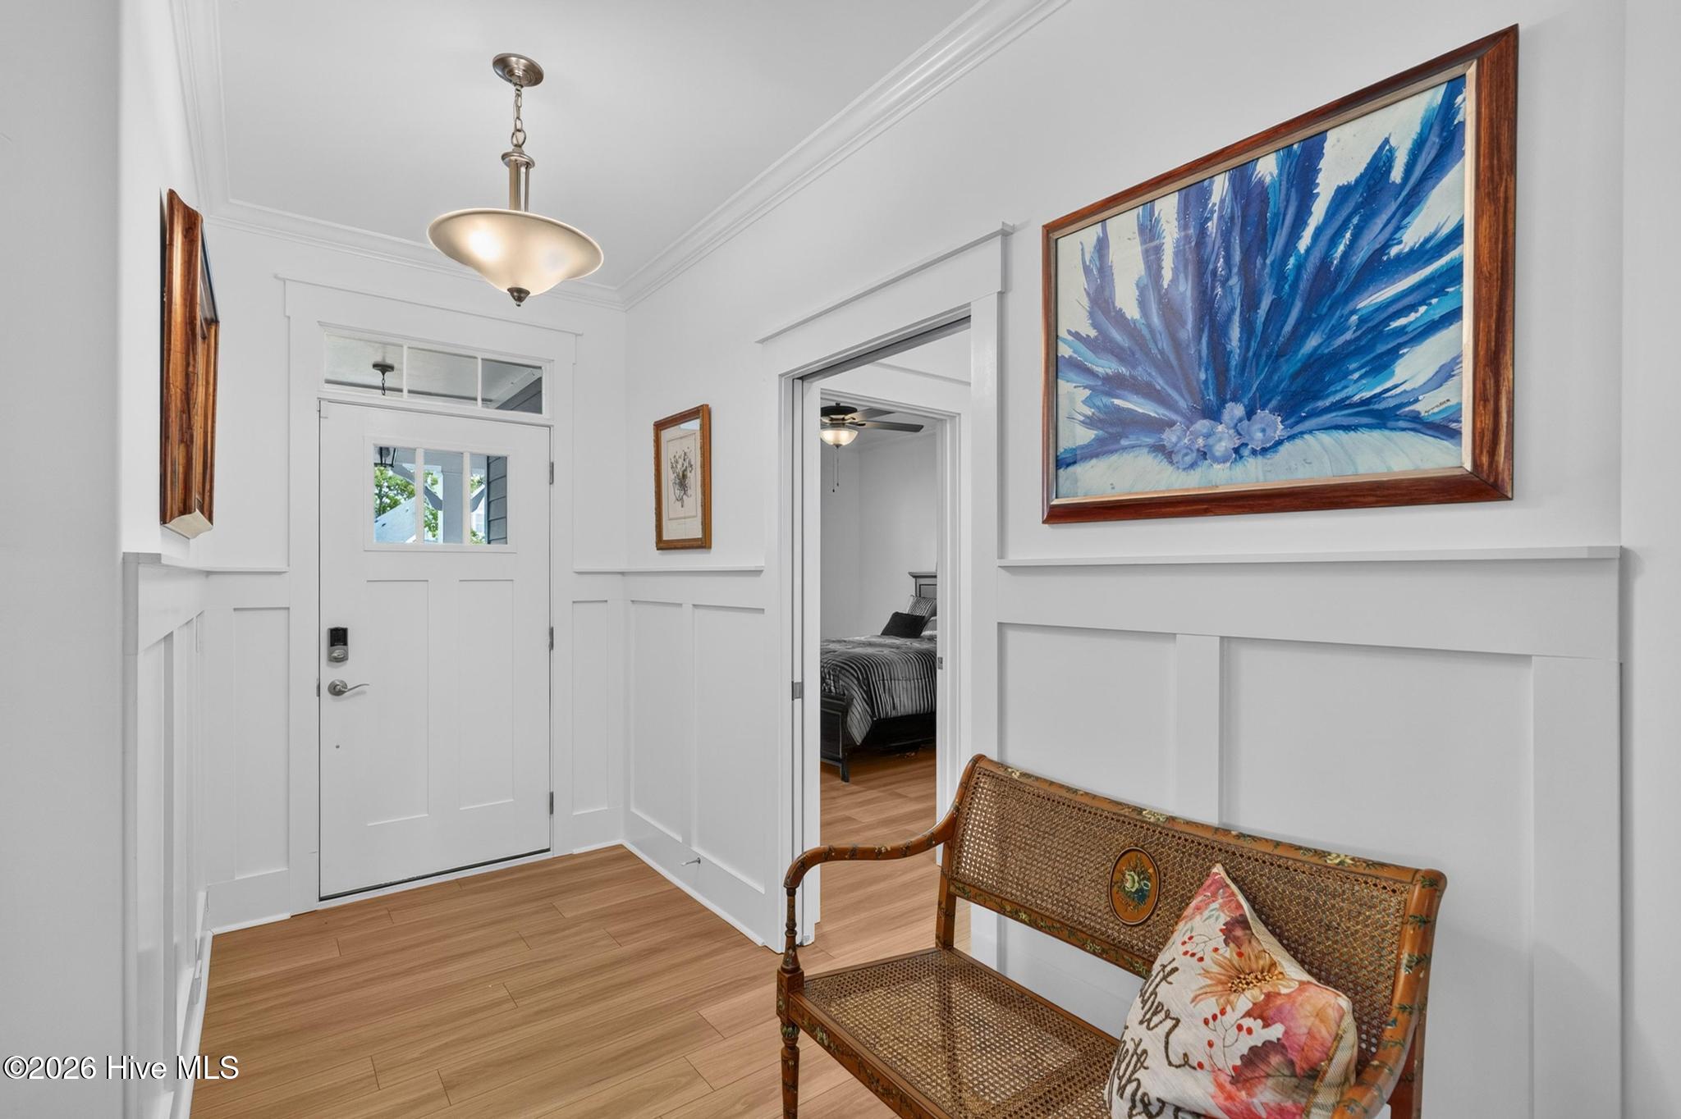
The CHARMING OPEN FRONT PORCH offers plenty of room for relaxing and greeting neighbors. Inside, the BRIGHT AND OPEN floor plan features HIGH CEILINGS, ELEGANT MOLDINGS, and a GRAND LIVING ROOM with a NATURAL GAS FIREPLACE, BUILT-IN BOOKCASES, recessed lighting, and a beautiful COFFERED CEILING. Double sliding glass doors lead to a SPACIOUS SCREENED PORCH overlooking a PRETTY POND. The STUNNING KITCHEN boasts UPGRADED QUARTZ COUNTERTOPS, natural GAS COOKING, a huge ISLAND with breakfast bar, and UPGRADED STAINLESS STEEL APPLIANCES. A LARGE, SUNNY DINING ROOM with picture-frame molding is conveniently located just off the kitchen. The SUMPTUOUS PRIMARY BEDROOM SUITE features a tray ceiling, full bath with dual vanities, a HUGE WALK-IN CLOSET, and lovely POND VIEWS. TWO ADDITIONAL MAIN-LEVEL BEDROOMS share a full bath, with one currently being used as an office. A pocket door provides added privacy for the guest suite. LUXURY VINYL PLANK FLOORING runs throughout the entire main level - no carpet on this level! A CONVENIENT LAUNDRY/MUD ROOM is located between the kitchen and garage and features a pocket door.
Upstairs, a SPACIOUS BONUS ROOM and THIRD FULL BATH provide wonderful flexibility for guests, a home office, hobby space, or additional living area. A WALK-IN ATTIC OFFERS excellent storage. Additional features include a WHOLE-HOUSE NATURAL GAS GENERATOR, two-car GARAGE, and PATIO WITH NATURAL GAS HOOKUP for your grill.
The community offers fantastic amenities, including an OLYMPIC-SIZED POOL, beautiful CLUBHOUSE, FITNESS center, and complete LAWN MAINTENANCE, including pine straw, mowing, and trimming.
Enjoy an excellent location near medical facilities with easy access to the beaches of Oak Island and quaint, historic Southport. Located within Oak Island town limits, owners also qualify for up to three Resident Beach Parking Passes, priced at just $10 each this year.
This exceptional home combines comfort, style, convenience, and low-maintenance coastal living!
Amenities
- Gas Cooktop
- Built-In Microwave
- Built-In Electric Oven
- Washer
- Refrigerator
- Dryer
- Disposal
- Dishwasher
- Tankless Water Heater
- Generator
Additional Features
- Association Amenities: Clubhouse,Community Pool,Fitness Center,Maintenance Common Areas,Maintenance Grounds,Meeting Room,Party Room,Sidewalks,Shopping Nearby
- County: Brunswick
- Days on Market: 63
- Exterior: Irrigation System
- Pool: No
- Tax Number: 203cb026
- Waterfront Features: None
- Water/Sewer: Natural Gas Connected, Sewer Connected, Underground Utilities, Water Connected
- Year Built: 2023
- Property Type: Residential
- Property Sub Type: Single Family Residence
- Tax Year: 2025
- Tax Amount: $3,338.07
- HOA Fees: $2,760.00
Financial
- Short Sale: Standard
Interior Features
- Cool System: Central Air, Ceiling Fan(s), Heat Pump
- Floors: LVT/LVP, Carpet
- Fireplaces: 1
- Heat System: Heat Pump, Electric, Forced Air
- Interior: Walk-in Closet(s), Tray Ceiling(s), High Ceilings, Entrance Foyer, Whole-Home Generator, Bookcases, Kitchen Island, Ceiling Fan(s), Pantry, Walk-in Shower, Blinds/Shades, Eat-in Kitchen, Gas Log, Walk-In Closet(s)
- Room Type: Living Room, Dining Room, Dining Area, Master Bedroom, Bedroom 2, Bedroom 3, Bonus Room, Laundry
- Total Rooms: 7
- Levels: Two
- Heating Fuel: Electric
- Association Amenities: Clubhouse,Community Pool,Fitness Center,Maintenance Common Areas,Maintenance Grounds,Meeting Room,Party Room,Sidewalks,Shopping Nearby
- Full Baths: 3
- 1/2 Baths: 0
- Furnished: Unfurnished
- Laundry: Laundry Room
- Water Heater: Natural Gas,Tankless
- Attic Description: Walk-In
- Basement Description: None
Exterior Features
- Exterior: Irrigation System
- Fuel Tanks: None
- Parking: Garage Faces Front, Off Street, Garage
- Roof: Architectural Shingle
- Siding: Fiber Cement
- Waterfront Feature: None
- Is New Construction: No
- Construction: Fiber Cement,Wood Frame
- Foundation: Slab
- Water Source: County Water
- Septic or Sewer: County Sewer,Brunswick County Public Utilities
- Water Provider: Brunswick County Public Utilities
- Utilities: Natural Gas Connected,Sewer Connected,Underground Utilities,Water Connected
- Garage Spaces: 2
- Parking Spaces: 2
- Fencing: None
- Exterior: Fiber Cement
- Patio/Deck Description: Patio,Porch,Screened,Front Porch,Rear Porch
- Is Horse Property: No
- Zoning: Ok-Cld
- Building Total Area (Sq.Ft): 2226
- Road Description: Maintained,See Remarks,Paved
- Road Improvements: Pond Front
- View Description: Pond
Location
- Directions: From Rte 211: North on Pine Plantation Parkway, Left on the second Lake Club Circle (at the end of the street), Right on Island Lakes Drive to house on left.
- Street Number: 3401
- County: Brunswick
- Latitude: 33.975544
- Longitude: -78.123891
- Marketing City: Southport
Listed by: Emily L. Capelli from Southern Realty Advantage LLC.