
Location
Agent Comments
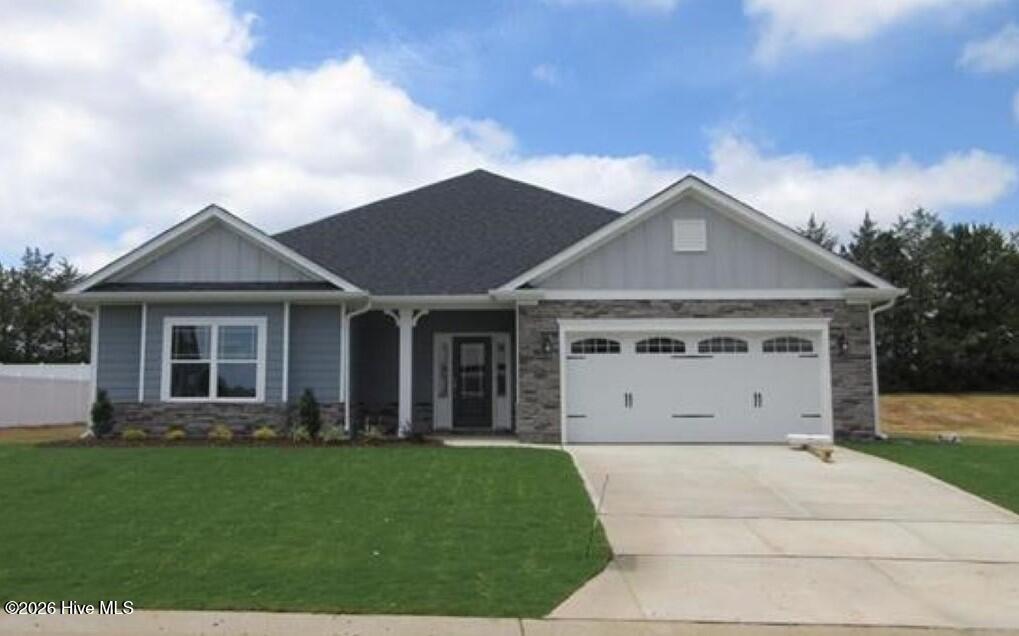
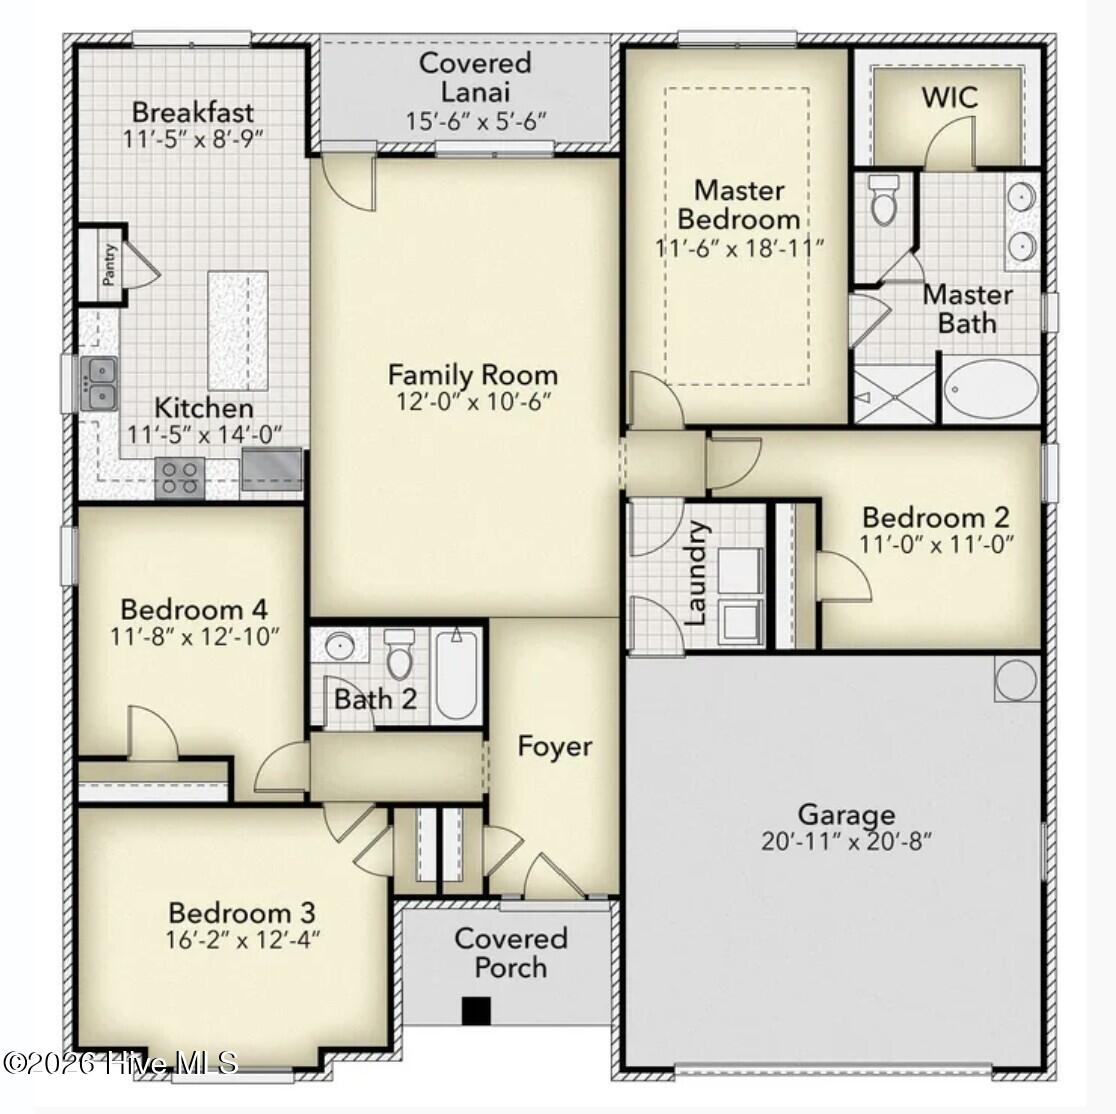
**Expected completion October 2026!** There's a reason we chose this as our model home... we absolutely love this layout! We decided to build a second. This new construction 4-bedroom, 2-bath home offers 1,902 square feet of single-story living with an open-concept design. The spacious kitchen features a large center island overlooking the dining and living areas, creating a seamless flow for everyday living and entertaining.
Enjoy the covered back patio, perfect for outdoor relaxation, and a private owner's suite with a large walk-in closet, double vanity, and walk-in shower. Three additional bedrooms provide flexible space for guests, a home office, or hobbies. Complete with a two-car garage, this home combines modern design with everyday functionality.
Amenities
- Electric Oven
- Built-In Microwave
- Dishwasher
Additional Features
- Association Amenities: Cabana,Community Pool,Maintenance Common Areas,Street Lights
- County: Onslow
- Days on Market: 60
- Pool: No
- Tax Number: 2147483647
- Water/Sewer: Sewer Connected, Water Connected
- Year Built: 2026
- Property Type: Residential
- Property Sub Type: Single Family Residence
- HOA Fees: $375.00
Financial
- Short Sale: Standard
Interior Features
- Cool System: Central Air
- Floors: LVT/LVP, Carpet, Vinyl
- Heat System: Electric, Heat Pump
- Interior: Master Downstairs, Walk-in Closet(s), High Ceilings, Mud Room, Kitchen Island, Ceiling Fan(s), Pantry, Walk-in Shower, Walk-In Closet(s)
- Room Type: Master Bedroom, Bedroom 2, Bedroom 3, Dining Area, Dining Room, Living Room, Laundry
- Total Rooms: 7
- Levels: One
- Heating Fuel: Electric
- Association Amenities: Cabana,Community Pool,Maintenance Common Areas,Street Lights
- Full Baths: 2
- 1/2 Baths: 0
- Laundry: Dryer Hookup,Washer Hookup
- Basement Description: None
Exterior Features
- Fuel Tanks: None
- Parking: Garage
- Roof: Architectural Shingle
- Siding: Stone Veneer, Vinyl Siding
- Is New Construction: Yes
- Construction: Vinyl Siding,Wood Frame
- Foundation: Slab
- Utilities: Sewer Connected,Water Connected
- Garage Spaces: 2
- Parking Spaces: 2
- Fencing: None
- Exterior: Stone Veneer,Vinyl Siding
- Patio/Deck Description: Covered,Patio
- Zoning: RA
- Building Total Area (Sq.Ft): 1902
- Road Description: Maintained,Paved
- Road Improvements: See Remarks
- View Description: None
Location
- Directions: HWY 24 towards Swansboro. Left on Piney Green, Right on Rocky Run, Right into Towne Pointe. Right on Carteret Manor, Left on Inner Banks, Left on Browns Ferry, Right onto Hidden Bridge
- Street Number: 808
- County: Onslow
- Latitude: 34.739811
- Longitude: -77.299182
- Marketing City: Jacksonville
Listed by: Nickole Steffan from ADAMS HOMES REALTY NC INC.