

Location
Agent Comments
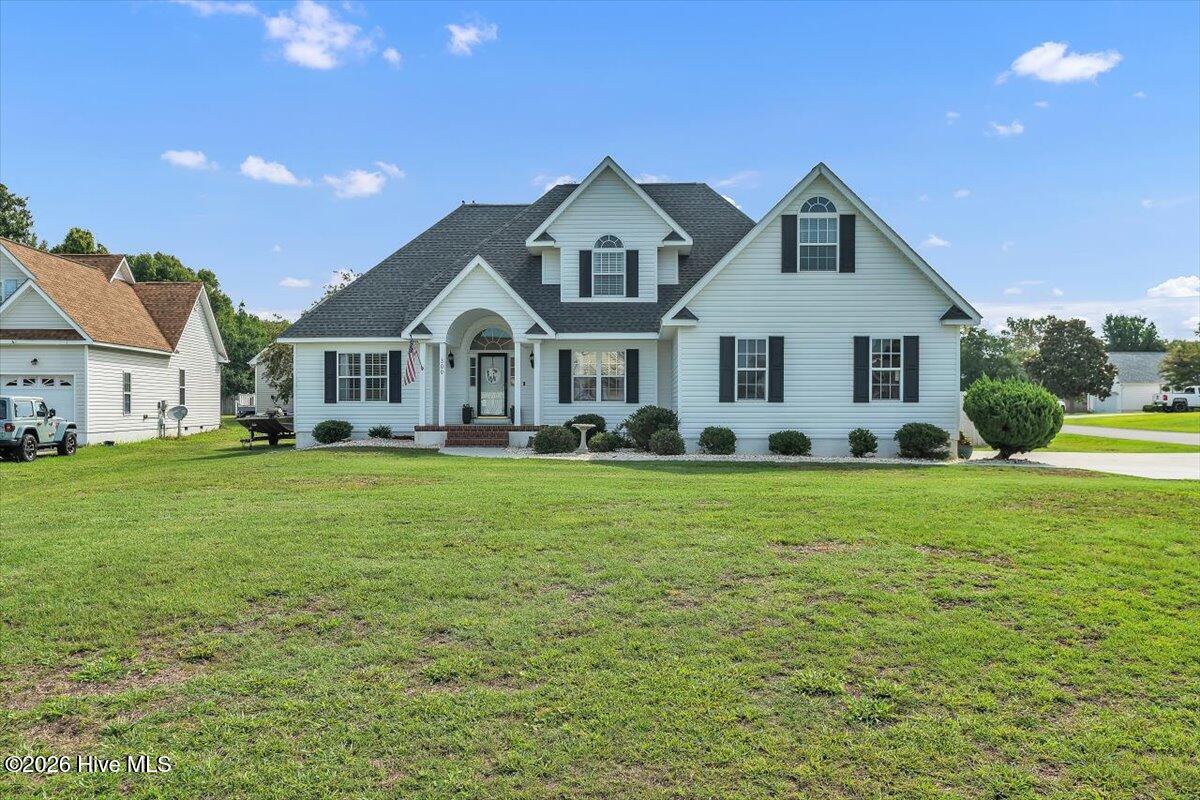
Welcome to 300 Oyster Cut! This beautifully maintained 3BR/2.5BA home in desirable Cedar Key offers an ideal blend of comfort, space, and coastal living. The inviting open floor plan features natural light, a spacious family room, and a first-floor primary suite. Upstairs, two additional bedrooms plus a versatile bonus room provide plenty of room for family, guests, a home office, or recreation. Enjoy the large deck and beautifully landscaped 0.35-acre corner lot. Cedar Key amenities include a community pool, clubhouse, and day dock. Conveniently located in the highly sought after Carteret County School District and near Crystal Coast beaches, boating, dining, and shopping. A wonderful opportunity to enjoy the relaxed coastal lifestyle!
Amenities
- Refrigerator
- Dishwasher
- Electric Range
Additional Features
- Association Amenities: Waterfront Community,Boat Dock,Clubhouse,Community Pool,Maintenance Common Areas,Management,Street Lights,Taxes,Private Golf Carts Allowed
- County: Carteret
- Days on Market: 40
- Exterior: Storm Doors
- Pool: Yes
- Pool Features: None
- Tax Number: 2147483647
- Waterfront Features: Water Access Comm
- Water/Sewer: None
- Year Built: 2002
- Property Type: Residential
- Property Sub Type: Single Family Residence
- Tax Year: 2025
- Tax Amount: $1,352.38
- HOA Fees: $345.00
Financial
- Short Sale: Standard
Interior Features
- Cool System: Central Air, Zoned, Ceiling Fan(s)
- Floors: LVT/LVP, Carpet, Tile
- Heat System: Electric, Heat Pump
- Interior: Master Downstairs, Walk-in Closet(s), Vaulted Ceiling(s), High Ceilings, Entrance Foyer, Mud Room, Whirlpool, Kitchen Island, Ceiling Fan(s), Pantry, Walk-in Shower, Blinds/Shades, Walk-In Closet(s), WiFi Thermostat
- Room Type: Master Bedroom, Bedroom 1, Bedroom 2, Living Room, Dining Room, Dining Area, Laundry, Fnshd Room over Garage, Bathroom 1, Bathroom 2, Bathroom 3
- Total Rooms: 7
- Levels: Two
- Heating Fuel: Electric
- Association Amenities: Waterfront Community,Boat Dock,Clubhouse,Community Pool,Maintenance Common Areas,Management,Street Lights,Taxes,Private Golf Carts Allowed
- Full Baths: 2
- 1/2 Baths: 1
- Furnished: Unfurnished
- Laundry: Dryer Hookup,Washer Hookup,Laundry Room,Utility Sink
- Water Heater: Electric
- Attic Description: Eave Storage,Floored,Pull-Down Stairs,Storage,Walk-In
- Basement Description: None
Exterior Features
- Exterior: Storm Doors
- Fuel Tanks: None
- Parking: Garage Faces Side, Garage Door Opener, Off Street, Paved, Garage, Parking Pad
- Pool: None
- Roof: Architectural Shingle
- Siding: Vinyl Siding
- Waterfront Feature: Water Access Comm
- Is New Construction: No
- Construction: Vinyl Siding,Wood Frame
- Foundation: Crawl Space
- Water Source: Public
- Septic or Sewer: Septic Tank
- Water Provider: West Carteret Water Corp
- Utilities: None
- Garage Spaces: 2
- Parking Spaces: 2
- Fencing: Privacy,Back Yard,Wood
- Exterior: Vinyl Siding
- Patio/Deck Description: Covered,Deck,Porch
- Zoning: RP1 RESIDENTIAL
- Building Total Area (Sq.Ft): 2554
- Road Description: Private Road,Paved
- Road Improvements: See Remarks
- View Description: None
Location
- Directions: From Morehead City travel west on Highway 24. Turn left on Red Barn Road followed by a right on Tidewater Drive. Home is located on the corner of Tidewater Drive and Oyster Cut. From Cape Carteret travel east on Highway 24. Turn right on Red Barn Road followed by a right on Tidewater Drive. Home is located on the corner of Tidewater Drive and Oyster Cut.
- Street Number: 300
- County: Carteret
- Latitude: 34.703581
- Longitude: -77.005209
- Marketing City: Newport
Listed by: Amanda Atchinson from Cirila Cothran Real Estate.