
Location
Agent Comments
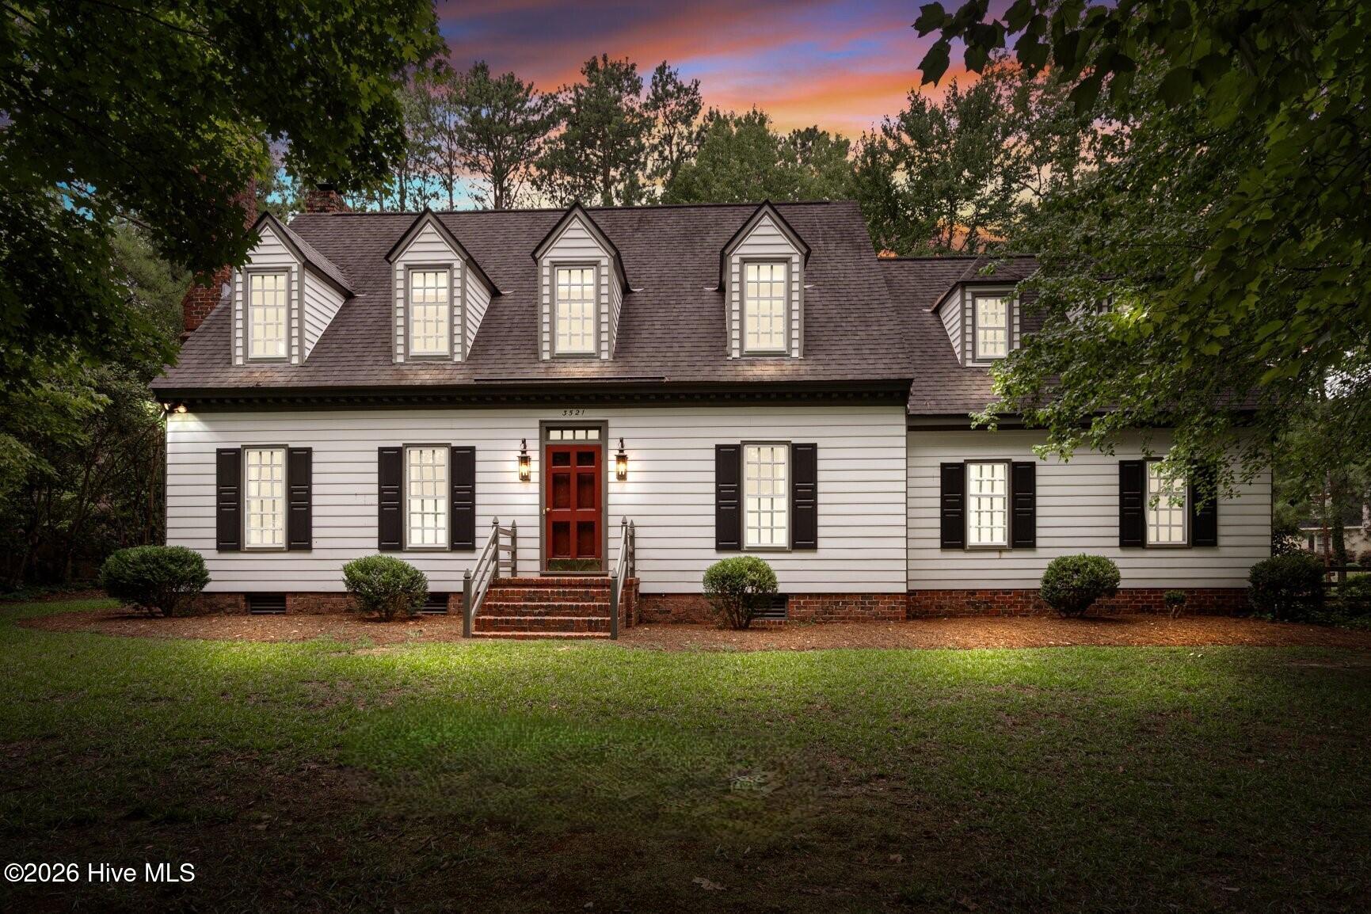
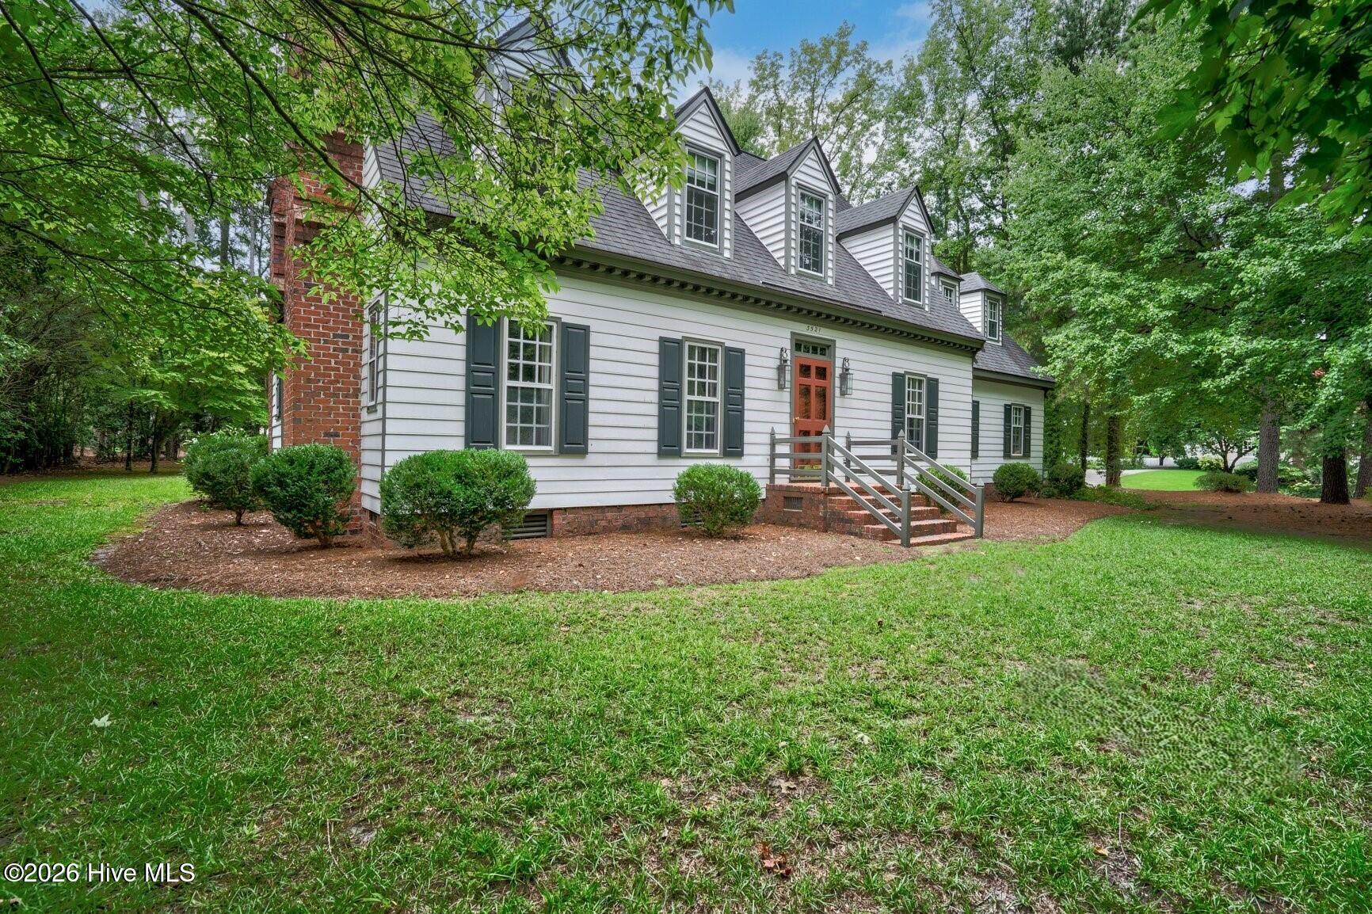
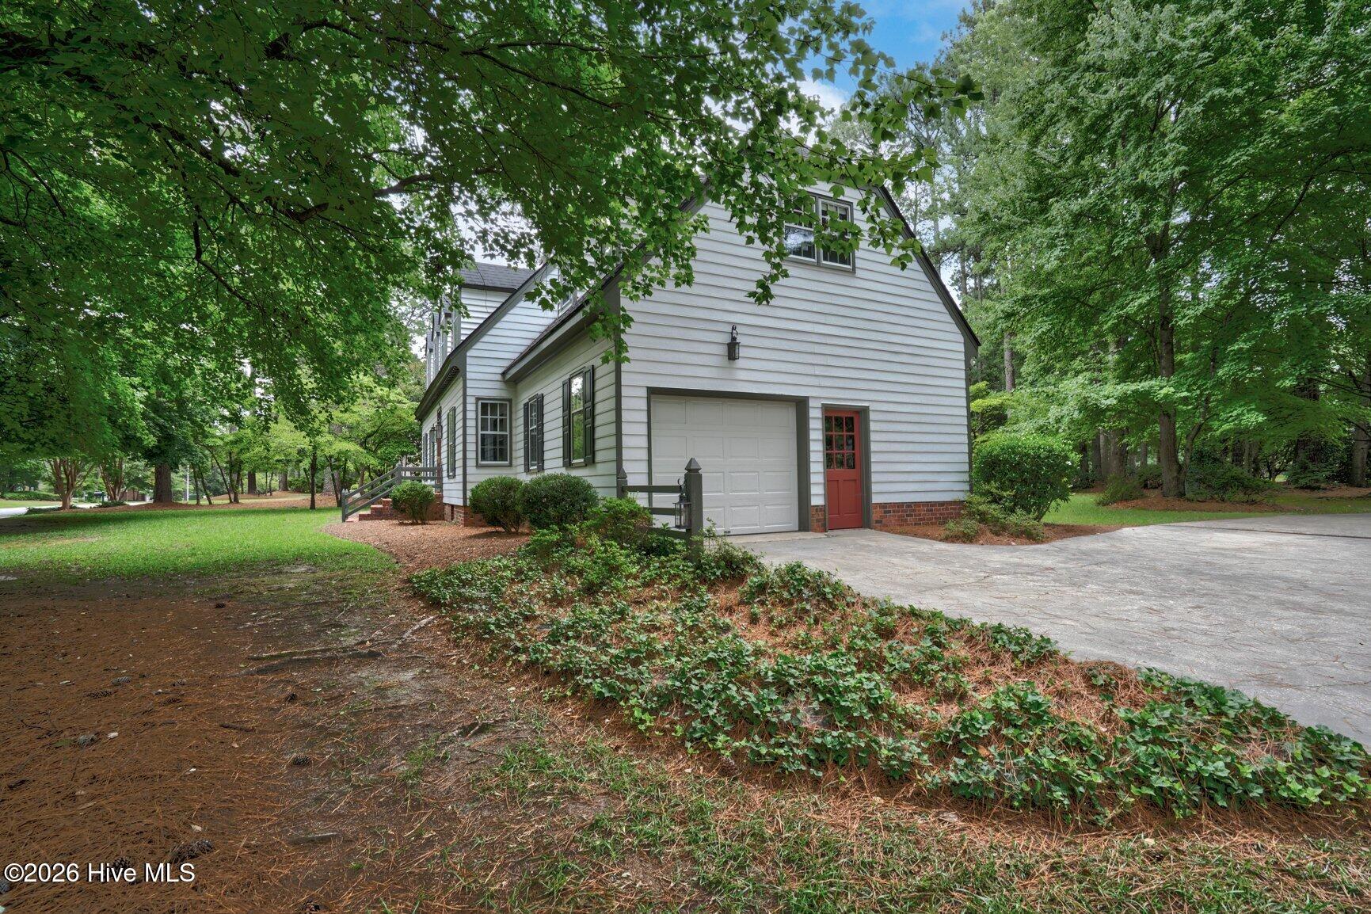
Welcome to a ''One Owner Home'' in the desirable neighborhood of ''Woodgreen''. Features 2 new HVAC Units in 2026! This Classic Colonial features a concrete circular drive that accesses the attached garage! Large rear deck in shady mature private backyard! Architectural Shingle Roof! Inside are custom features that include 2 full brick chimneys in the Great Room and Formal Living Room! Great room is open and enjoys lots of natural lighting with built-in cabinets and shelves! Large half bath downstairs... Formal Dining and large Eat-In Kitchen with tons of cabinets for kitchen necessities! Large laundry room with sink! Upstairs boasts 4 bedrooms and 2 full baths! Master bedroom enjoys a separate owner's lounge / seating area that could be a craft room or home office... Or a massive walk-in closet to supplement the existing huge closet! Lots of possibilities!
Amenities
- Electric Cooktop
- Built-In Electric Oven
- Dishwasher
Additional Features
- County: Nash
- Days on Market: 59
- Pool: No
- Tax Number: 3830-16-84-3181
- Water/Sewer: Natural Gas Connected, Underground Utilities
- Year Built: 1976
- Property Type: Residential
- Property Sub Type: Single Family Residence
- Tax Year: 2025
- Tax Amount: $3,412.00
Financial
- Short Sale: Standard
Interior Features
- Cool System: Central Air
- Floors: Carpet, Tile, Vinyl
- Fireplaces: 2
- Heat System: Gas Pack, Electric, Heat Pump, Natural Gas
- Interior: Walk-in Closet(s), Bookcases, Ceiling Fan(s), Walk-in Shower, Eat-in Kitchen, Walk-In Closet(s)
- Room Type: Master Bedroom, Bedroom 2, Bedroom 3, Living Room, Dining Room, Dining Area, Great Room, Office
- Total Rooms: 8
- Levels: One and One Half
- Heating Fuel: Electric,Natural Gas
- Full Baths: 2
- 1/2 Baths: 1
- Laundry: Dryer Hookup,Washer Hookup,Laundry Room
- Water Heater: Electric
- Basement Description: None
Exterior Features
- Fuel Tanks: None
- Parking: Circular Driveway, Concrete
- Roof: Architectural Shingle
- Siding: Brick Veneer, Composition
- Is New Construction: No
- Construction: Composition,Brick Veneer,Wood Frame
- Foundation: Crawl Space
- Water Source: Public
- Septic or Sewer: Municipal Sewer
- Water Provider: City of Rocky Mount
- Utilities: Natural Gas Connected,Underground Utilities
- Garage Spaces: 1
- Parking Spaces: 1
- Fencing: None
- Exterior: Brick Veneer,Composition
- Patio/Deck Description: Deck
- Is Horse Property: No
- Zoning: RES
- Building Total Area (Sq.Ft): 2667
- Road Description: City Street,State Road
- Road Improvements: See Remarks
- View Description: None
Location
- Directions: Take Winstead Ave South to a right onto Sheffield. Follow the road past the community pool and tennis courts. Home will be on the left past the intersection with stop sign.
- Street Number: 3521
- County: Nash
- Latitude: 35.954305
- Longitude: -77.856468
- Marketing City: Rocky Mount
Listed by: Jay Hooks from Champion Real Estate.