
Location
Agent Comments
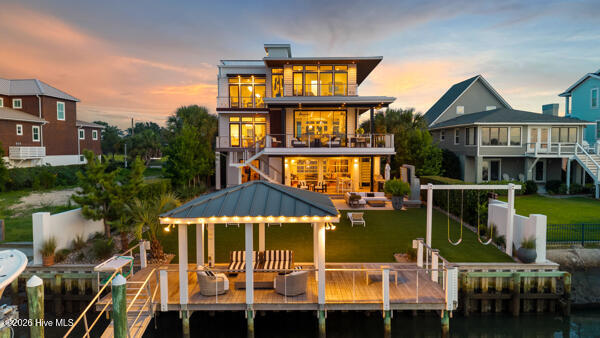
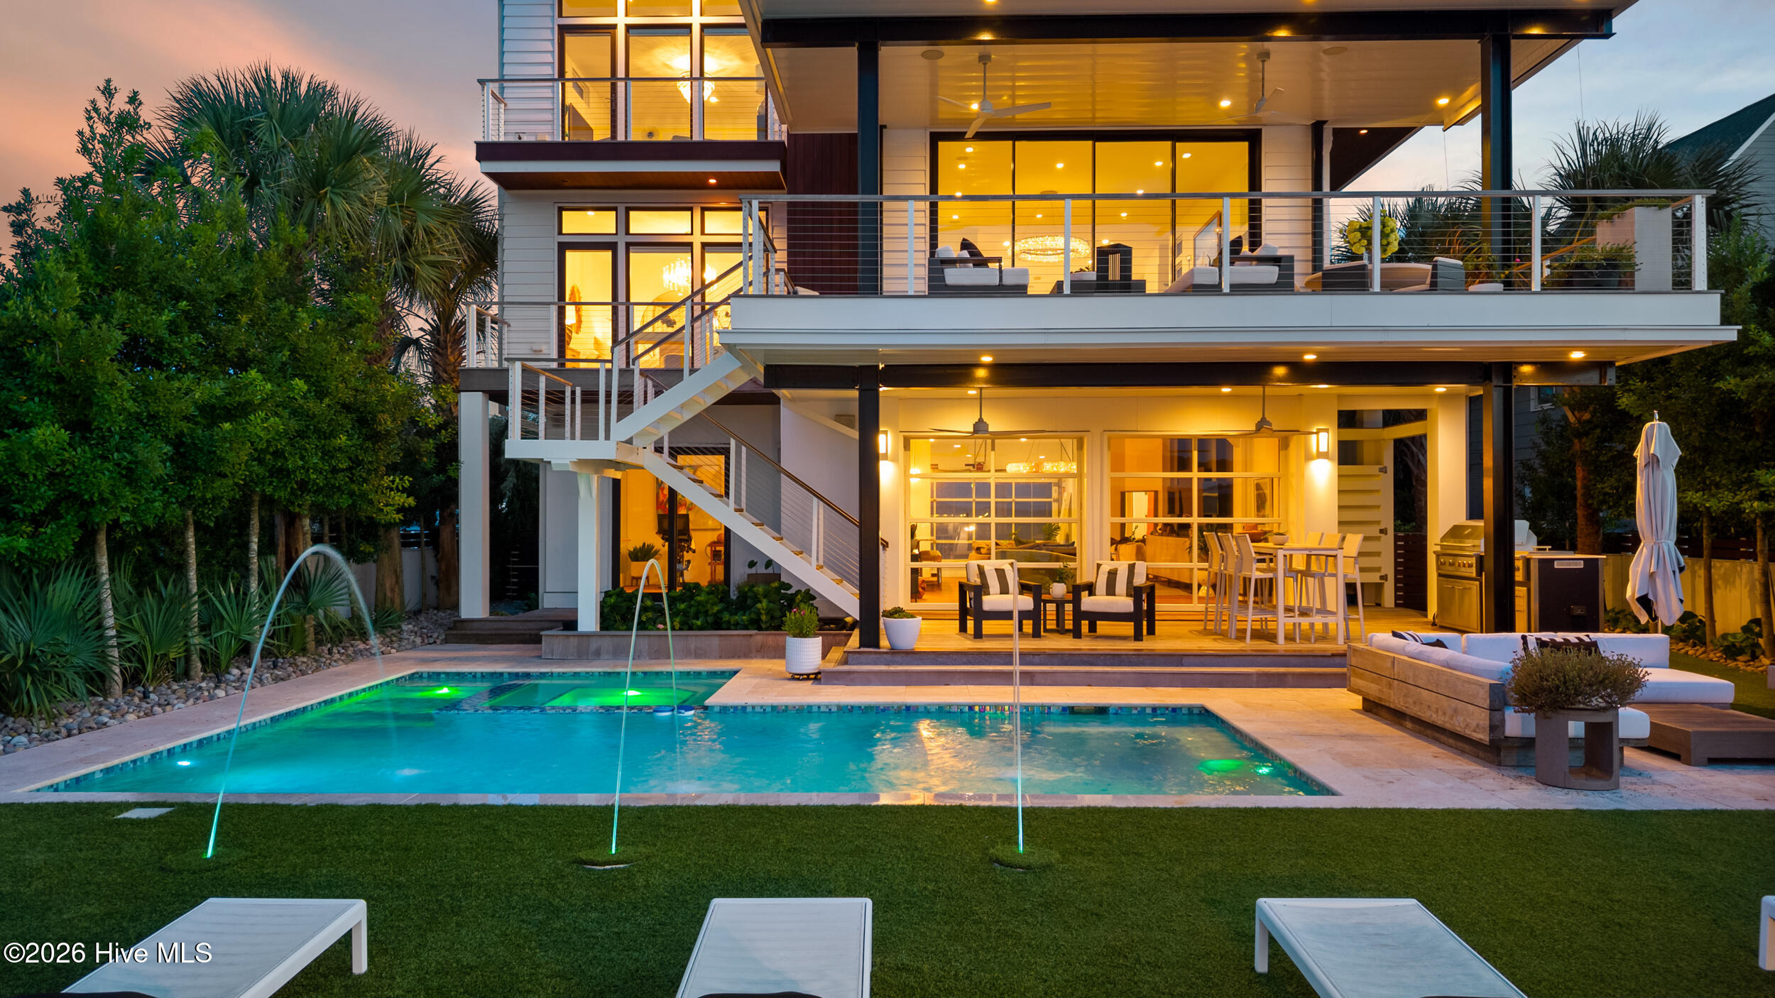
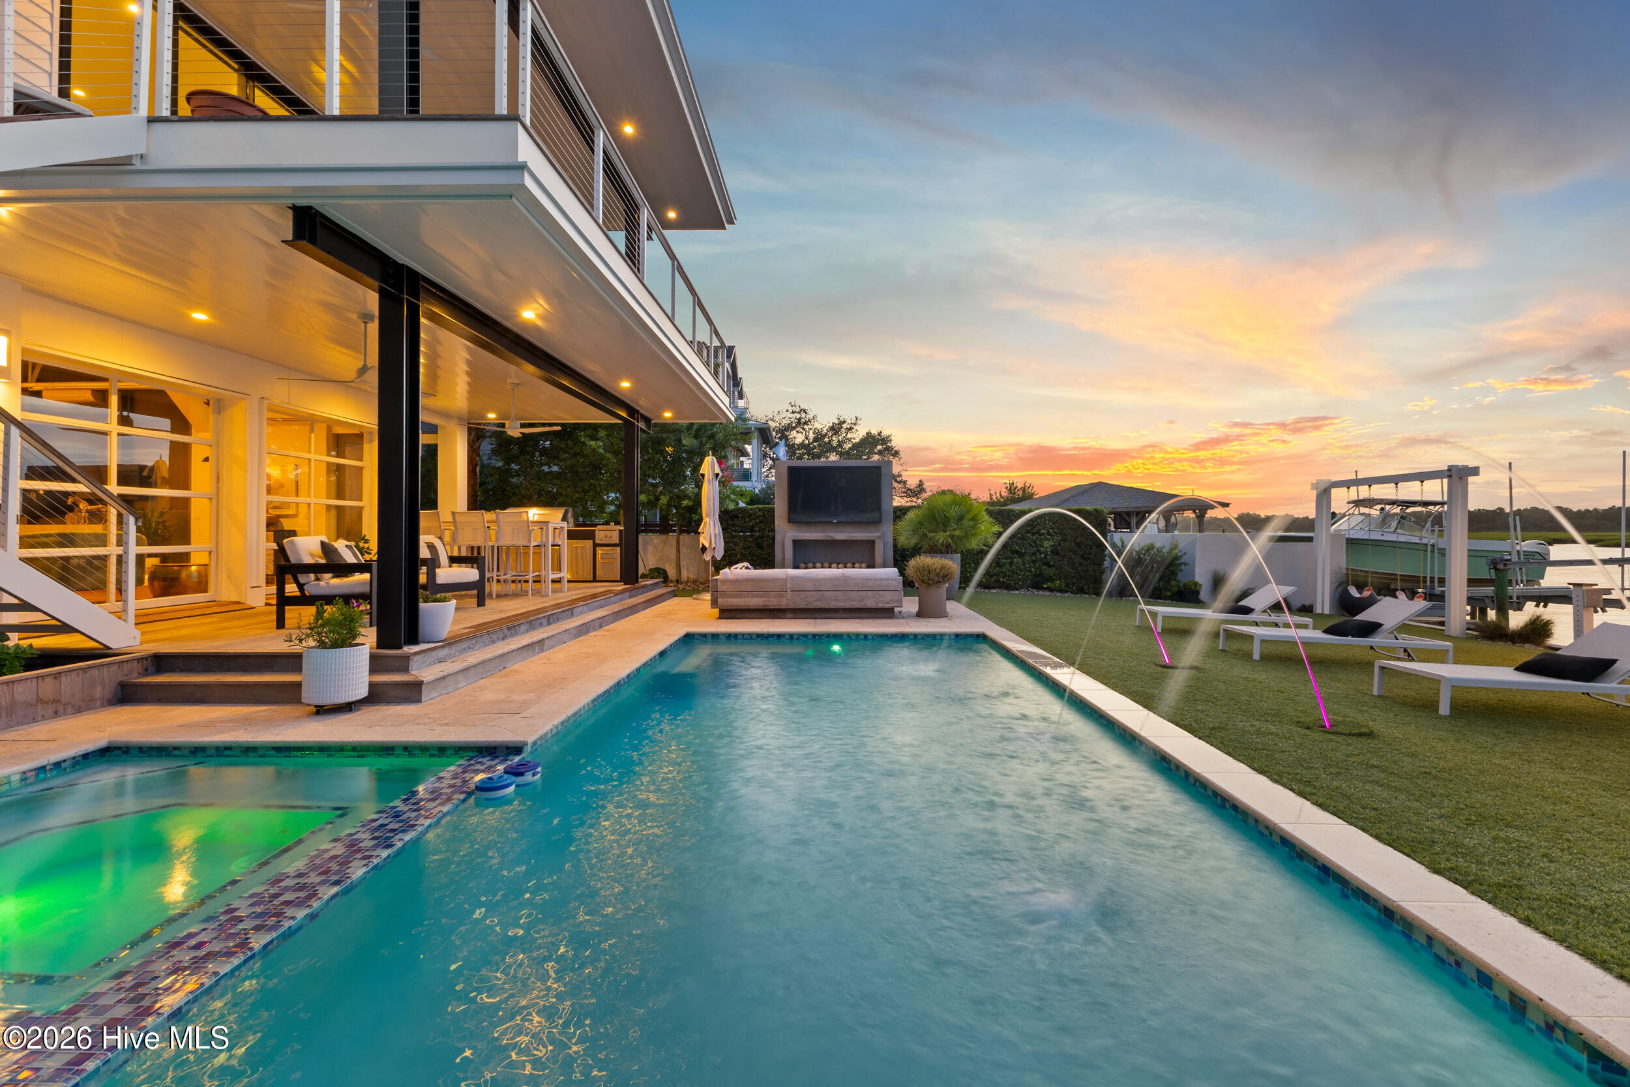
Positioned along one of the most coveted half-miles of coastal property in Wrightsville Beach, this exceptional ICWW residence offers a rare opportunity to enjoy the very best of waterfront living. Designed to take full advantage of its remarkable setting, the property features an expansive waterfront yard that was extended approximately 10 feet and thoughtfully elevated, along with a reinforced bulkhead and beautifully designed outdoor living spaces. A custom concrete saltwater pool with glass tile, travertine surround, and customizable lighting creates a stunning centerpiece, complemented by a covered deck and waterfront swing overlooking the Intracoastal Waterway.
For the boating enthusiast, four private boat slips--including one with a lift--provide exceptional access to the water just steps from home.
Amenities
- Vented Exhaust Fan
- Gas Cooktop
- Built-In Microwave
- See Remarks
- Water Softener
- Refrigerator
- Double Oven
- Disposal
- Dishwasher
- Convection Oven
- ENERGY STAR Qualified Appliances
- Tankless Water Heater
Additional Features
- Association Amenities: Waterfront Community,None
- County: New Hanover
- Days on Market: 62
- Exterior: Outdoor Shower,Irrigation System,DP50 Windows,Gas Log
- Pool: Yes
- Pool Features: In Ground,Hot Tub
- Tax Number: R05716-001-004-000
- Waterfront Features: Boat Lift, Bulkhead, Canal Front, Deeded Water Access, Deeded Water Rights, Deeded Waterfront, Water Depth 4+
- Water/Sewer: Sewer Connected, Water Connected
- Year Built: 2015
- Property Type: Residential
- Property Sub Type: Single Family Residence
- Tax Year: 2025
- Tax Amount: $27,686.97
Financial
- Short Sale: Standard
Interior Features
- Cool System: Central Air
- Floors: Concrete, Wood, See Remarks
- Fireplaces: 2
- Heat System: Electric, Heat Pump
- Interior: Sound System, Master Downstairs, Walk-in Closet(s), High Ceilings, Entrance Foyer, Mud Room, Elevator, Ceiling Fan(s), Hot Tub, Pantry, Walk-in Shower, Wet Bar, Blinds/Shades, Gas Log, Walk-In Closet(s)
- Room Type: Master Bedroom, Living Room, Dining Area, Dining Room, Bedroom 1, Bedroom 2, Bedroom 3, Bedroom 4, Den
- Total Rooms: 9
- Levels: Two
- Heating Fuel: Electric
- Association Amenities: Waterfront Community,None
- Full Baths: 4
- 1/2 Baths: 2
- Laundry: Laundry Room
- Water Heater: Propane,Tankless
- Attic Description: None
- Basement Description: None
Exterior Features
- Exterior: Outdoor Shower, Irrigation System, DP50 Windows, Gas Log
- Fuel Tanks: None
- Parking: Lighted, Off Street, On Site, Paved
- Pool: In Ground, Hot Tub
- Roof: Membrane,Metal
- Siding: Fiber Cement, Wood Siding, See Remarks
- Waterfront Feature: Boat Lift,Bulkhead,Canal Front,Deeded Water Access,Deeded Water Rights,Deeded Waterfront,Water Depth 4+
- Is New Construction: No
- Construction: Concrete,See Remarks,Wood Siding,Fiber Cement,Steel Frame,Wood Frame
- Foundation: Other,Slab,Pilings
- Water Source: Public
- Septic or Sewer: Municipal Sewer
- Utilities: Sewer Connected,Water Connected
- Garage Spaces: 6
- Parking Spaces: 6
- Fencing: Metal/Ornamental,Full
- Exterior: Fiber Cement,Wood Siding,See Remarks
- Patio/Deck Description: Open,Covered,Deck,Patio,See Remarks,Balcony
- Zoning: R-1
- Building Total Area (Sq.Ft): 4783
- Road Description: City Street,State Road
- Road Improvements: ICW Front,Sound Front,Canal Front
- View Description: Canal,ICW,Marsh,Ocean,Sound,Water
Location
- Directions: From Eastwood, keep left onto Salisbury St W. Turn left onto Pelican Dr. Turn left again and the home is on the right.
- Street Number: 20
- County: New Hanover
- Latitude: 34.218552
- Longitude: -77.798507
- Marketing City: Wrightsville Beach
Listed by: The Rising Tide Team from Intracoastal Realty Corporation.