
Location
Agent Comments
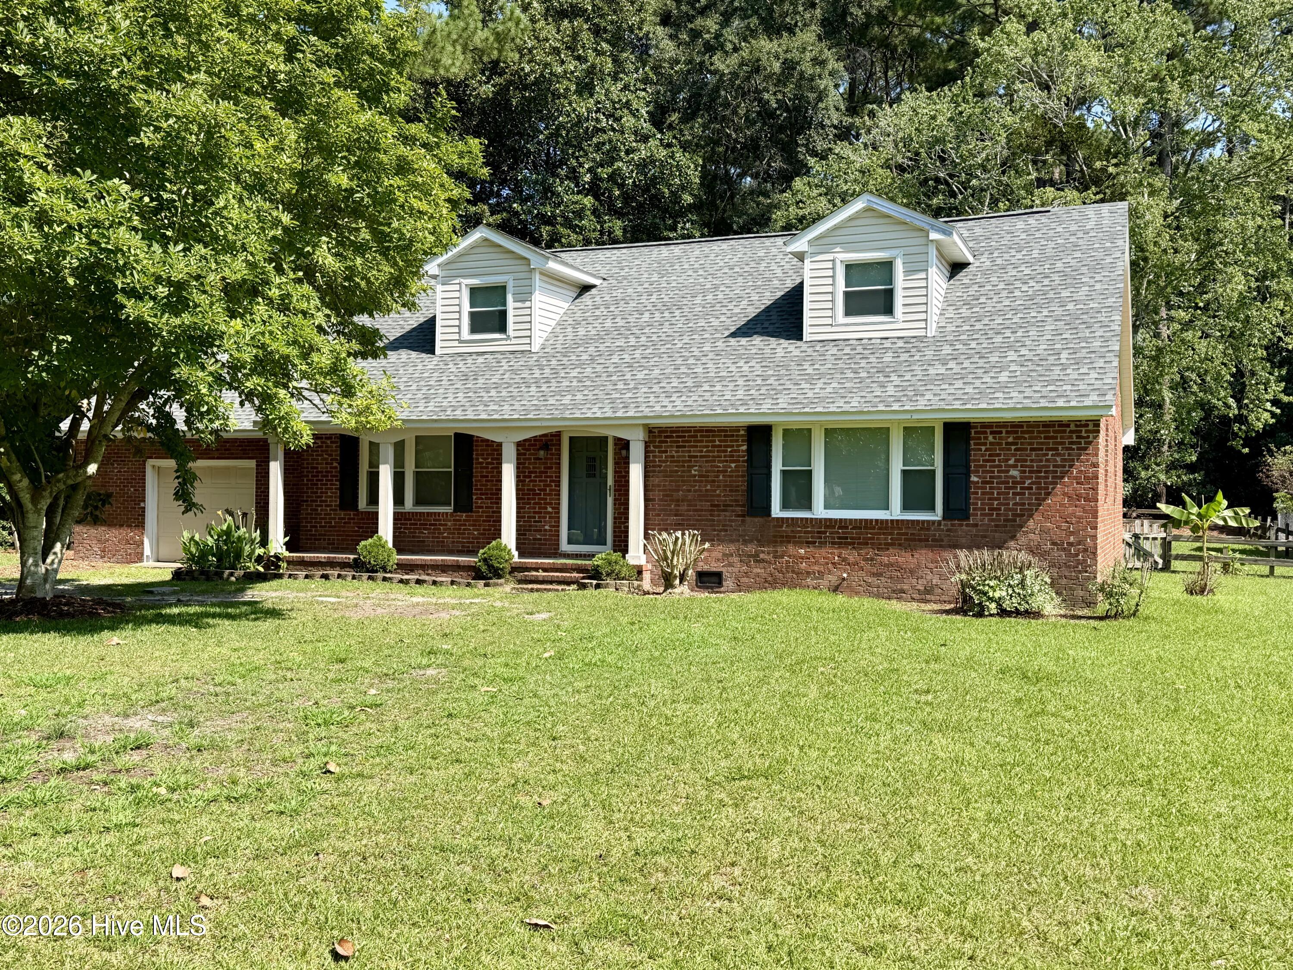
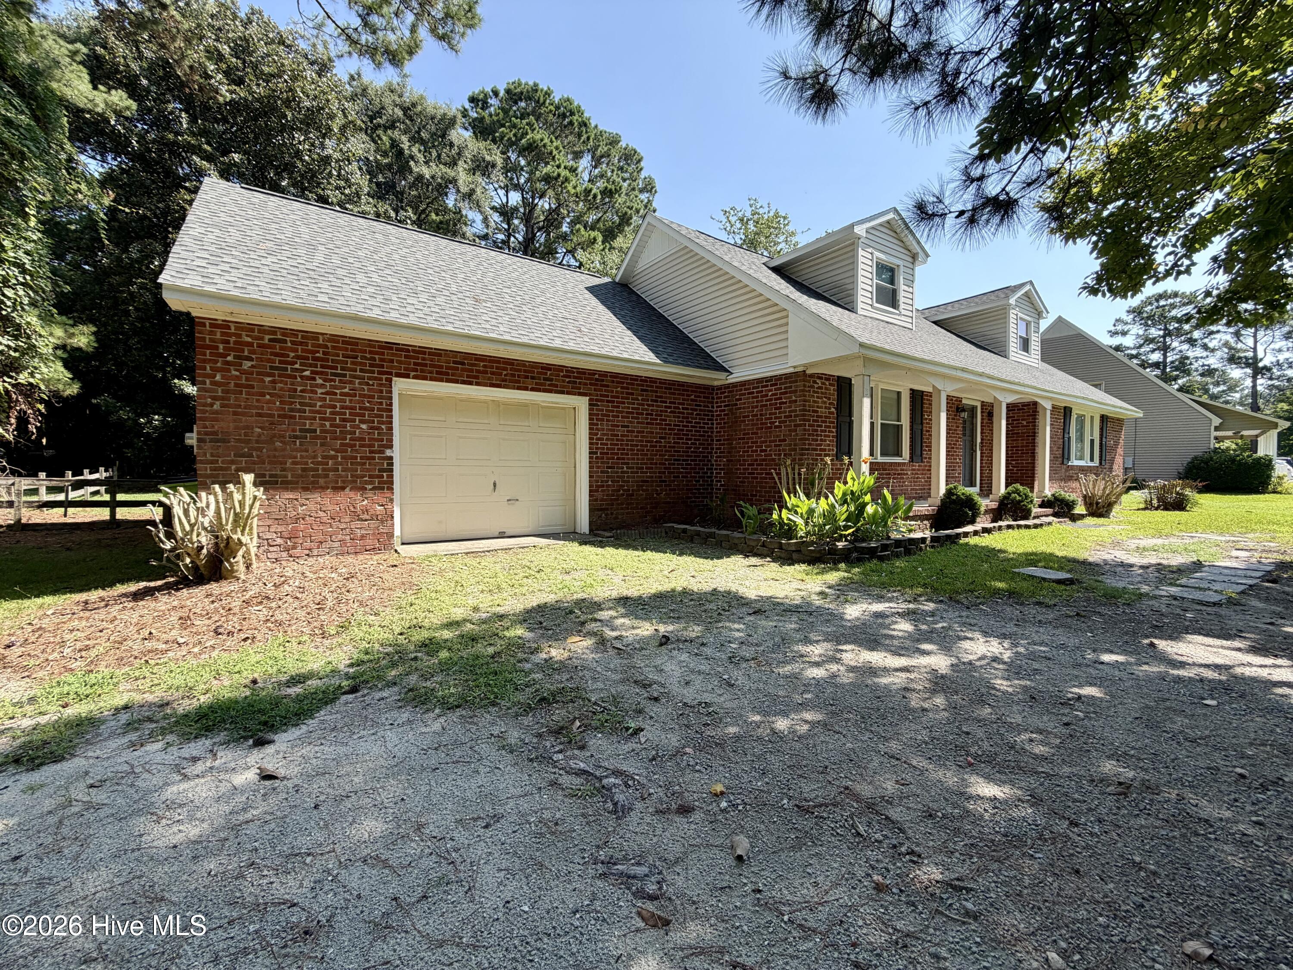
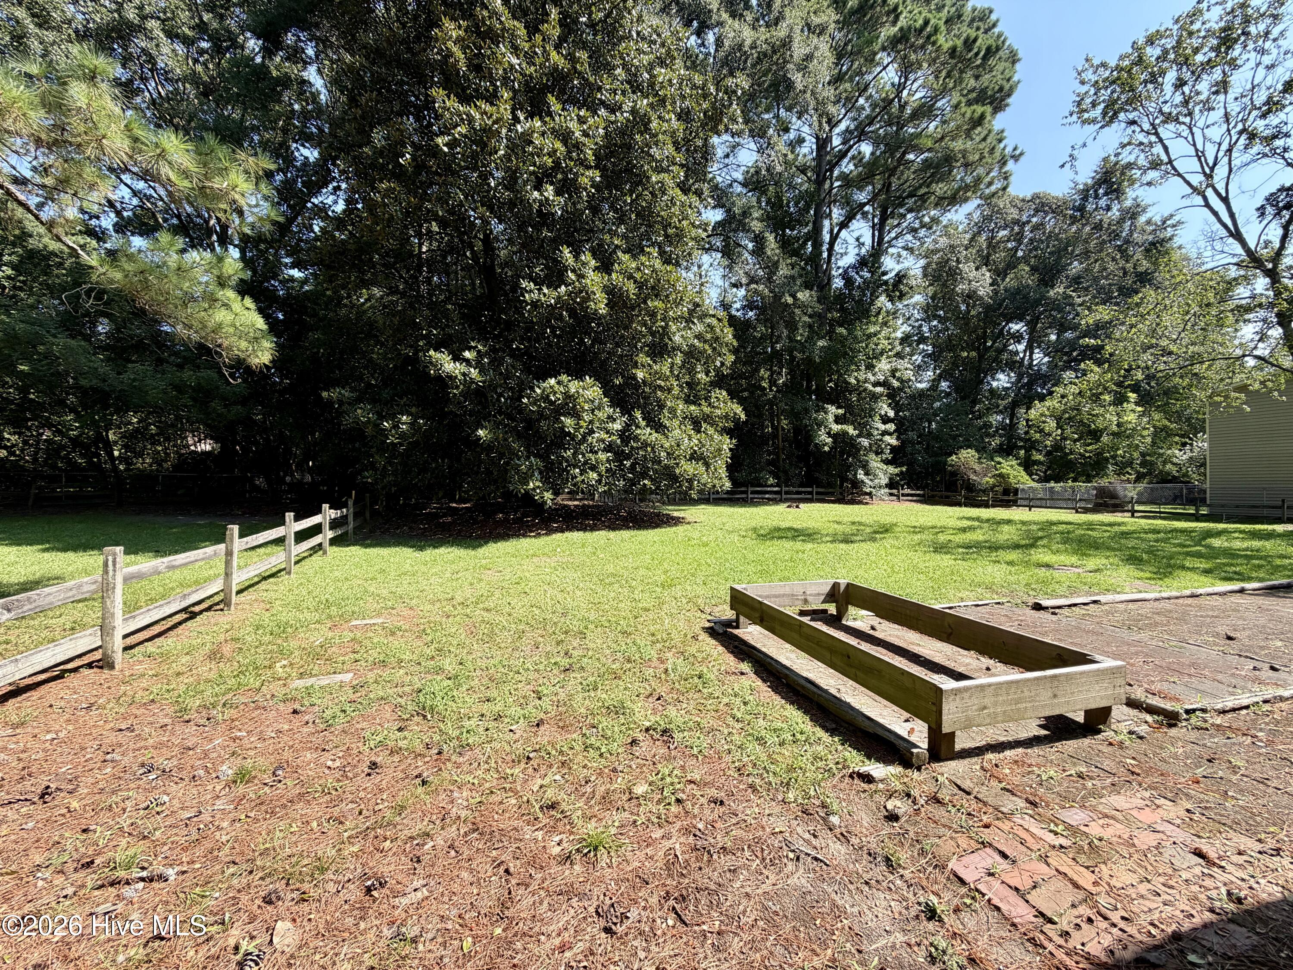
Welcome to 216 Rockledge Rd, where living becomes a lifestyle. Whether you're enjoying this just-under-2,000-square-foot, 4-bedroom home, the roomy yard, or the timeless neighborhood, you will not be disappointed. Craftsmanship shines throughout, from the exterior brickwork to the crown molding inside. Step through the front door into a charming foyer, then stop off in the spacious living room and stay a while. The den and kitchen flow together effortlessly, making daily life easy -- from breakfast on the go to dinnertime, space is never a problem. Ample counter space and a pantry area make life a breeze, while the formal dining room is ready for those extra-special occasions. On your way to the master suite, take note of not one but two hallway closets. The main-floor master bedroom offers dual closets and a private adjoining door to the bathroom. Upstairs, you'll find three large bedrooms and a full bathroom. Outside, life is just as easy -- a roomy yard leaves plenty of space for the grill and games, with memories waiting to be made. Want more? Join River Bend Country Club for access to the golf course, driving range, and pool. Within River Bend itself, you'll also find multiple restaurants, a marina, a park, and a boat ramp -- and all of New Bern is just a short drive away. Don't miss your chance to start the next chapter of your life. Call today for your own private showing! (HVAC #1 is 2020 and #2 is 2021.)
Amenities
- Electric Oven
- Dishwasher
- Electric Range
Additional Features
- Association Amenities: Clubhouse,Community Pool,Golf Course,Marina,Picnic Area,Playground,Restaurant,Tennis Court(s),Shopping Nearby
- County: Craven
- Days on Market: 40
- Exterior: Storm Doors
- Pool: No
- Tax Number: 8-073 -E-012
- Water/Sewer: Natural Gas Available, Water Connected
- Year Built: 1975
- Property Type: Residential
- Property Sub Type: Single Family Residence
- Tax Year: 2026
- Tax Amount: $1,844.72
Financial
- Short Sale: Standard
Interior Features
- Cool System: Central Air
- Floors: LVT/LVP, Carpet, Vinyl, Hardwood
- Heat System: Electric, Heat Pump
- Interior: Master Downstairs, Entrance Foyer, Ceiling Fan(s), Blinds/Shades
- Room Type: Master Bedroom, Bedroom 2, Bedroom 3, Bedroom 4, Living Room, Den, Dining Room, Dining Area, Laundry
- Total Rooms: 8
- Levels: One and One Half
- Heating Fuel: Electric
- Association Amenities: Clubhouse,Community Pool,Golf Course,Marina,Picnic Area,Playground,Restaurant,Tennis Court(s),Shopping Nearby
- Full Baths: 2
- 1/2 Baths: 0
- Furnished: Unfurnished
- Laundry: Dryer Hookup,Washer Hookup,Laundry Room,Utility Sink
- Water Heater: Electric
- Attic Description: Scuttle,Pull-Down Stairs
- Basement Description: Crawl Space
Exterior Features
- Exterior: Storm Doors
- Fuel Tanks: None
- Parking: Gravel, Off Street, Garage
- Roof: Architectural Shingle
- Siding: Brick, Vinyl Siding
- Is New Construction: No
- Construction: Brick,Vinyl Siding,Wood Frame
- Foundation: Crawl Space
- Water Source: Community Water
- Septic or Sewer: Septic Tank
- Water Provider: Riverbend
- Utilities: Natural Gas Available,Water Connected
- Garage Spaces: 1
- Parking Spaces: 1
- Fencing: Back Yard,Wood
- Exterior: Brick,Vinyl Siding
- Patio/Deck Description: Covered,Patio,Front Porch
- Zoning: R20
- Building Total Area (Sq.Ft): 1916.61
- Road Description: City Street,State Road
- Road Improvements: See Remarks
- View Description: See Remarks
Location
- Directions: Head west on M.L.K. going out of New Bern, turn left onto Shoreline Dr, go 1.2 miles then turn right onto Rockledge rd, house is about 0.2 miles on the right.
- Street Number: 216
- County: Craven
- Latitude: 35.066606
- Longitude: -77.149213
- Marketing City: New Bern
Listed by: Addison Carl Johnson from TIU Real Estate.