
Location
Agent Comments
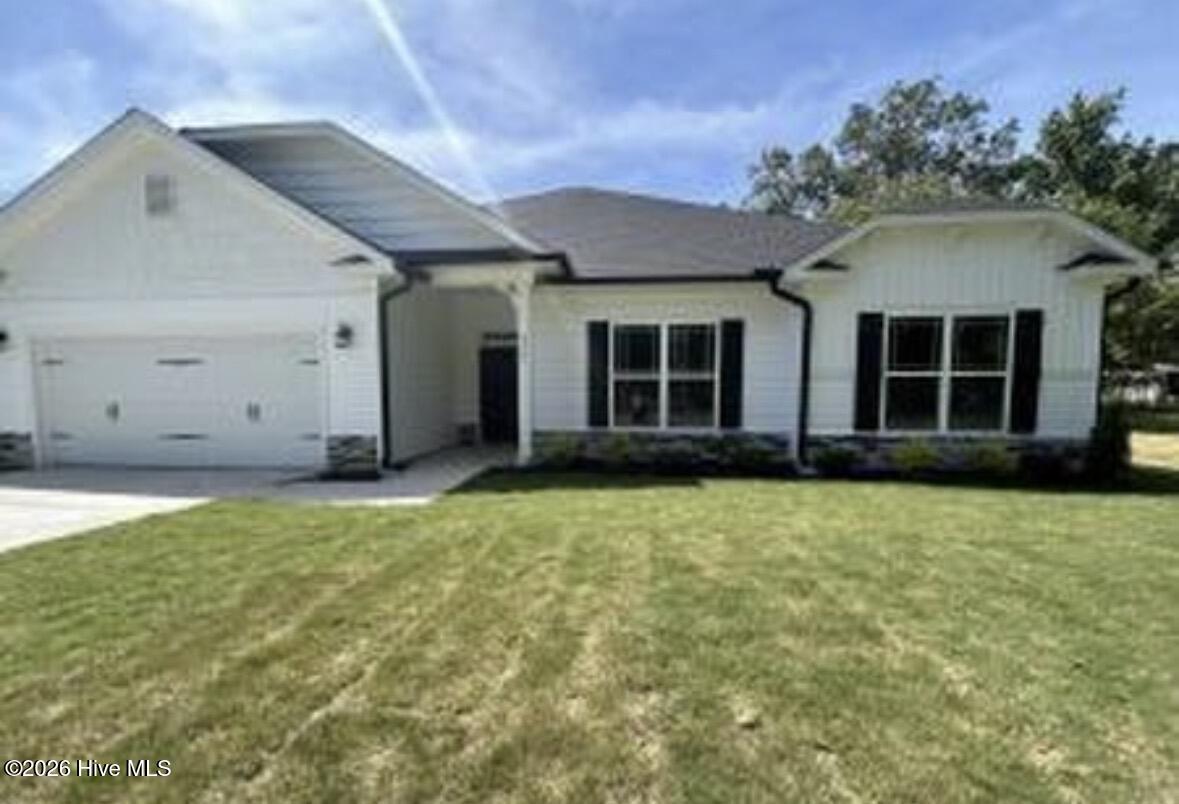
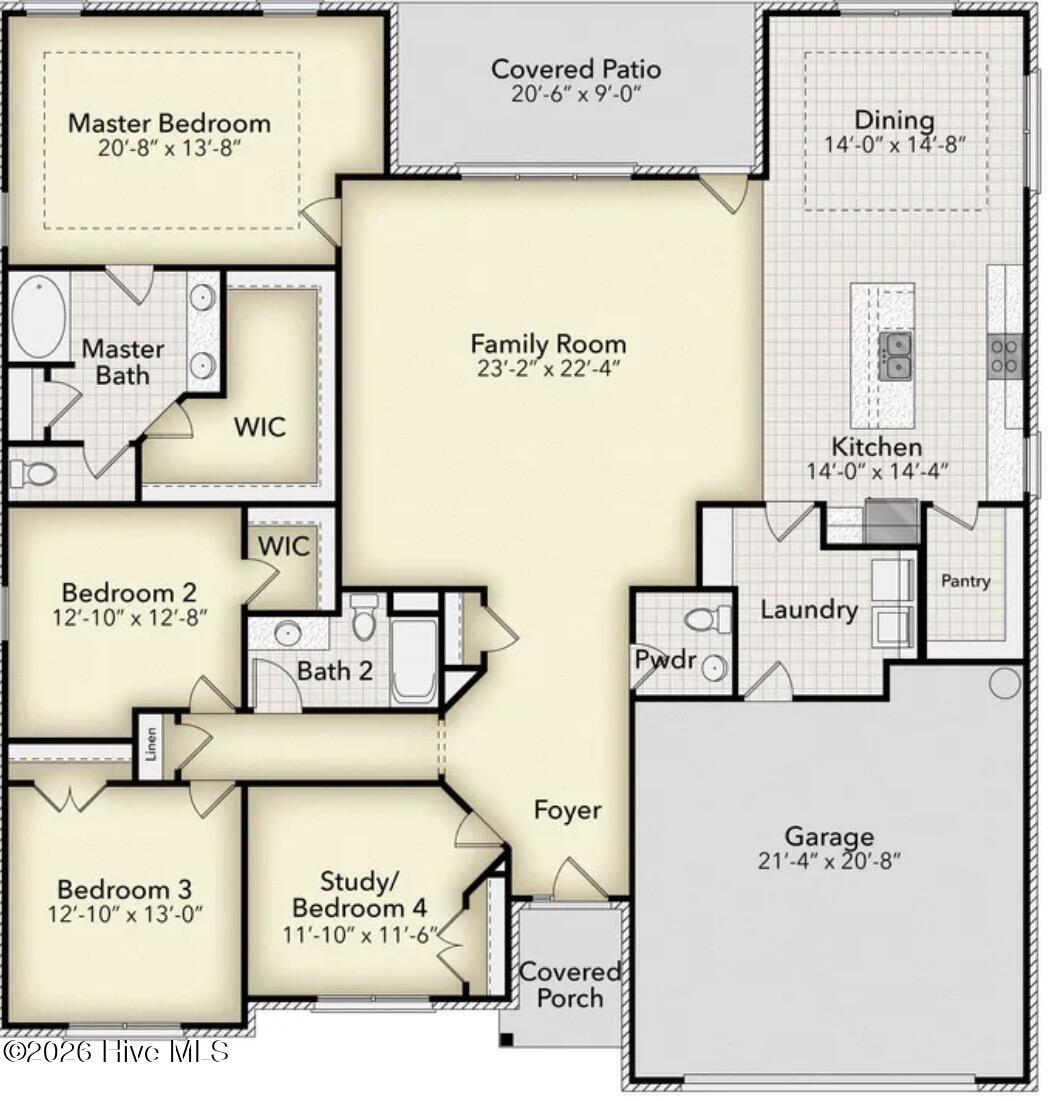
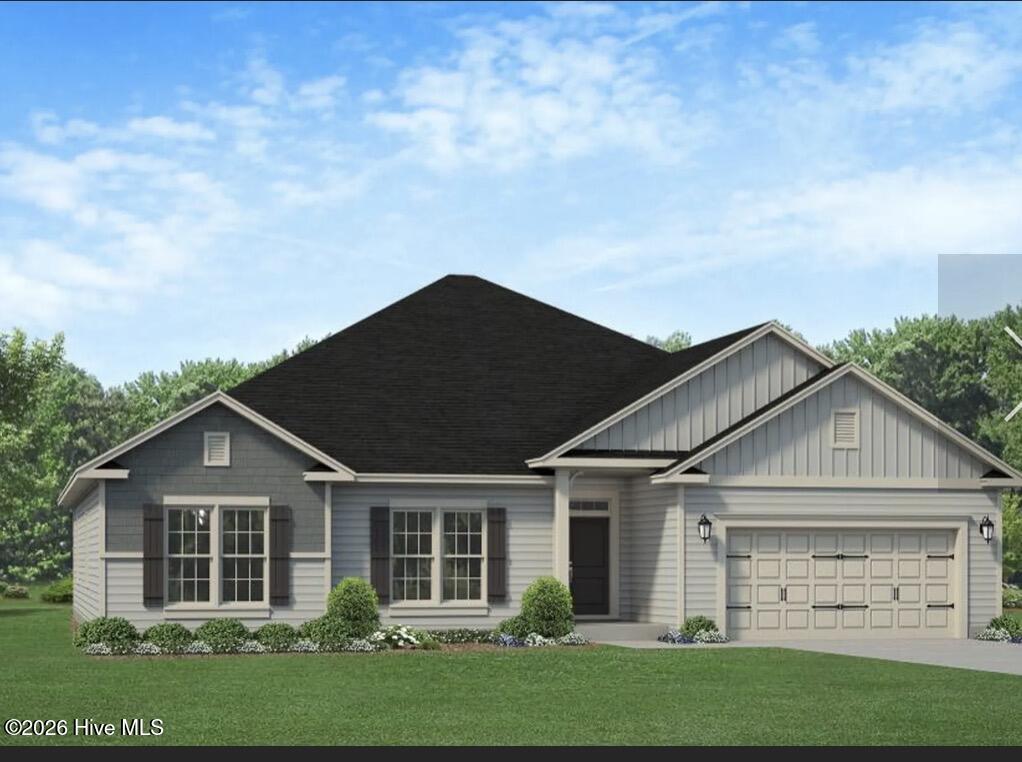
Welcome to the 2505 floor plan by Adams Homes! This beautiful 4-bedroom, 2.5-bath home offers an open and inviting layout designed for both everyday living and entertaining. The spacious kitchen features granite countertops, stainless steel appliances, a large pantry, and ample cabinet and counter space. The owner's suite provides a relaxing retreat with a generous walk-in closet and private bath. Additional highlights include spacious secondary bedrooms, a versatile loft area, and plenty of storage throughout. Located in the desirable Williams Grove community, this home combines comfort, style, and quality craftsmanship. Contact the sales agent for current construction status, available incentives, and community details. Photos are for representation purposes only. Actual home is under construction; features, colors, finishes, and selections may vary.
Additional Features
- Association Amenities: None
- County: Nash
- Days on Market: 61
- Pool: No
- Tax Number: 0
- Water/Sewer: Water Connected
- Year Built: 2027
- Property Type: Residential
- Property Sub Type: Single Family Residence
- HOA Fees: $300.00
Financial
- Short Sale: Standard
Interior Features
- Cool System: Central Air
- Fireplaces: 1
- Heat System: Fireplace(s), Electric, Forced Air
- Interior: Walk-in Closet(s), High Ceilings, Kitchen Island, Ceiling Fan(s), Pantry, Walk-In Closet(s)
- Room Type: Master Bedroom, Bedroom 2, Bedroom 3, Bedroom 4, Living Room, Dining Room, Bathroom 1, Bathroom 2, Dining Area
- Total Rooms: 9
- Levels: One
- Heating Fuel: Electric
- Association Amenities: None
- Full Baths: 2
- 1/2 Baths: 1
- Basement Description: None
Exterior Features
- Fuel Tanks: None
- Parking: Garage Faces Front, Attached
- Roof: Architectural Shingle
- Siding: Stone Veneer, Vinyl Siding
- Is New Construction: Yes
- Construction: Concrete,Vinyl Siding,Wood Frame
- Foundation: Slab
- Water Source: Public
- Septic or Sewer: Septic Tank
- Utilities: Water Connected
- Garage Spaces: 2
- Parking Spaces: 2
- Fencing: None
- Exterior: Stone Veneer,Vinyl Siding
- Patio/Deck Description: Covered,Patio
- Zoning: RA-20-CU
- Building Total Area (Sq.Ft): 2505
- Road Description: City Street,State Road
- Road Improvements: See Remarks
- View Description: See Remarks
Location
- Directions: From Raleigh, take US-264 E toward Wilson. Take the Bailey Exit (NC-581 N) and turn left onto NC-581 N. Continue approximately 5 miles, then turn right onto Stoney Hill Church Road. Turn left onto Buster Court. Lot 25 (3518 Buster Court) will be on your left.
- Street Number: 3560
- County: Nash
- Latitude: 35.807125
- Longitude: -78.063687
- Marketing City: Bailey
Listed by: Shakeia Danay White from Adams Homes Realty NC, Inc..