
Location
Agent Comments
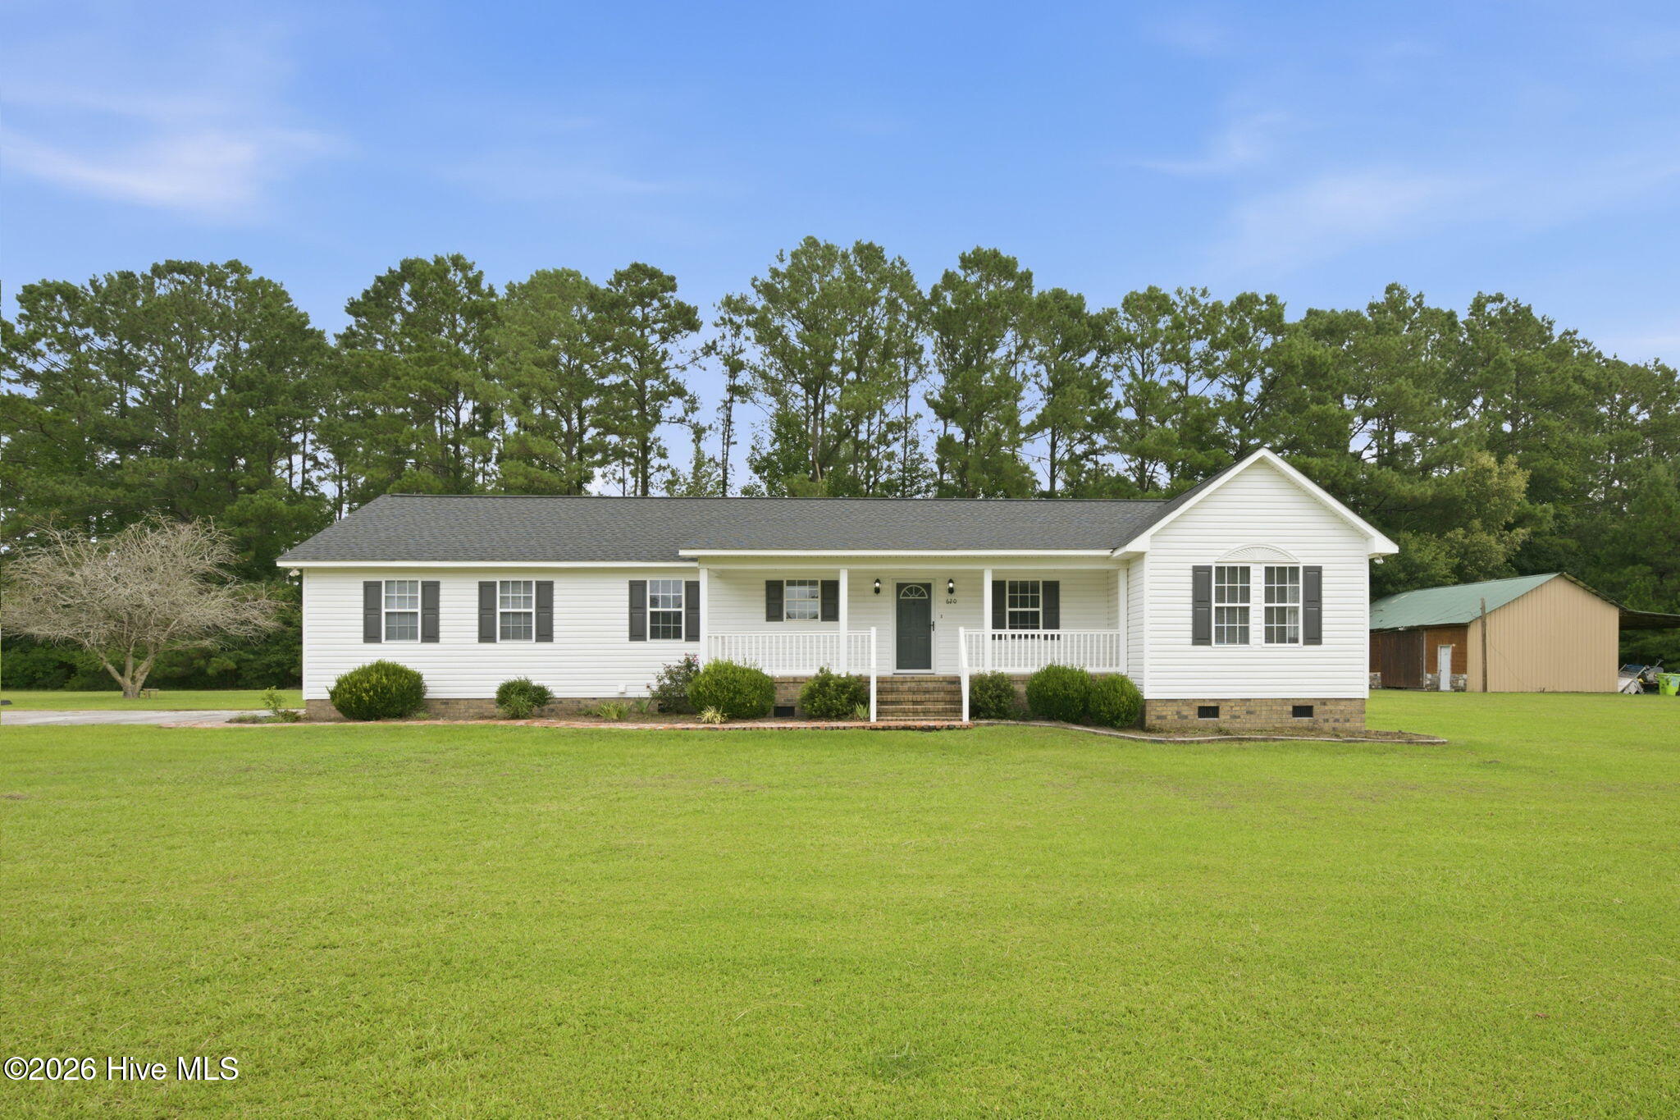
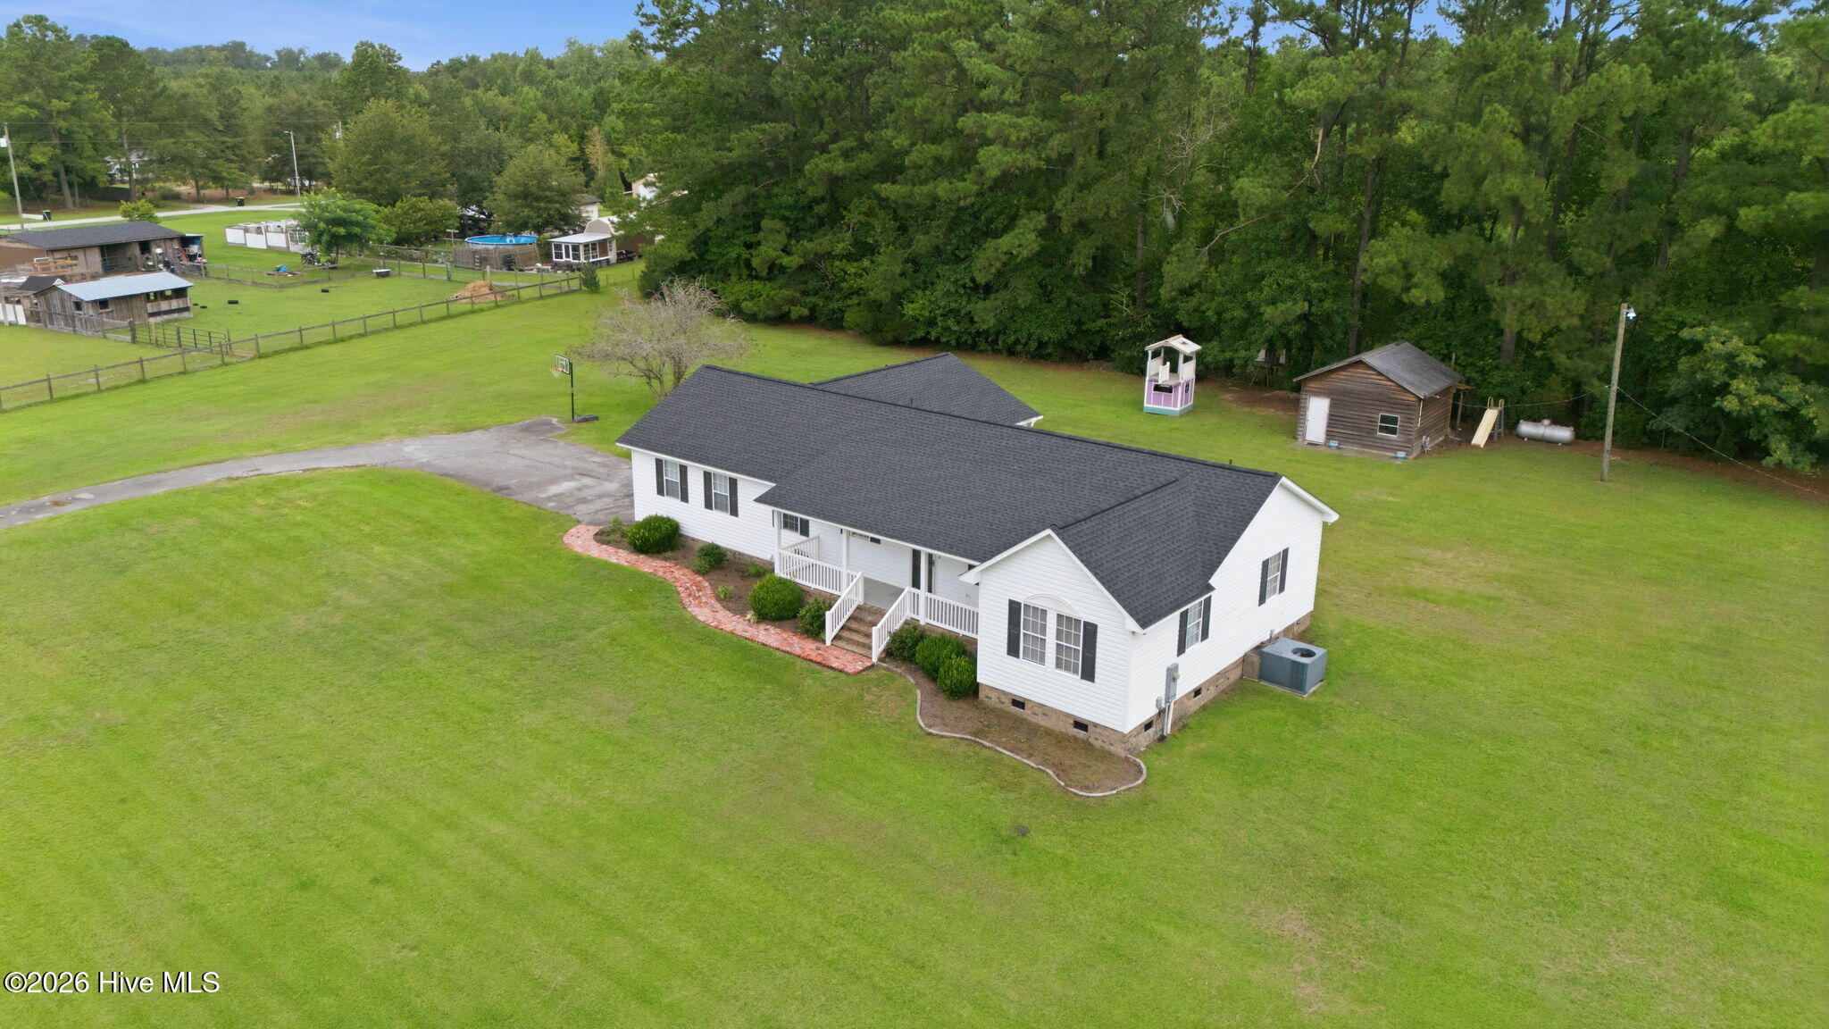
Nestled on 1.38 picturesque acres, this beautifully maintained home offers the perfect blend of comfort, functionality, and privacy.
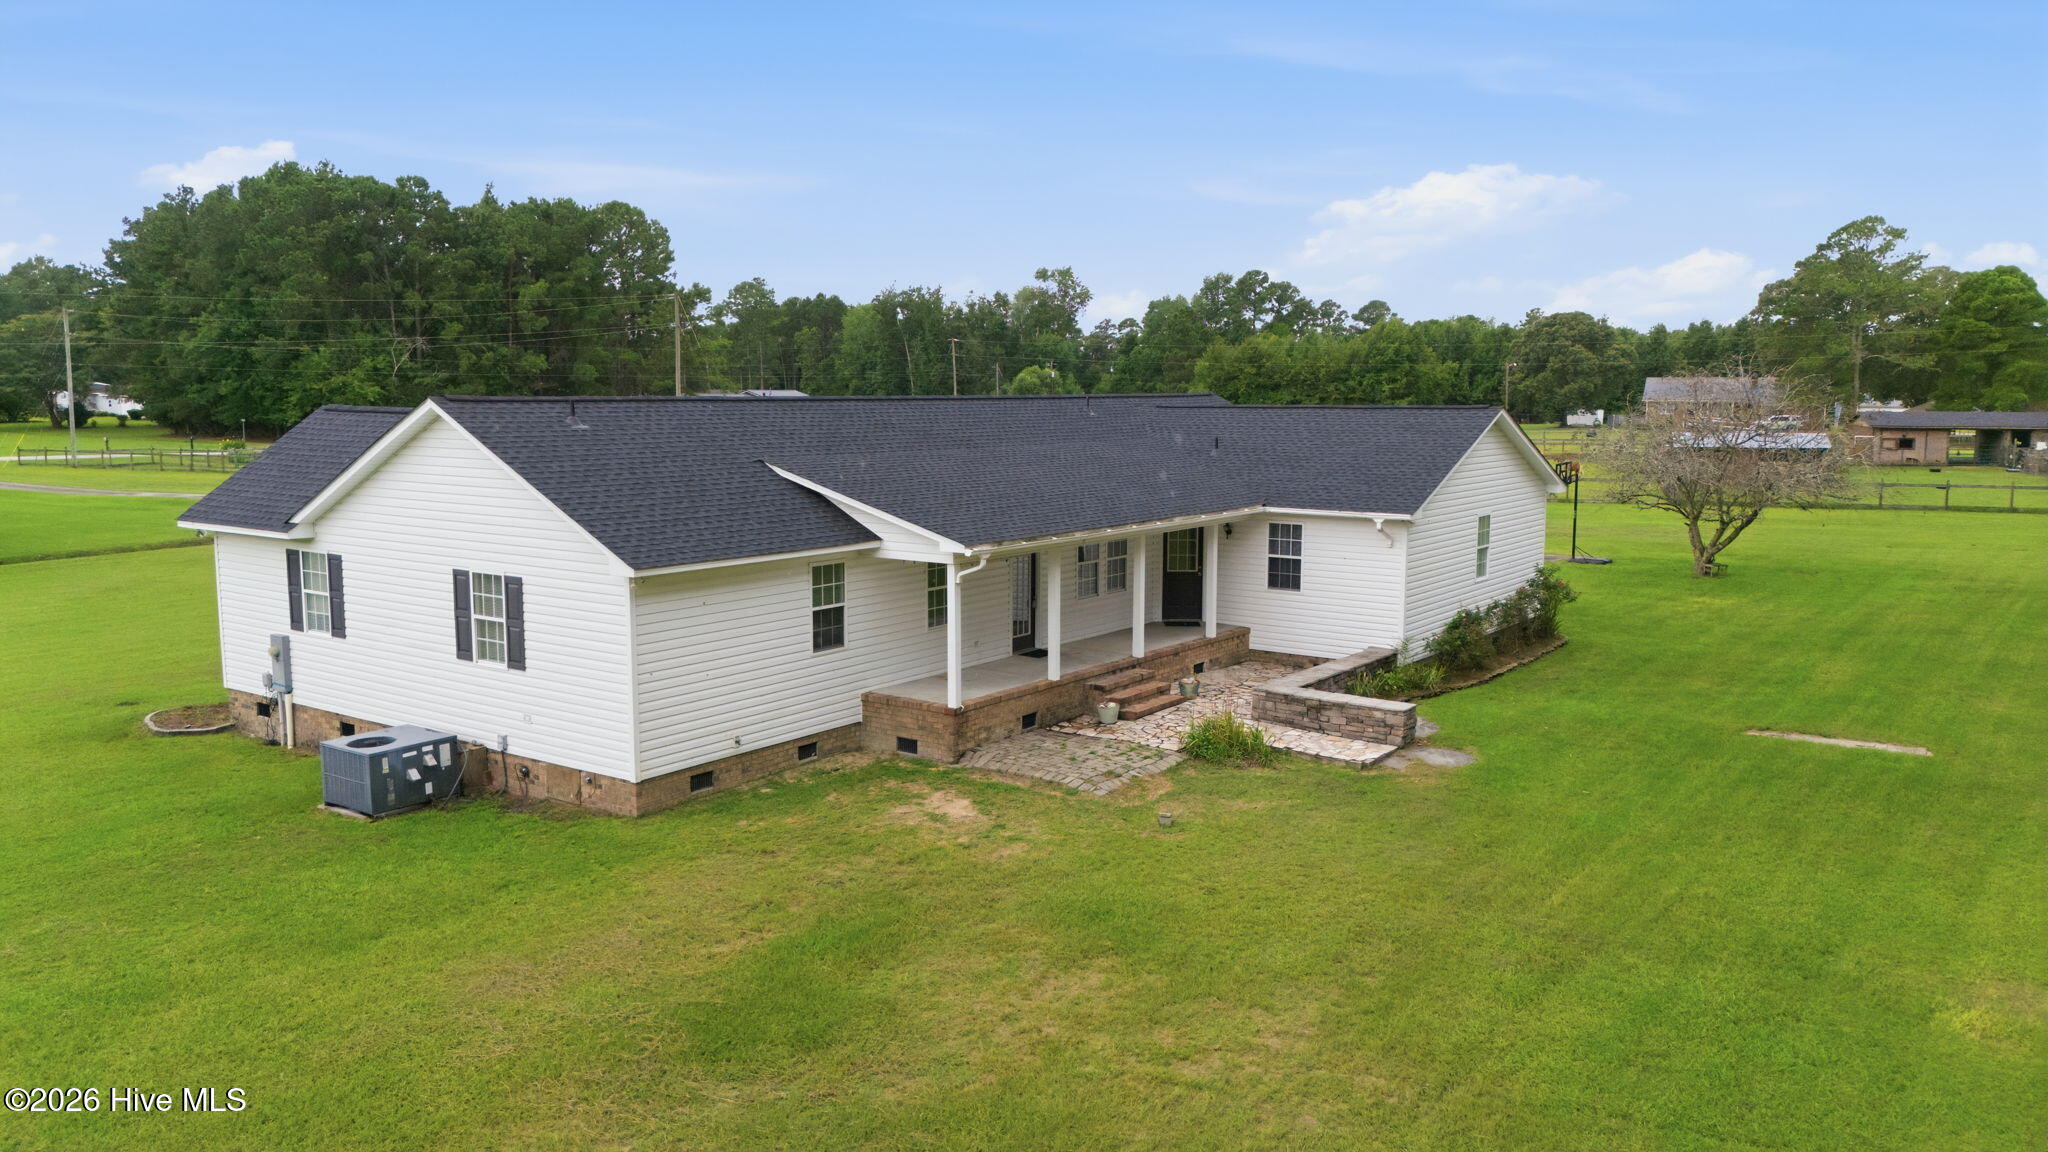
Enjoy the outdoors from the inviting covered front porch, or unwind on the covered back porch overlooking an extended patio, providing plenty of space for outdoor dining, entertaining, or simply relaxing while taking in the peaceful surroundings.
In addition to the attached two-car garage, the property features both a detached one-car garage and a separate detached workshop, providing ample space for vehicles, hobbies, storage, or your next project.
Inside, you'll find a home that has been thoughtfully updated and meticulously cared for. The spacious primary suite is designed with comfort in mind, featuring a walk-in closet with custom built-in shelving for exceptional organization. The en-suite bath includes a double-sink vanity and a convenient linen closet, offering both style and functionality.
The home's practical layout also includes a dedicated laundry room complete with a utility sink, making everyday chores a breeze.
Whether you're looking for room to spread out, space to work on projects, or simply a peaceful setting to call home, this property delivers the ideal combination of modern convenience and country charm.
Amenities
- Electric Oven
- Built-In Microwave
- Refrigerator
- Dishwasher
Additional Features
- County: Craven
- Days on Market: 39
- Pool: No
- Tax Number: 1-056 -7001
- Water/Sewer: Water Connected
- Year Built: 2003
- Property Type: Residential
- Property Sub Type: Single Family Residence
- Tax Year: 2026
- Tax Amount: $989.14
- Unit Type: 3 Bedroom
Financial
- Short Sale: Third Party Approval
Interior Features
- Cool System: Central Air
- Heat System: Propane, Gas Pack
- Interior: Walk-in Closet(s), Ceiling Fan(s), Built-in Features, Walk-In Closet(s)
- Room Type: Master Bedroom, Bedroom 2, Bedroom 3, Living Room, Dining Room, Dining Area, Laundry
- Total Rooms: 7
- Levels: One
- Heating Fuel: Propane
- Full Baths: 2
- 1/2 Baths: 1
- Water Heater: Electric
- Basement Description: None
Exterior Features
- Fuel Tanks: None
- Parking: Paved
- Roof: Shingle
- Siding: Vinyl Siding
- Is New Construction: No
- Construction: Vinyl Siding,Wood Frame
- Foundation: Crawl Space
- Water Source: County Water
- Septic or Sewer: Septic Tank
- Water Provider: Craven County
- Utilities: Water Connected
- Garage Spaces: 2
- Parking Spaces: 3
- Fencing: None
- Exterior: Vinyl Siding
- Patio/Deck Description: Covered,Porch,Front Porch,Rear Porch
- Zoning: residential
- Building Total Area (Sq.Ft): 1762
- Road Description: Easement,Unpaved
- Road Improvements: See Remarks
- View Description: See Remarks
Location
- Directions: From Streets Ferry Rd, turn right onto Piney Neck Rd, left onto Campbell Rd
- Street Number: 620
- County: Craven
- Latitude: 35.28243
- Longitude: -77.180562
- Marketing City: Vanceboro
Listed by: JASON SANDERSON from SellingNorthCarolina.com.