
Location
Agent Comments
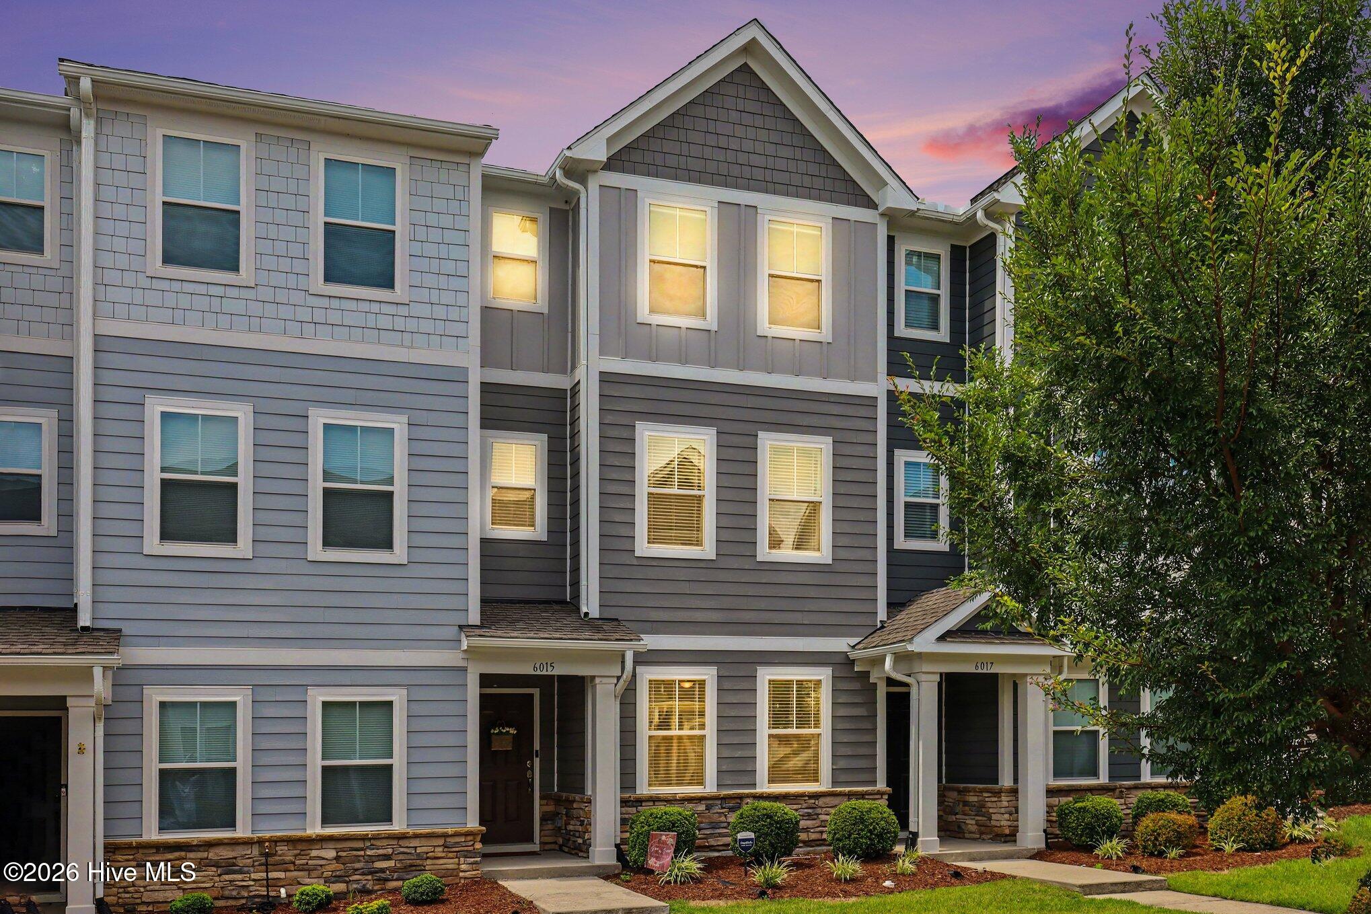
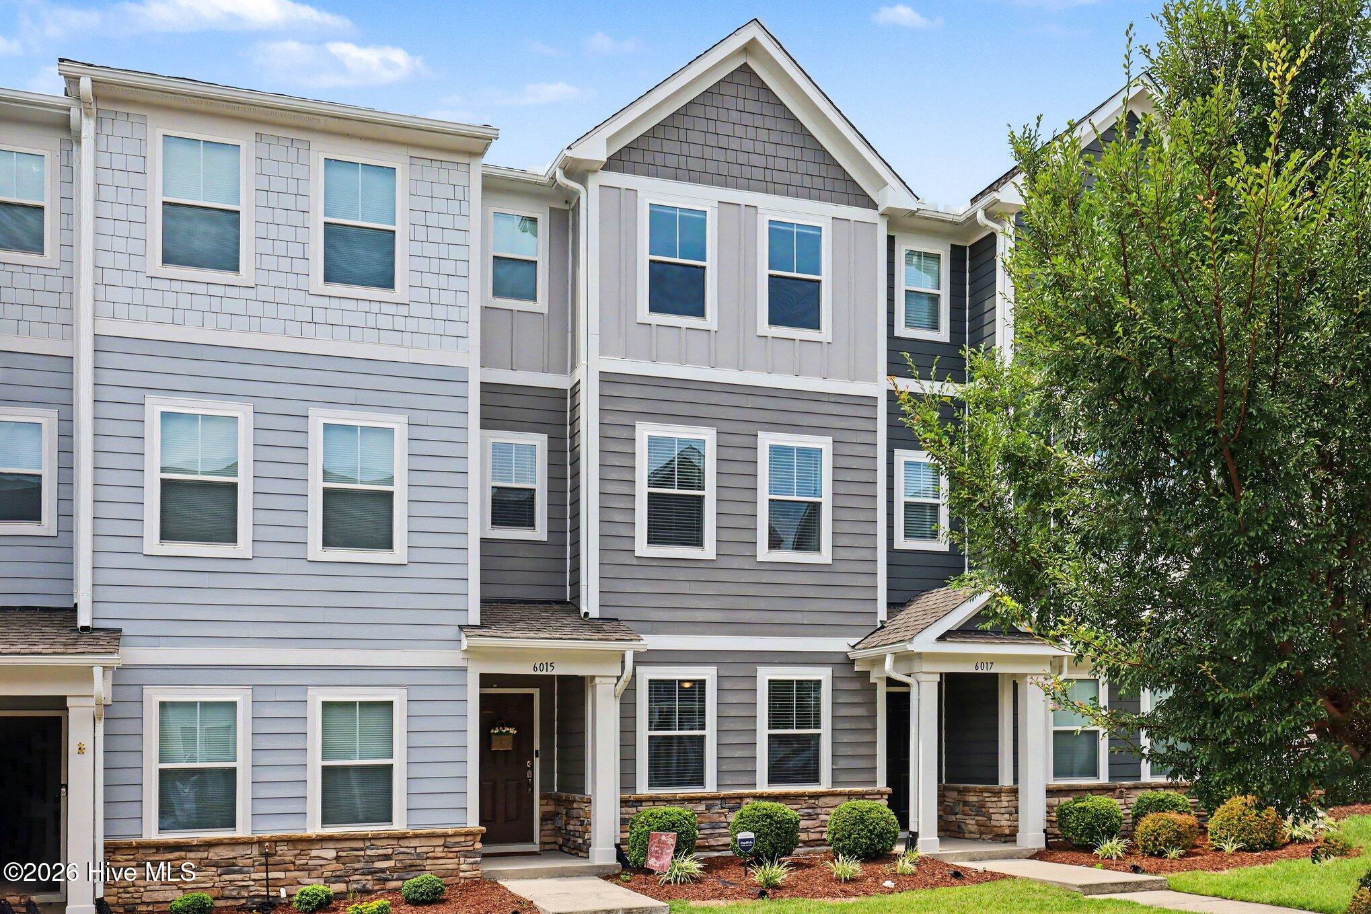
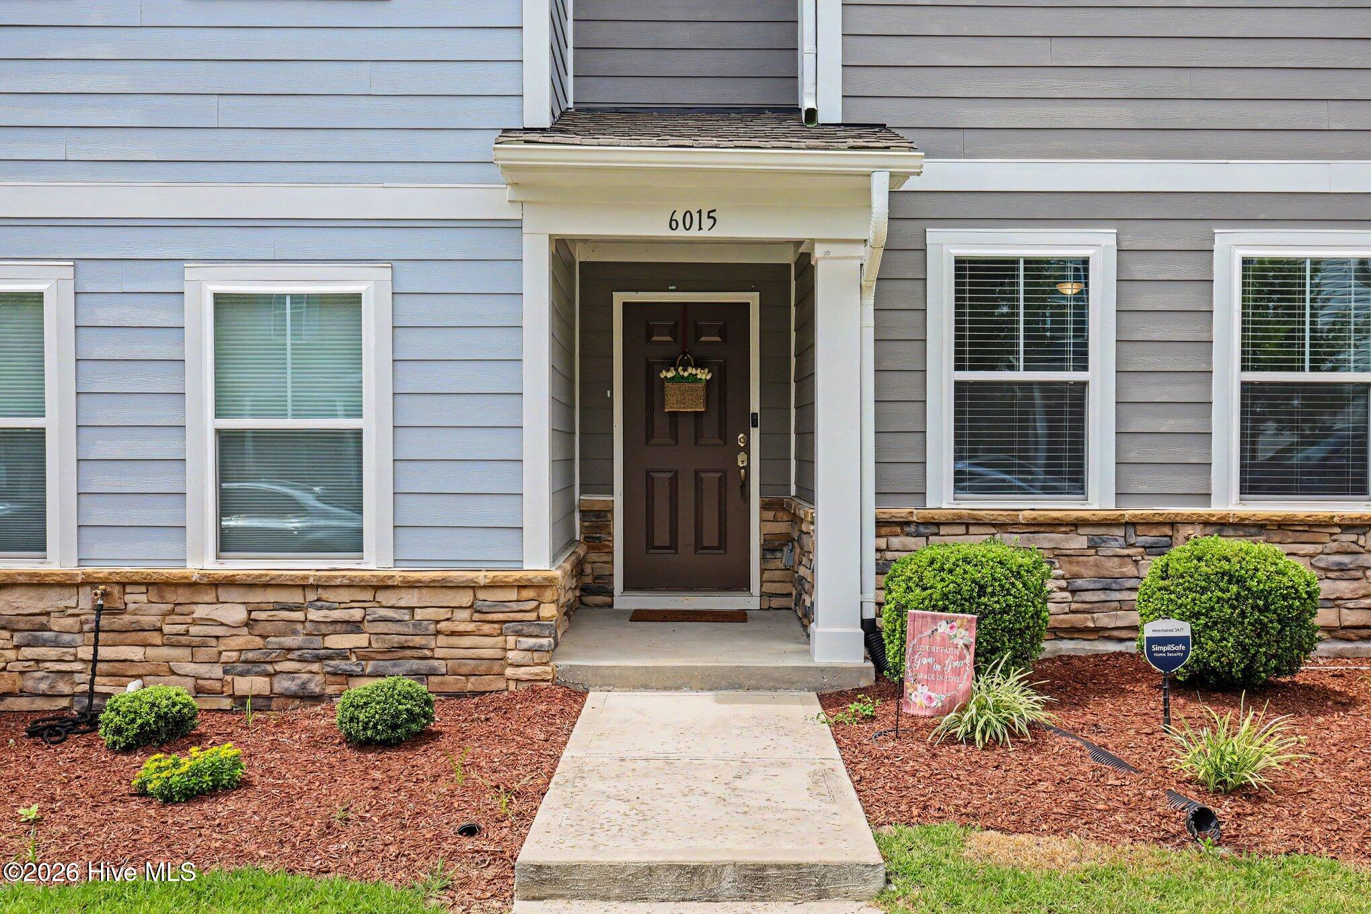
SPACE and CONVENIENCE come together at 6015 Kayton Street in the sought-after 5401 North Community in Raleigh. This 3-bedroom, 3.5-bath townhome offers 1,771 square feet of bright, open-concept living where the kitchen, dining, and living areas flow together seamlessly -- the perfect setup for both relaxed everyday living and easy entertaining. Upstairs, you'll find not one but two private en-suite bedrooms, each with its own full bath and walk-in closet -- ideal for hosting guests, a roommate arrangement, or a dedicated home office suite. A convenient main-floor half bath, thoughtful storage throughout, and an attached single-car rear-entry garage make the most of every square foot.
Life at 5401 North means resort-style amenities right outside your door: a community pool, fitness center, clubhouse, dog park, and jogging trails, plus direct access to the Raleigh Greenway. With I-540 just minutes away and shopping, dining, and local favorites like HeyDay Brewing nearby, everything you need is within easy reach. Open-concept space where you want it, unbeatable convenience where you need it -- schedule your showing today!
Additional Features
- Association Amenities: Community Pool,Maintenance Common Areas,Management
- County: Wake
- Days on Market: 60
- Pool: No
- Tax Number: 173602776700000 0467460
- Water/Sewer: Natural Gas Connected, Sewer Connected, Water Connected, Fiber Optic, High Speed Internet
- Year Built: 2019
- Property Type: Residential
- Property Sub Type: Townhouse
- Tax Year: 2025
- Tax Amount: $2,916.46
- HOA Fees: $3,000.00
Financial
- Short Sale: Standard
Interior Features
- Cool System: Central Air, Ceiling Fan(s), Heat Pump
- Heat System: Gas Pack, Heat Pump, Electric, Forced Air, Natural Gas
- Interior: Walk-in Closet(s), High Ceilings, Entrance Foyer, Solid Surface, Kitchen Island, Ceiling Fan(s), Pantry, Walk-in Shower, Blinds/Shades, Eat-in Kitchen, Walk-In Closet(s)
- Room Type: Master Bedroom, Bedroom 2, Dining Area, Dining Room, Family Room, Bedroom 3
- Total Rooms: 6
- Levels: Three Or More
- Heating Fuel: Electric,Natural Gas
- Association Amenities: Community Pool,Maintenance Common Areas,Management
- Full Baths: 2
- 1/2 Baths: 1
- Water Heater: Electric
- Basement Description: None
Exterior Features
- Fuel Tanks: None
- Parking: Garage Faces Rear, Parking Lot, Additional Parking, Concrete, Garage Door Opener, Garage
- Roof: Shingle
- Siding: Fiber Cement, Stone
- Is New Construction: No
- Construction: Stone,Fiber Cement,Wood Frame
- Foundation: Brick/Mortar
- Water Source: Public
- Septic or Sewer: Public Sewer
- Utilities: Natural Gas Connected,Sewer Connected,Water Connected,Fiber Optic,High Speed Internet
- Garage Spaces: 1
- Parking Spaces: 1
- Fencing: None
- Exterior: Fiber Cement,Stone
- Patio/Deck Description: Covered,Deck,Porch,Balcony
- Zoning: PD
- Building Total Area (Sq.Ft): 1771
- Road Description: City Street,State Road,Asphalt,Paved
- Road Improvements: See Remarks
- View Description: See Remarks
Location
- Directions: From I-540: Exit 18 onto US-401 toward Louisburg, Rolesville and Wake Tech Community College; RIGHT onto Midtown Market Ave; RIGHT onto Archwood Ave; LEFT onto Beardall St; RIGHT onto Kayton; Home will be on the right.
- Street Number: 6015
- County: Wake
- Latitude: 35.858476
- Longitude: -78.535624
- Marketing City: Raleigh
Listed by: Thomas Parker from The Thomas Parker Realty Group.