
Location
Agent Comments
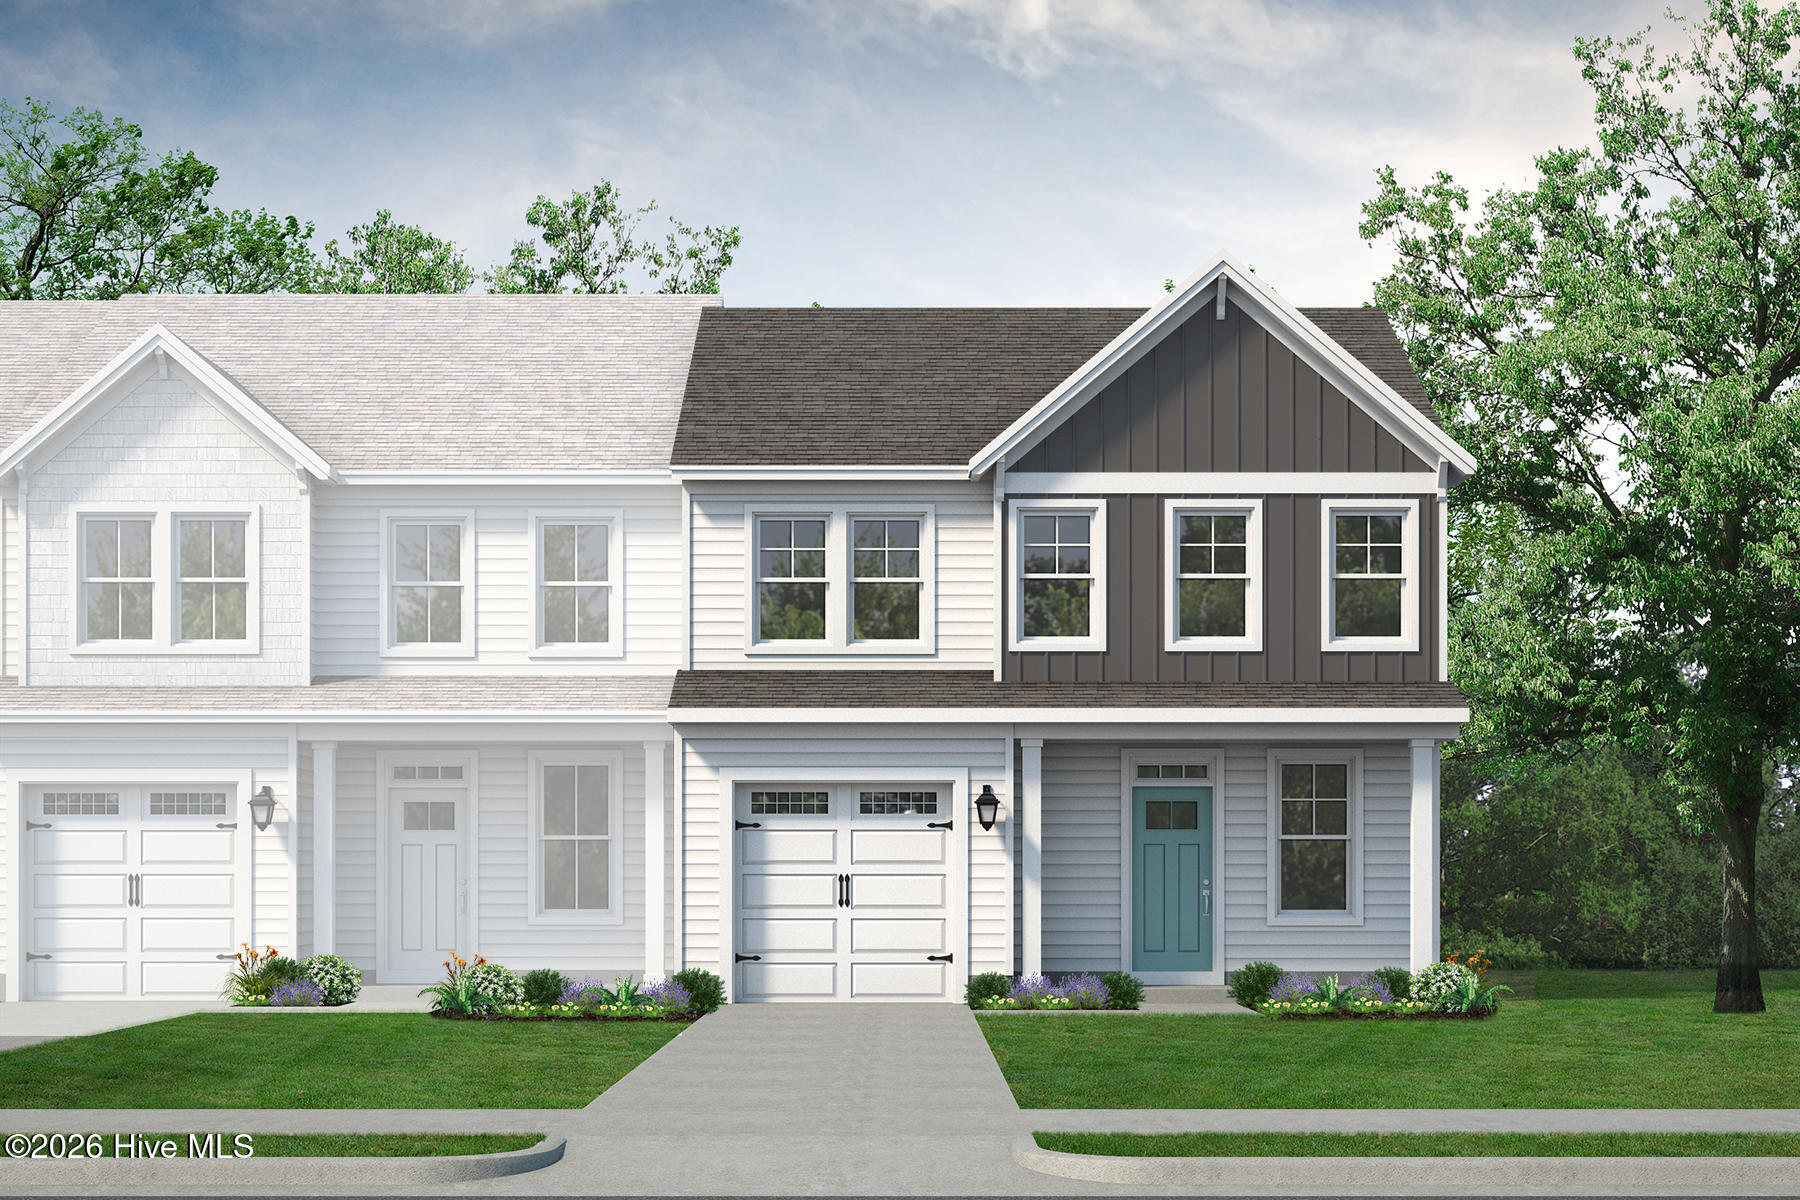
Step into the Waterlily, a stunning residence delivering 2,079 square feet of space, featuring 3 bedrooms and 2.5 bathrooms.
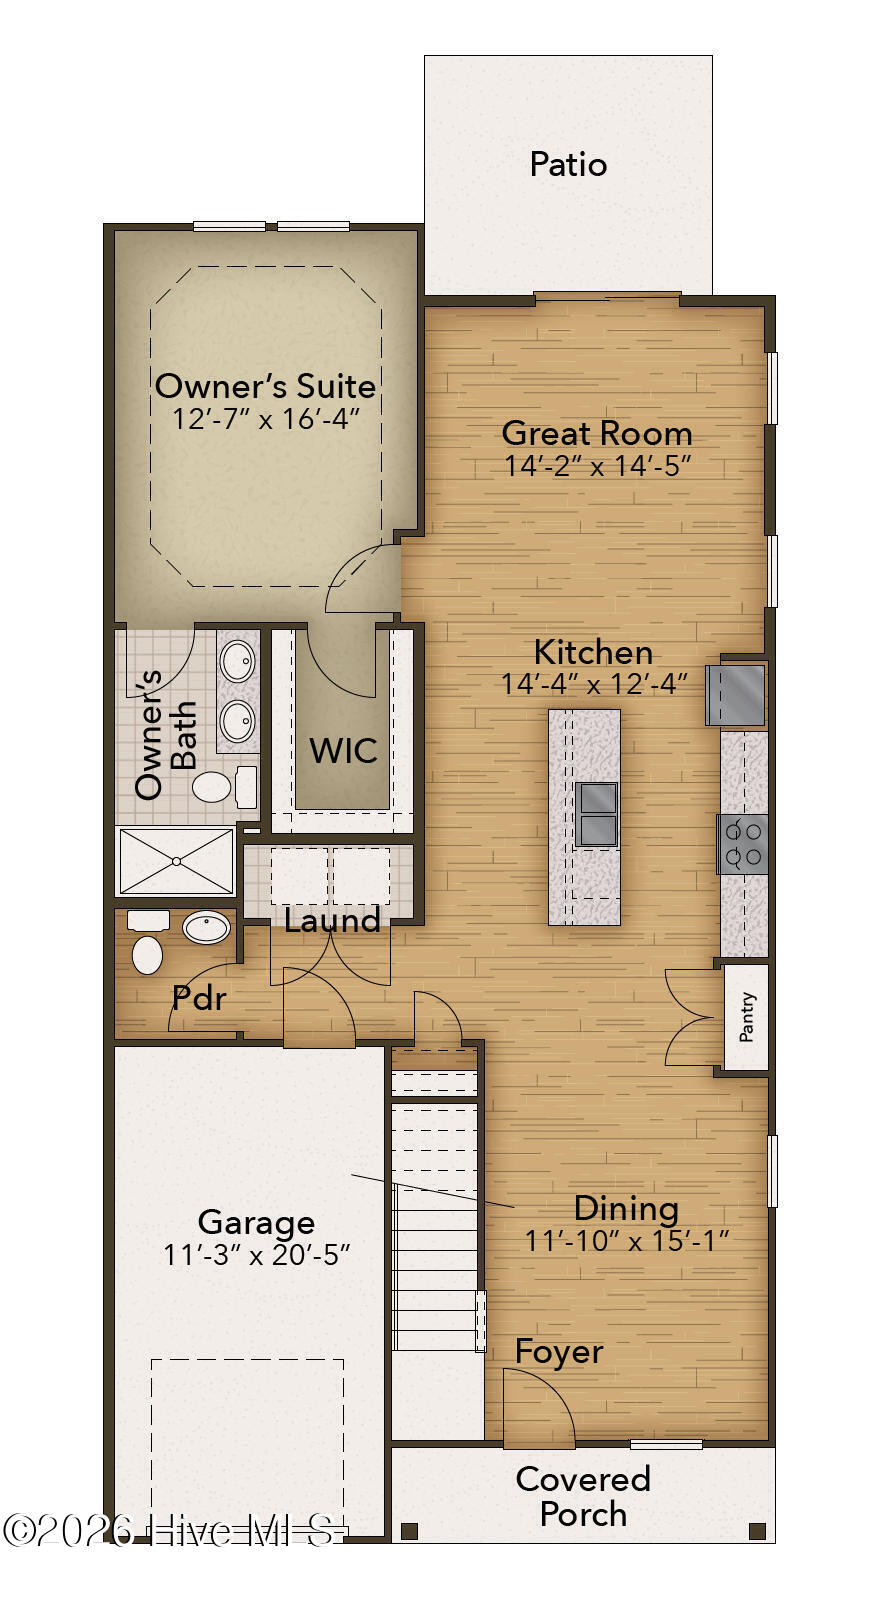
The first floor is perfect for entertaining, where the kitchen, dining area, and great room flow together. Prepare to live large with direct access to the outdoor patio for enjoying serene mornings or evening gatherings. The owner's suite is thoughtfully placed on the main level, with a spacious walk-in closet and bathroom.
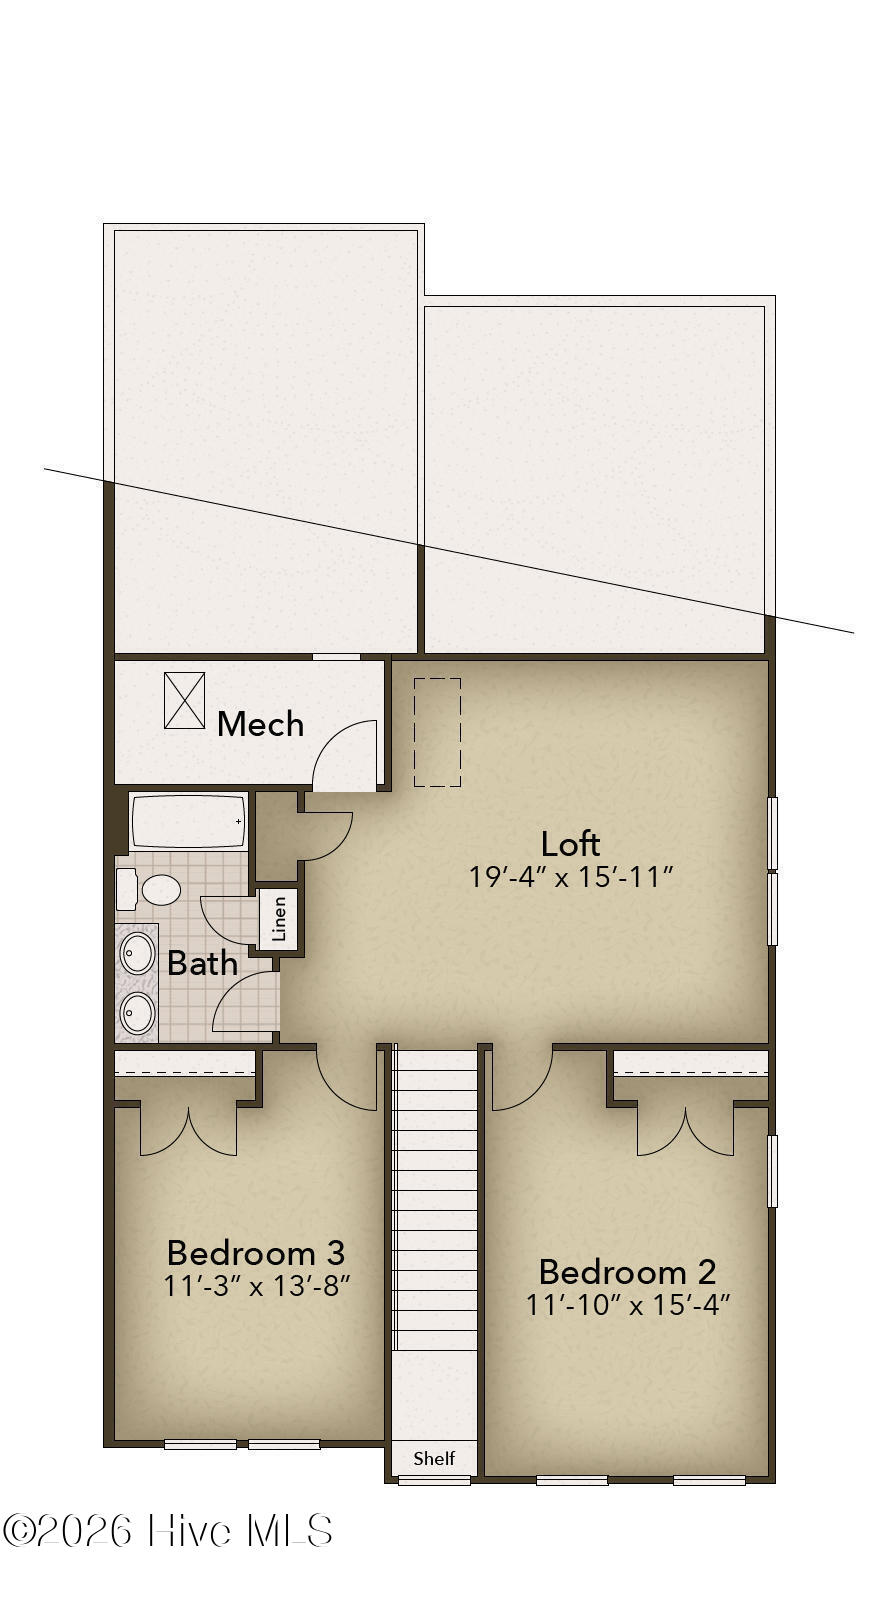
Upstairs, a massive loft provides an incredible canvas for a reading nook or home office. Two additional bedrooms and a shared full bath ensure privacy and comfort.
The Waterlily is more than a home; secure this model today!
Amenities
- Built-In Microwave
- Disposal
- Tankless Water Heater
- Gas Range
Additional Features
- Association Amenities: Basketball Court,Clubhouse,Community Pool,Maintenance Common Areas,Maintenance Grounds,Master Insure,Cable TV
- County: Brunswick
- Days on Market: 62
- Exterior: Cluster Mailboxes
- Pool: No
- Tax Number: 059ob012
- Water/Sewer: Natural Gas Connected, Sewer Connected, Water Connected, Cable High Speed
- Year Built: 2026
- Property Type: Residential
- Property Sub Type: Townhouse
- HOA Fees: $3,600.00
Financial
- Short Sale: Standard
Interior Features
- Cool System: Central Air, Zoned
- Floors: LVT/LVP
- Heat System: Forced Air, Natural Gas, Zoned
- Interior: Master Downstairs, Vaulted Ceiling(s), Tray Ceiling(s), High Ceilings, Kitchen Island, Pantry, Eat-in Kitchen, WiFi Thermostat
- Room Type: Master Bedroom, Great Room, Dining Area, Dining Room, Loft, Bedroom 2, Bedroom 3
- Total Rooms: 7
- Levels: Two
- Heating Fuel: Natural Gas
- Association Amenities: Basketball Court,Clubhouse,Community Pool,Maintenance Common Areas,Maintenance Grounds,Master Insure,Cable TV
- Full Baths: 2
- 1/2 Baths: 1
- Laundry: Laundry Closet
- Water Heater: Natural Gas,Tankless
- Attic Description: Pull-Down Stairs
- Basement Description: None
Exterior Features
- Exterior: Cluster Mailboxes
- Fuel Tanks: None
- Parking: Garage Faces Front, Garage Door Opener, Garage
- Roof: Architectural Shingle
- Siding: Vinyl Siding
- Is New Construction: Yes
- Construction: Vinyl Siding,Wood Frame
- Foundation: Slab
- Water Source: Public
- Septic or Sewer: Public Sewer
- Utilities: Natural Gas Connected,Sewer Connected,Water Connected,Cable High Speed
- Garage Spaces: 2
- Parking Spaces: 2
- Fencing: None
- Exterior: Vinyl Siding
- Patio/Deck Description: Patio,Front Porch
- Zoning: LE-R-6
- Building Total Area (Sq.Ft): 2079
- Road Description: City Street,State Road
- Road Improvements: See Remarks
- View Description: None
Location
- Directions: From Wilmington: West to Leland. Take the first exit to follow NC 133 South/River Rd. Pass the traffic light @Mallory Creek Dr. Riverwalk Pointe entrance will be on your right, Shoal Bay Rd., then right onto Copacabana Dr
- Street Number: 7138
- County: Brunswick
- Latitude: 34.180812
- Longitude: -77.990829
- Marketing City: Leland
Listed by: Diana J Delponte from Today Homes Realty NC, LLC.