
Location
Agent Comments
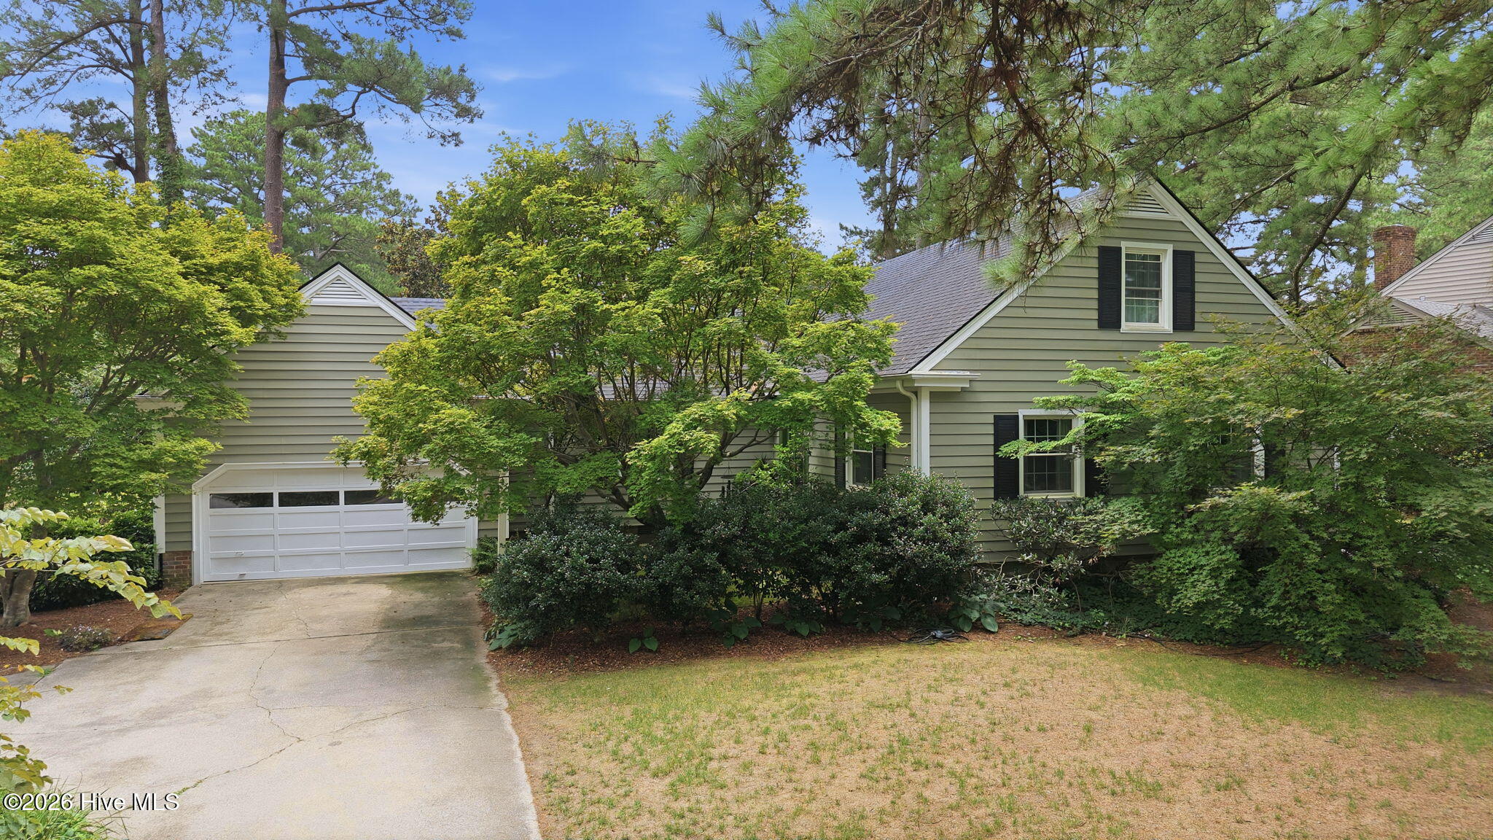
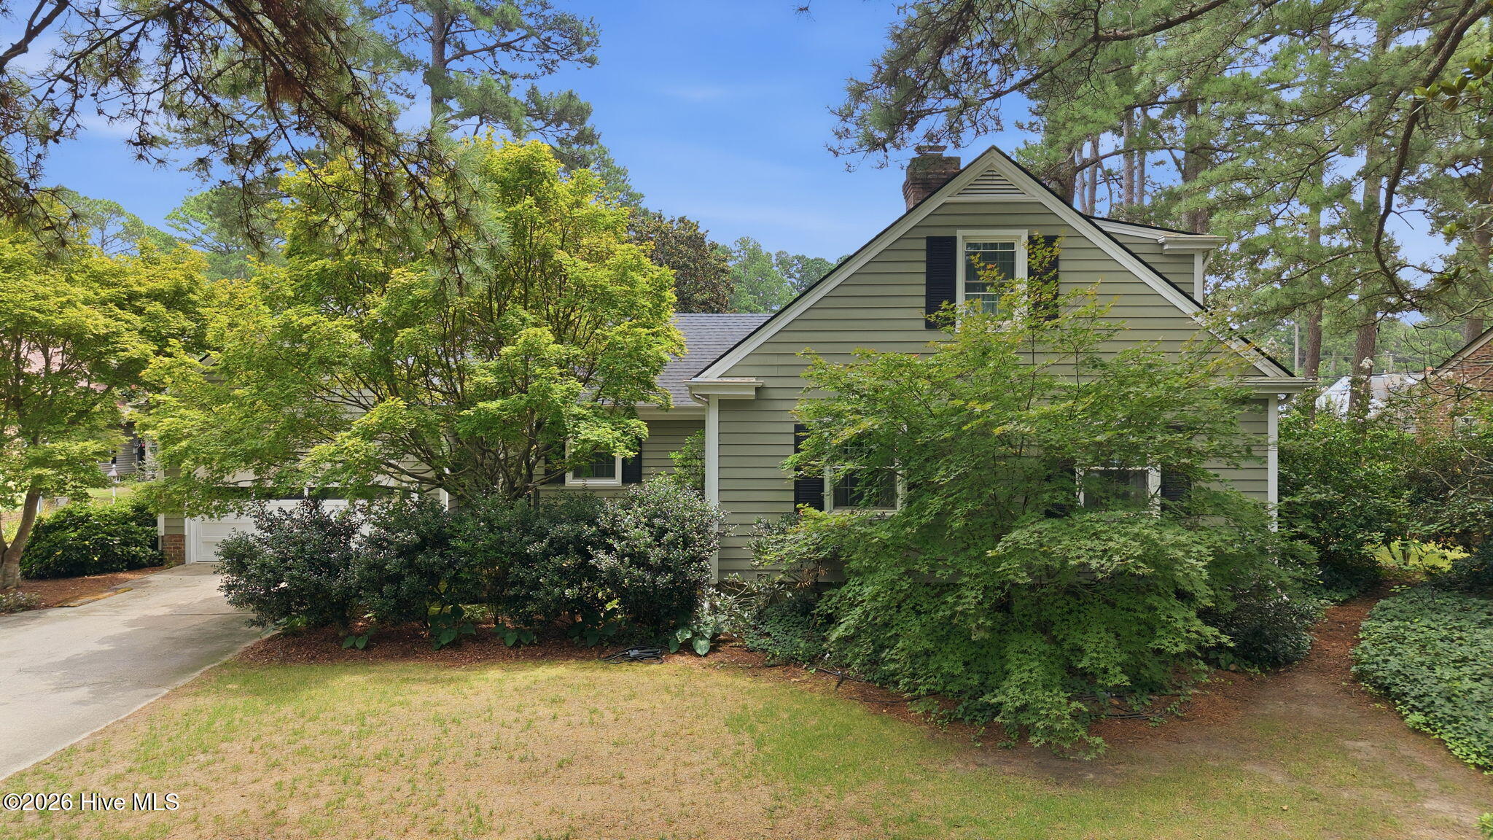
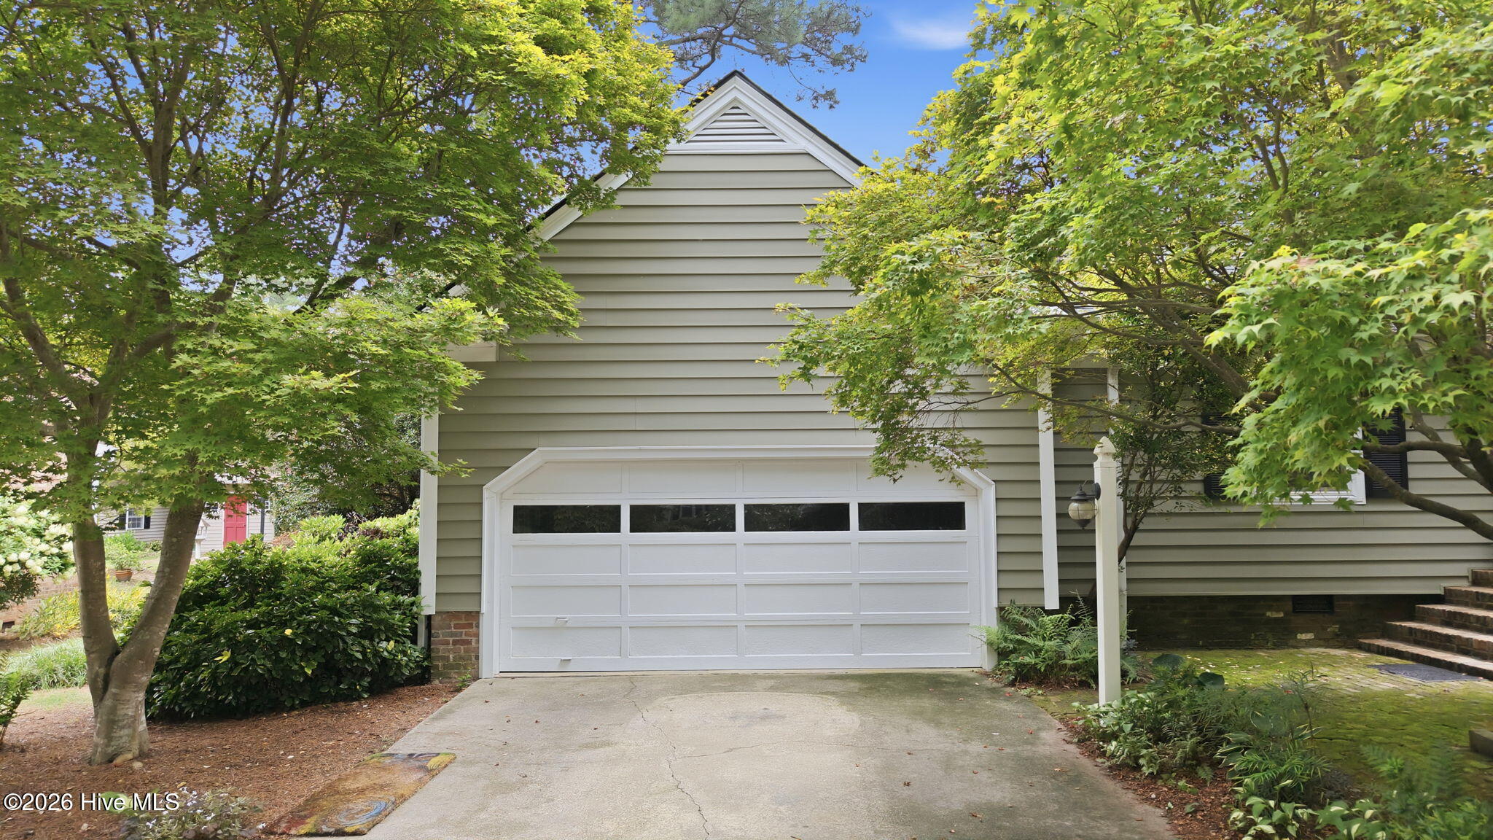
Located in the well-established neighborhood of Brookside Manor, this 3BR/2.5BA home is loaded with charm! Enter into the foyer through a gorgeous glass door with glass side panels; the large formal living room features a gas log fireplace; next, step into the formal dining room with 2 corner built-ins; large eat-in kitchen boasts solid surface counters, tile backsplash, electric cooktop, and double ovens; step down to the family room that's full of sunlight and loaded with built-ins and window seats and access to the back patio; Master Suite is downstairs and has a renovated (2026) en-suite bathroom featuring double vanity and gorgeous tile walk-in shower; finishing the downstairs tour is the laundry room and half bath; upstairs are 2 more large bedrooms, an office & full bathroom; attached 2-car garage; new roof, siding, windows and front door in 2017; Stevenson Mill woodwork; the outside is full of lush landscapes and fenced backyard. Don't miss your opportunity to view this fantastic home! Call today and schedule your private tour!
Amenities
- Electric Cooktop
- Washer
- Refrigerator
- Dryer
- Double Oven
- Disposal
- Dishwasher
Additional Features
- County: Wilson
- Days on Market: 40
- Exterior: None
- Pool: No
- Tax Number: 3712-36-9265.000
- Water/Sewer: Sewer Connected, Water Connected
- Year Built: 1969
- Property Type: Residential
- Property Sub Type: Single Family Residence
- Tax Year: 2026
- Tax Amount: $3,533.03
Financial
- Short Sale: Standard
Interior Features
- Cool System: Central Air
- Floors: Carpet, Tile, Wood
- Fireplaces: 1
- Heat System: Electric, Forced Air, Natural Gas
- Interior: Master Downstairs, Walk-in Closet(s), Entrance Foyer, Solid Surface, Bookcases, Ceiling Fan(s), Walk-in Shower, Built-in Features, Gas Log, Walk-In Closet(s)
- Room Type: Living Room, Dining Room, Dining Area, Family Room, Master Bedroom, Bedroom 2, Bedroom 3, Office
- Total Rooms: 8
- Levels: Two
- Heating Fuel: Electric,Natural Gas
- Full Baths: 2
- 1/2 Baths: 1
- Laundry: Dryer Hookup,Washer Hookup,Laundry Room
- Water Heater: Natural Gas
- Attic Description: Eave Storage
- Basement Description: None
Exterior Features
- Exterior: None
- Fuel Tanks: None
- Parking: Garage Faces Front, Attached, Garage
- Roof: Composition
- Siding: Brick, Vinyl Siding
- Is New Construction: No
- Construction: Brick,Vinyl Siding,Wood Frame
- Foundation: Crawl Space
- Water Source: Public
- Septic or Sewer: Municipal Sewer,Wilson Energy
- Water Provider: Wilson Energy
- Utilities: Sewer Connected,Water Connected
- Garage Spaces: 2
- Parking Spaces: 2
- Fencing: Full,Back Yard,Wood
- Exterior: Brick,Vinyl Siding
- Patio/Deck Description: Patio
- Zoning: Residential
- Building Total Area (Sq.Ft): 2821
- Road Description: City Street,State Road
- Road Improvements: See Remarks
- View Description: See Remarks
Location
- Directions: Ward Blvd. to Peachtree Rd., turn right onto Laurel Lane, home on the right.
- Street Number: 1110
- County: Wilson
- Latitude: 35.740853
- Longitude: -77.941897
- Marketing City: Wilson
Listed by: Cec Hottovy from Chesson Realty.