
Location
Agent Comments
MAJOR PRICE IMPROVEMENT!!
Outside CITY LIMITS, NO HOA and Just Minutes from CAMP LEJEUNE!! *Seller is offering a carpet replacement allowance*
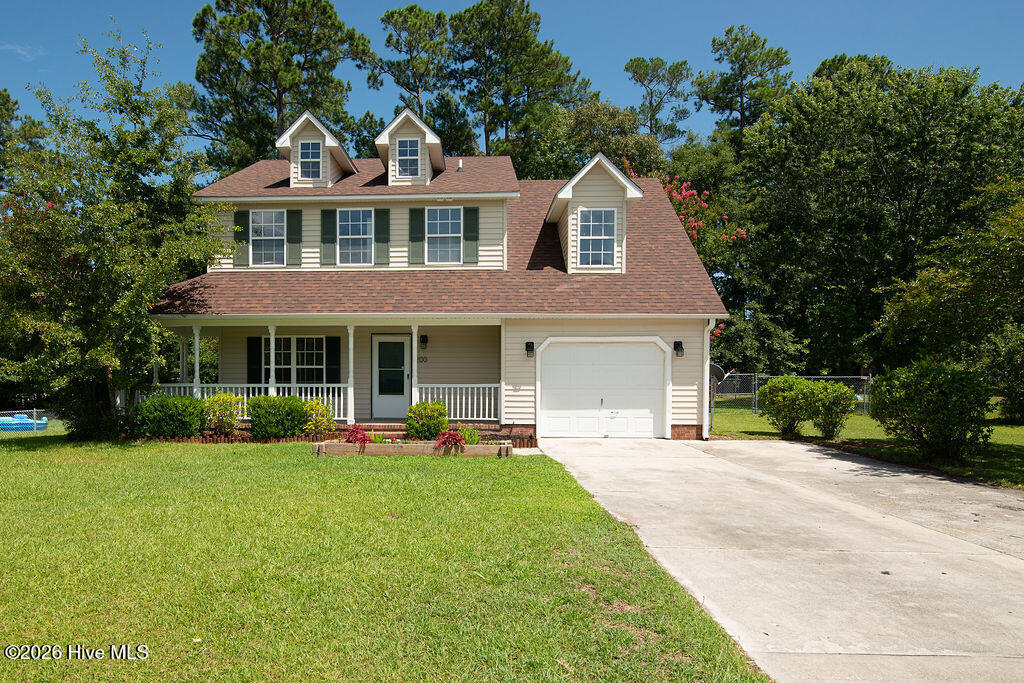
Southern charm, space, privacy, and an incredibly convenient location come together beautifully in this MOVE-IN READY home, tucked away in a small, welcoming community approximately five minutes from Camp Lejeune.
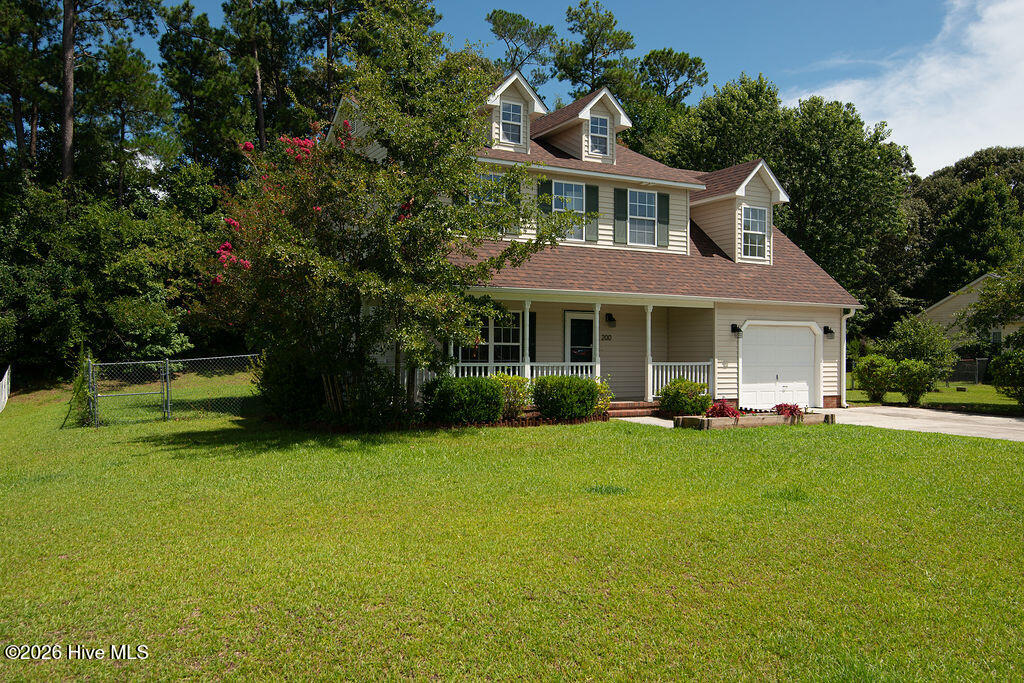
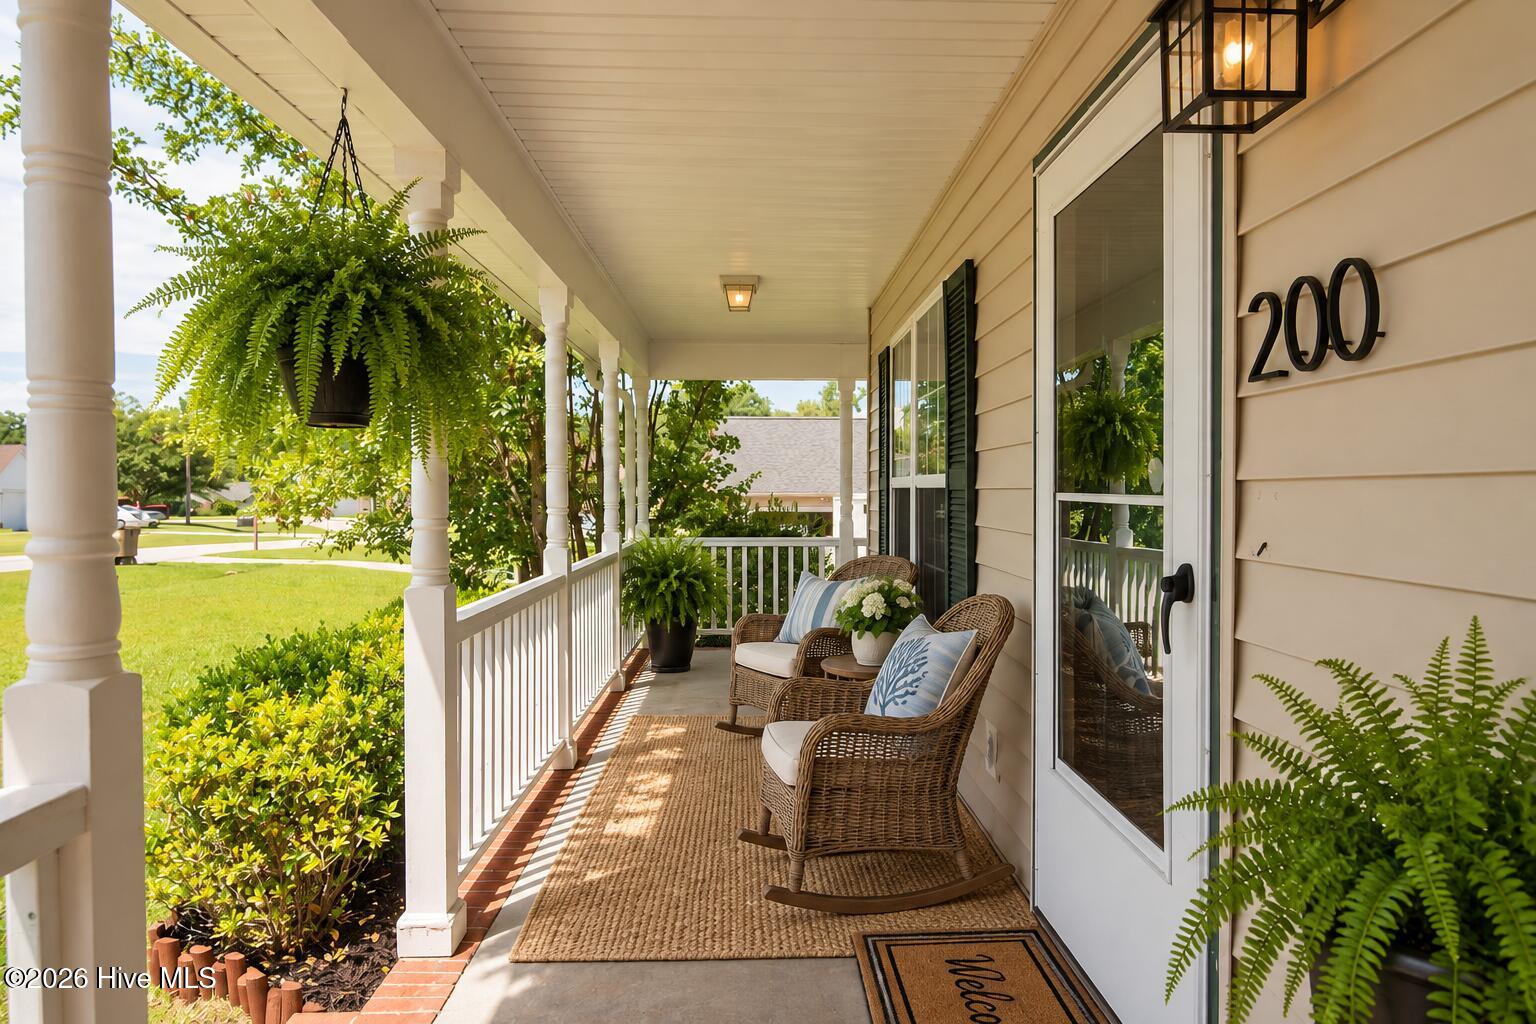
There's something immediately welcoming about this home, beginning with the large covered front porch-a wonderful spot for morning coffee or unwinding at the end of the day. Out back, a deck and spacious fenced backyard provide plenty of room to enjoy your own private outdoor space.
Step inside and you'll find a home that feels fresh, bright, and ready to make your own. Brand-new interior paint gives the home a refreshed feel, while the flexible first-floor layout offers many possibilities. Gather around the fireplace, enjoy special occasions in the formal dining room, and make the additional downstairs living spaces work for the way you live. There's room for a family room, home office, playroom, or even an expanded kitchen for a larger gathering space.
The kitchen features upgraded appliances and a water filtration system-thoughtful improvements that make everyday living easier.
Upstairs, all bedrooms are generously sized, creating comfortable private spaces away from the main living areas. The primary bedroom offers an ensuite bath and walk-in closet.
Perhaps one of the best things about this home is its location. Situated outside city limits, you can enjoy a little more breathing room and a quieter, private setting while still having everyday conveniences nearby. Camp Lejeune is only about a five-minute drive away, with shopping, dining, and everyday necessities conveniently close by.
It's a wonderful combination-close to everything, yet tucked away enough to truly feel like home.
Amenities
- Built-In Microwave
- Water Softener
- Refrigerator
- Dishwasher
- Electric Range
Additional Features
- Association Amenities: None
- County: Onslow
- Days on Market: 61
- Exterior: None,Storm Doors,Thermal Doors
- Pool: Yes
- Pool Features: None
- Tax Number: 1115m-4
- Waterfront Features: None
- Water/Sewer: Water Connected
- Year Built: 1999
- Property Type: Residential
- Property Sub Type: Single Family Residence
- Tax Year: 2026
- Tax Amount: $1,927.67
- Unit Type: 4 Bedroom Or More
Financial
- Short Sale: Standard
Interior Features
- Cool System: Central Air
- Floors: LVT/LVP, Carpet
- Fireplaces: 1
- Heat System: Electric, Heat Pump
- Interior: Ceiling Fan(s), Pantry
- Room Type: Living Room, Dining Room, Dining Area, Family Room, Master Bedroom, Bedroom 2, Bedroom 3, Bedroom 4
- Total Rooms: 8
- Levels: Two
- Heating Fuel: Electric
- Association Amenities: None
- Full Baths: 2
- 1/2 Baths: 1
- Laundry: Dryer Hookup,Washer Hookup,In Hall,Laundry Closet
- Water Heater: Electric
- Attic Description: Access Only
- Basement Description: None
Exterior Features
- Exterior: None, Storm Doors, Thermal Doors
- Fuel Tanks: None
- Parking: On Site, Garage
- Pool: None
- Roof: Architectural Shingle
- Siding: Vinyl Siding
- Waterfront Feature: None
- Is New Construction: No
- Construction: Vinyl Siding,Wood Frame
- Foundation: Slab
- Water Source: Public
- Septic or Sewer: Public Sewer
- Water Provider: Onslow Water Authority
- Utilities: Water Connected
- Garage Spaces: 1
- Parking Spaces: 1
- Fencing: Chain Link,Back Yard
- Exterior: Vinyl Siding
- Patio/Deck Description: Patio,Front Porch
- Zoning: R-15
- Building Total Area (Sq.Ft): 1800
- Road Description: City Street,State Road
- Road Improvements: See Remarks
- View Description: See Remarks
Location
- Directions: Take NC 24 to Hunter's Trail, depending on the direction, take a left, or a right. Keep straight for about 1.3 miles to end of road, take a right onto Remington Dr., Home is on your right,
- Street Number: 200
- County: Onslow
- Latitude: 34.734048
- Longitude: -77.332982
- Marketing City: Midway Park
Listed by: Gabriele Brandt from Great Moves Realty.