
Location
Agent Comments
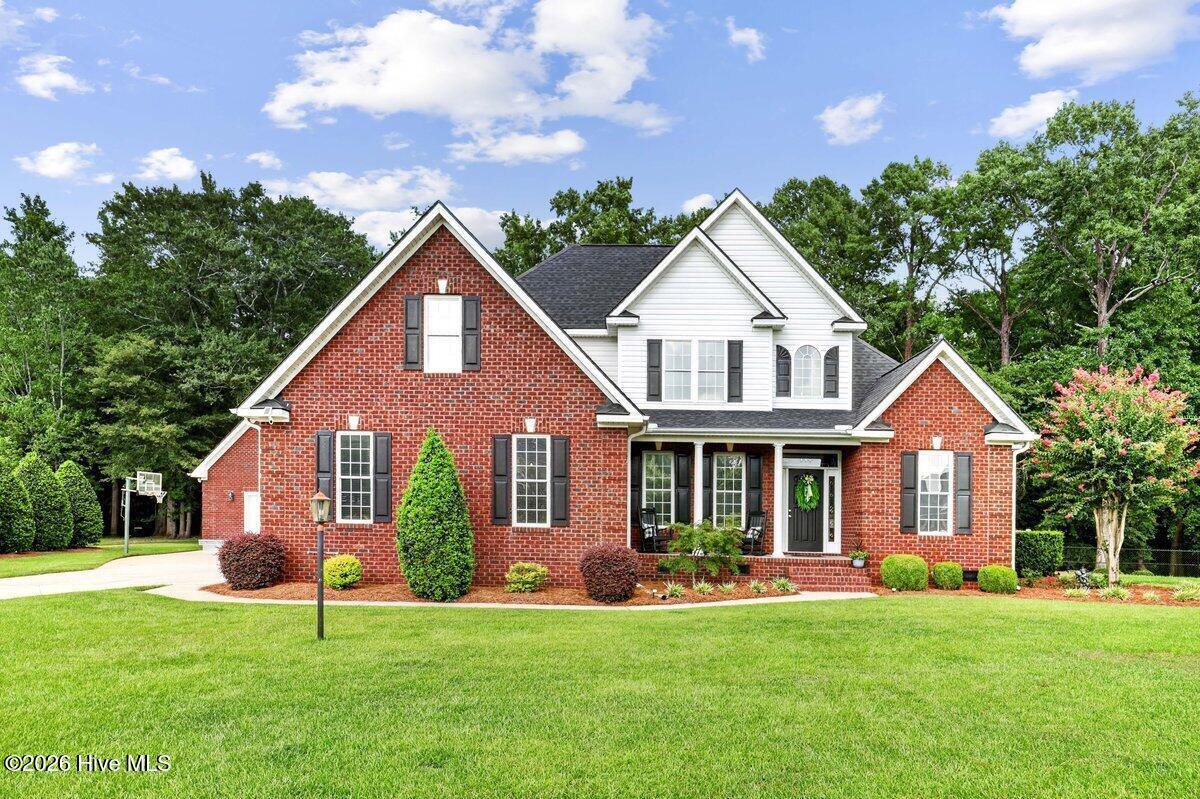
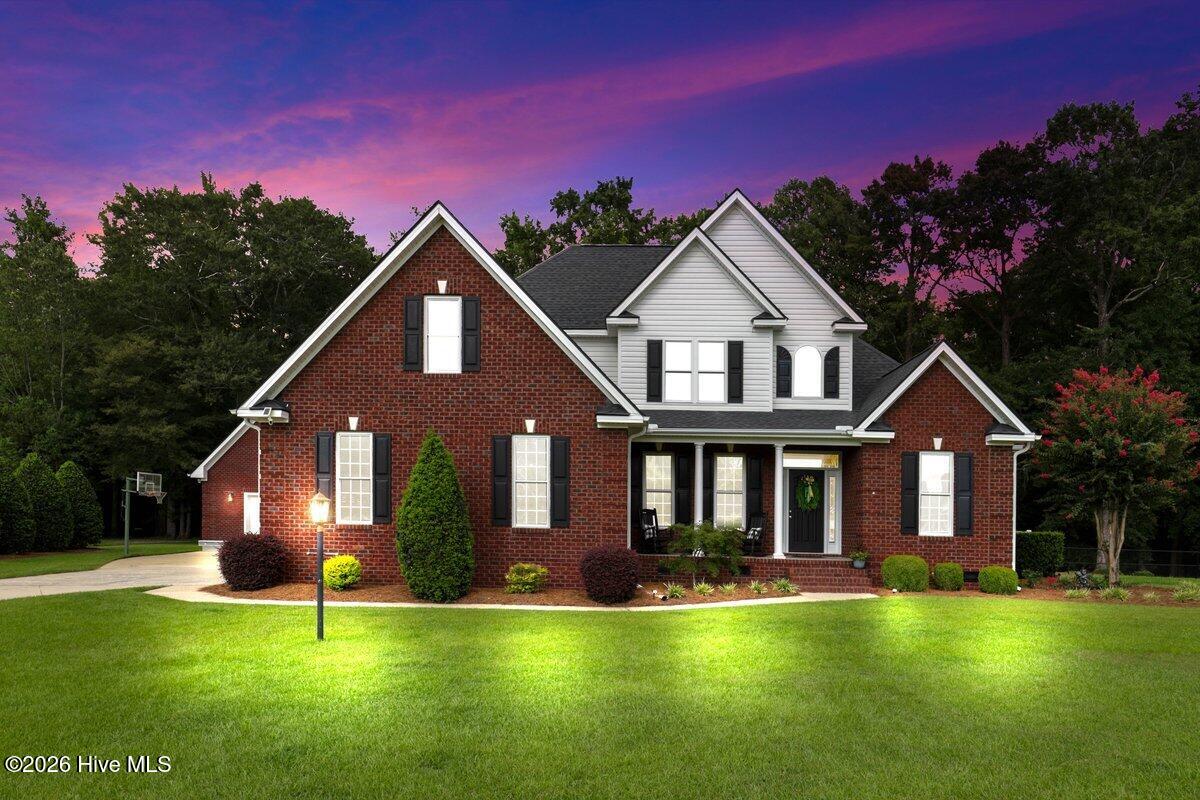
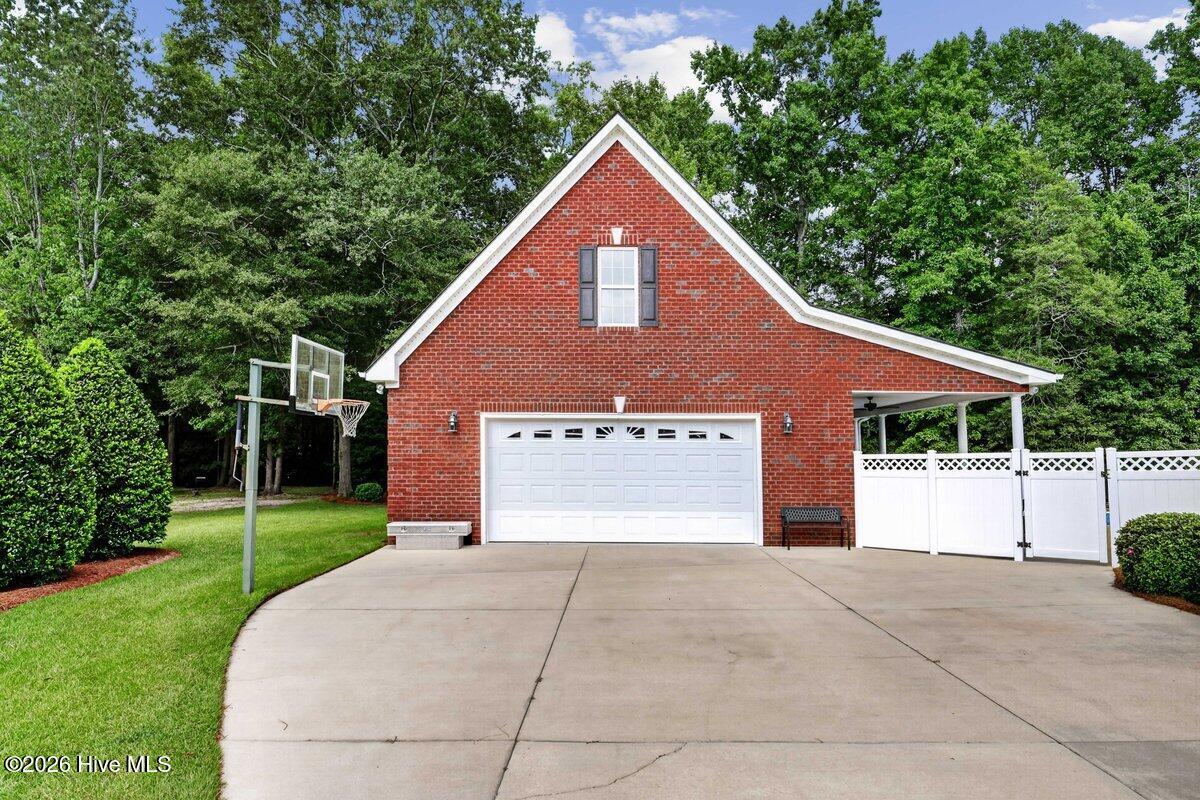
Step inside your FOREVER HOME! This Exceptional Brick Home in Lane Tree Village has it ALL: 3 Bedrooms, 2.5 Bathrooms, Bonus Room, 2-Car Attached Garage, PLUS 2-Car Detached Garage & Inground Pool ~ 2338 sq ft. Desirable open floor plan offers plenty of natural light & ample space for entertaining. Fully updated kitchen with backsplash, granite countertops, stainless steel appliances, and breakfast bar. Downstairs master suite with WIC and updated master bathroom- tile shower, jetted tub, & dual vanity. Convenient half bathroom downstairs. Sunny breakfast nook plus formal dining room. Custom trim work and plantation blinds throughout. Upstairs you'll find 2 guest bedrooms, guest bathroom, and finished bonus room that could be used as 4th bedroom. Detached garage has half bathroom and offers tons of storage w/ floored attic space. Impressive exterior with custom landscaping, fenced-in backyard, inground pool, and large 1.67 acre lot. Both HVAC units are newer (2021, 2025). Quick commute to SJAFB and easy access to Hwy 795. Schedule your showing today!
Additional Features
- County: Wayne
- Days on Market: 60
- Pool: No
- Tax Number: 2147483647
- Water/Sewer: Water Connected
- Year Built: 2002
- Property Type: Residential
- Property Sub Type: Single Family Residence
- Tax Year: 2025
- Tax Amount: $2,751.41
Financial
- Short Sale: Standard
Interior Features
- Cool System: Central Air, Ceiling Fan(s)
- Fireplaces: 1
- Heat System: Electric, Heat Pump
- Interior: Master Downstairs, Walk-in Closet(s), High Ceilings, Entrance Foyer, Ceiling Fan(s), Blinds/Shades, Gas Log, Walk-In Closet(s), See Remarks
- Room Type: Master Bedroom, Bedroom 2, Bedroom 3, Dining Area, Living Room, Bonus Room, Bathroom 1, Bathroom 2, Dining Room
- Total Rooms: 8
- Levels: Two
- Heating Fuel: Electric
- Full Baths: 2
- 1/2 Baths: 1
- Attic Description: Floored,See Remarks
- Basement Description: None
Exterior Features
- Fuel Tanks: None
- Parking: Additional Parking, Concrete, Detached Carport, Garage, Parking Pad
- Roof: Shingle
- Siding: Brick
- Is New Construction: No
- Construction: Brick,Wood Frame
- Foundation: Crawl Space
- Utilities: Water Connected
- Garage Spaces: 2
- Parking Spaces: 4
- Fencing: Chain Link,Vinyl
- Exterior: Brick
- Patio/Deck Description: Patio,Porch,See Remarks,Front Porch
- Is Horse Property: No
- Zoning: residential
- Building Total Area (Sq.Ft): 2338
- Road Description: Paved
- Road Improvements: See Remarks
- View Description: None
Location
- Directions: From Goldsboro: US 70 W to William Street exit. Turn right onto William St then left on E Hooks River Rd then right on Salem Church Rd. Continue 3.5 miles to left on Ashworth Dr then right on Clay Brook Drive. Home will be on your right
- Street Number: 314
- County: Wayne
- Latitude: 35.463249
- Longitude: -77.996431
- Marketing City: Goldsboro
Listed by: Patrick Nunn from Seymour Homes Realty.