
Location
Agent Comments
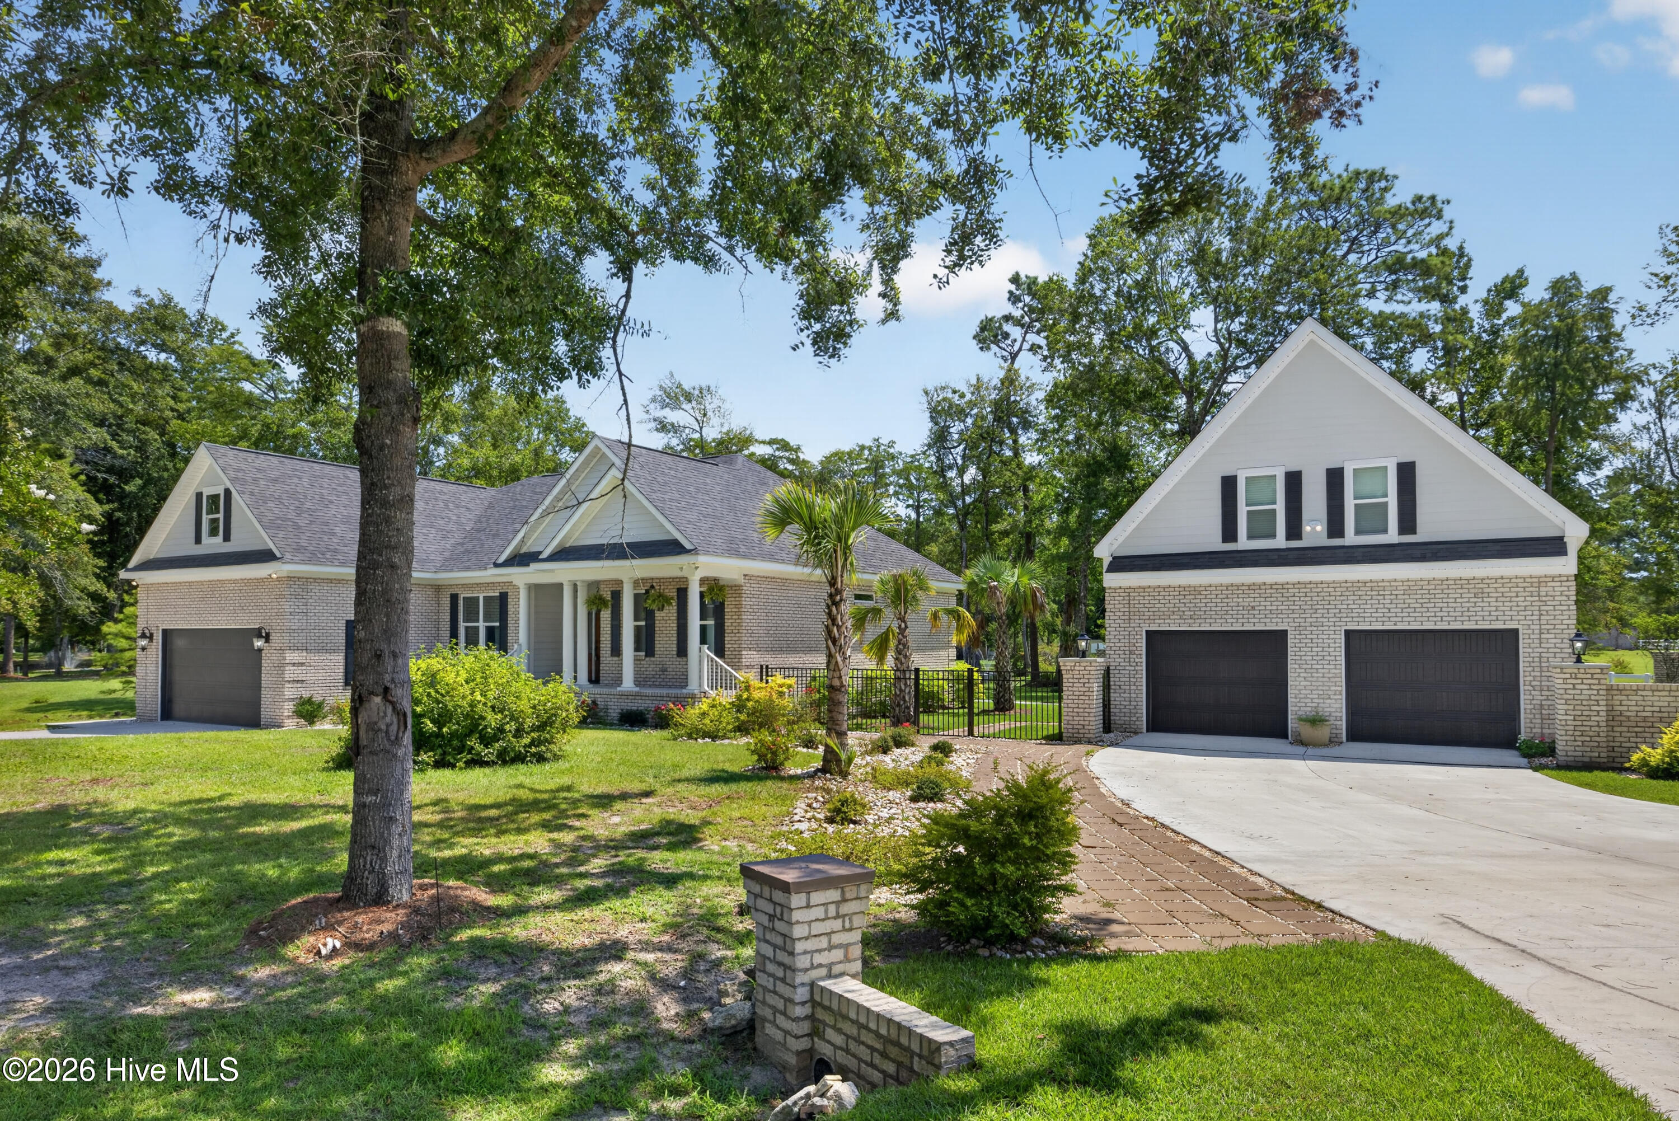
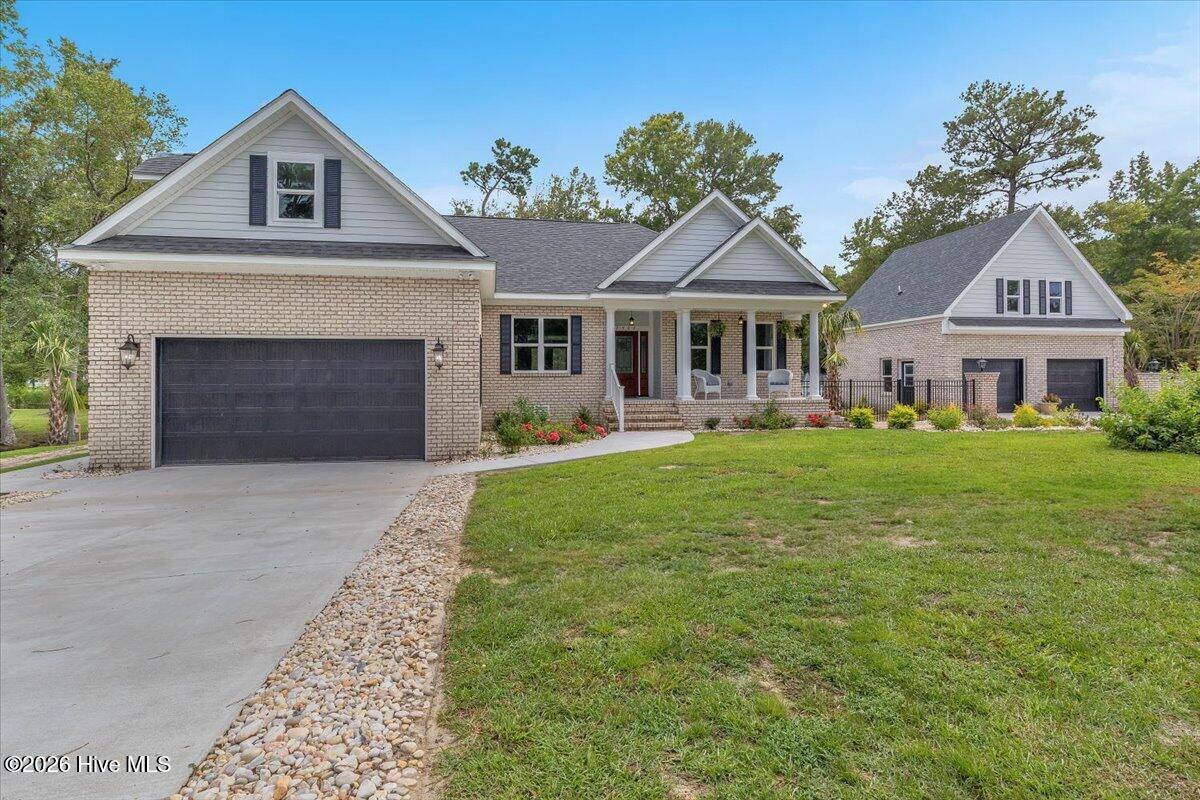
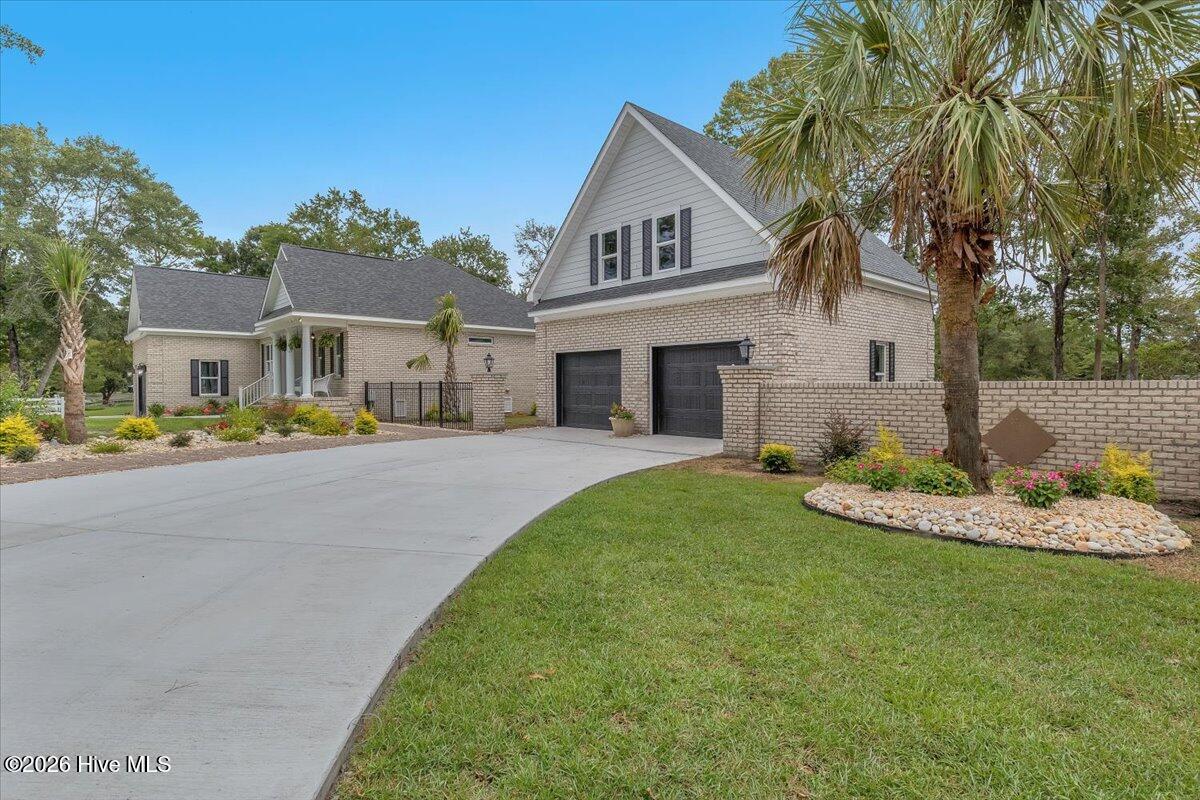
Distinctive describes this property: with its Detached Garage, this property offers not only a FOUR car Garage option but also TWO FROGS (Furnished Room Over the Garage). That Detached Garage/FROG with separate HVAC units (upstairs and downstairs) offers endless posssibilites! Nestled between Wilmington and Myrtle Beach, SC, it's also in the perfect location.
3 bedrooms/2.5 bathrooms in the main house. The Great Room/Dining Room/ Kitchen has an open floor plan. The bedrooms are on a split floor plan. So the Master Suite is tucked away and has its own entrance to the screened in rear Patio. The Master Suite includes a relaxing Bedroom, a Sitting Area, a Walk in Closet with custom features and a Master Bathroom with a separate shower and a jetted tub. The Kitchen has several storage areas and a Breakfast Nook. There are several areas suited for an Office or two. The large rear yard is just waiting for you to put your final touches on it!
Amenities
- Vented Exhaust Fan
- Self Cleaning Oven
- Refrigerator
- Ice Maker
- Dishwasher
- Gas Range
Additional Features
- Association Amenities: Barbecue
- County: Brunswick
- Days on Market: 61
- Exterior: Irrigation System,DP50 Windows,Gas Log
- Pool: No
- Tax Number: 139aa002
- Waterfront Features: None
- Water/Sewer: Cable Available, Water Connected
- Year Built: 2025
- Property Type: Residential
- Property Sub Type: Single Family Residence
- Tax Year: 2025
- Tax Amount: $1,878.53
- HOA Fees: $450.00
- Unit Type: 3 Bedroom
Financial
- Short Sale: Standard
Interior Features
- Cool System: Central Air, Ceiling Fan(s), Heat Pump
- Floors: LVT/LVP, Carpet, Ceramic Tile
- Fireplaces: 1
- Heat System: Propane, Heat Pump, Fireplace Insert, Electric, Forced Air
- Interior: Walk-in Closet(s), Tray Ceiling(s), High Ceilings, Solid Surface, Whirlpool, Walk-in Shower, Blinds/Shades, Eat-in Kitchen, Walk-In Closet(s)
- Room Type: Master Bedroom, Bedroom 2, Bedroom 3, Living Room, Dining Area, Dining Room, Fnshd Room over Garage, Breakfast Nook
- Total Rooms: 7
- Levels: One and One Half
- Heating Fuel: Electric,Propane
- Association Amenities: Barbecue
- Full Baths: 2
- 1/2 Baths: 0
- Furnished: Unfurnished
- Laundry: Dryer Hookup,Washer Hookup,Laundry Room
- Water Heater: Electric
- Attic Description: Eave Storage,Partially Finished,Walk-In
- Basement Description: Crawl Space
Exterior Features
- Exterior: Irrigation System, DP50 Windows, Gas Log
- Fuel Tanks: None
- Parking: Garage Faces Front, Electric Vehicle Charging Station(s), Golf Cart Parking, Detached, Additional Parking, Concrete, On Site, Tandem, Enclosed, Garage
- Roof: Architectural Shingle,Shingle,Composition
- Siding: Brick Veneer, Fiber Cement
- Waterfront Feature: None
- Is New Construction: Yes
- Construction: Brick Veneer,Fiber Cement,Wood Frame
- Foundation: Brick/Mortar,Block,Crawl Space
- Water Source: County Water
- Septic or Sewer: Septic Tank
- Water Provider: Brunswick County Public Utilities
- Utilities: Cable Available,Water Connected
- Garage Spaces: 2
- Parking Spaces: 8
- Fencing: Brick,Electric,Vinyl
- Exterior: Brick Veneer,Fiber Cement
- Patio/Deck Description: Covered,Deck,Screened,Front Porch,Rear Porch
- Is Horse Property: No
- Zoning: Co-Cld
- Building Total Area (Sq.Ft): 2225
- Road Description: Private Road,Maintained,Asphalt,Paved
- Road Improvements: Pond Front
- View Description: Pond
Location
- Directions: GPS, 2507 Mary Frances Ct. NE, Bolivia, NC . Going south on highway 17 by-pass , make a right on to Randolphville Rd, right on Mary Frances Court and the estate home is on your right. Going north on highway 17 by pass, make a left on Randolphville Rd. , right on Mary Frances Ct. , home is on the right.
- Street Number: 2507
- County: Brunswick
- Latitude: 34.06483
- Longitude: -78.199404
- Marketing City: Bolivia
Listed by: Owen Metts from Owen Metts Realty.