
Location
Agent Comments
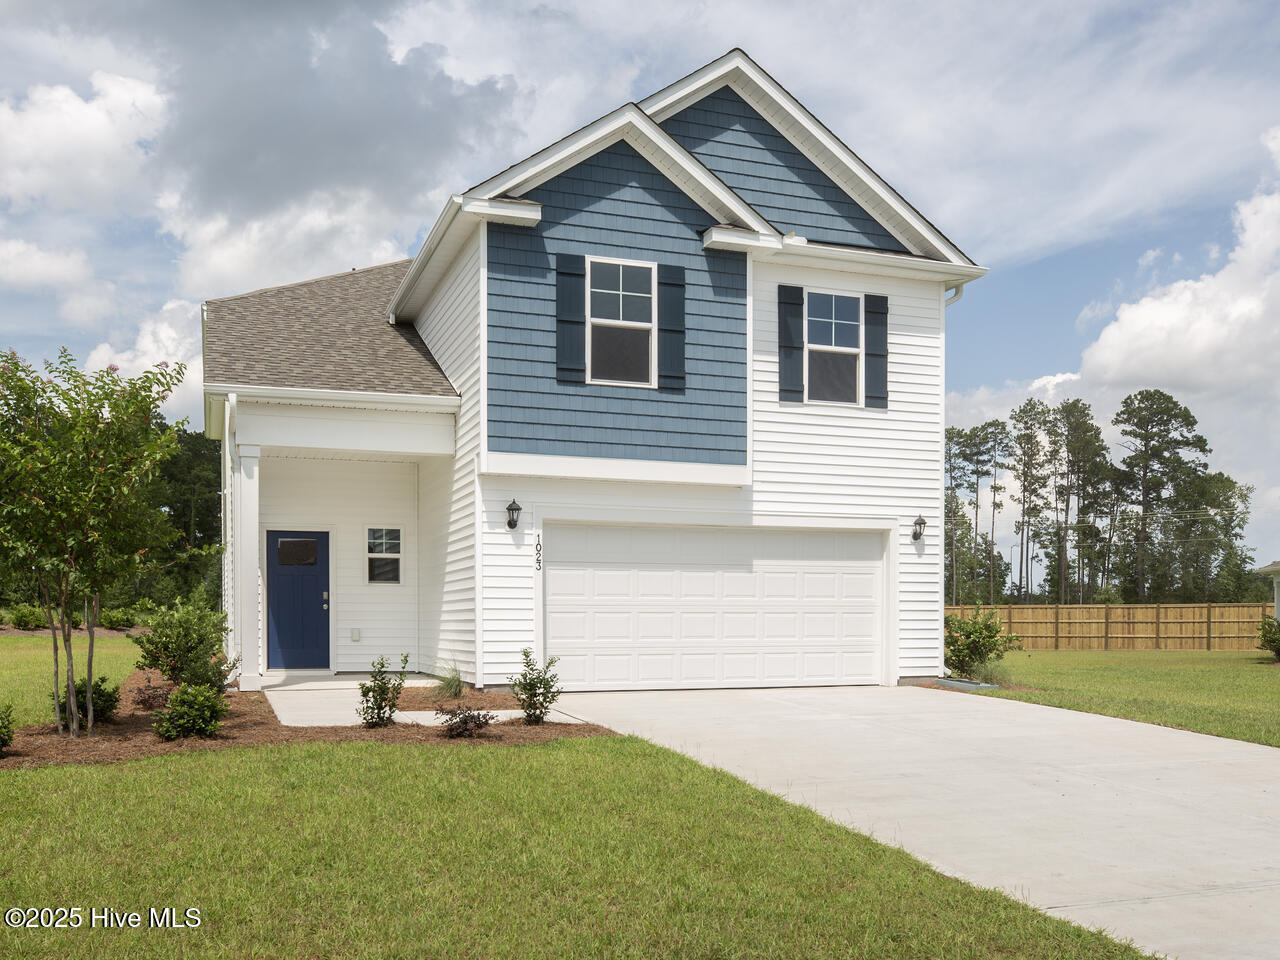
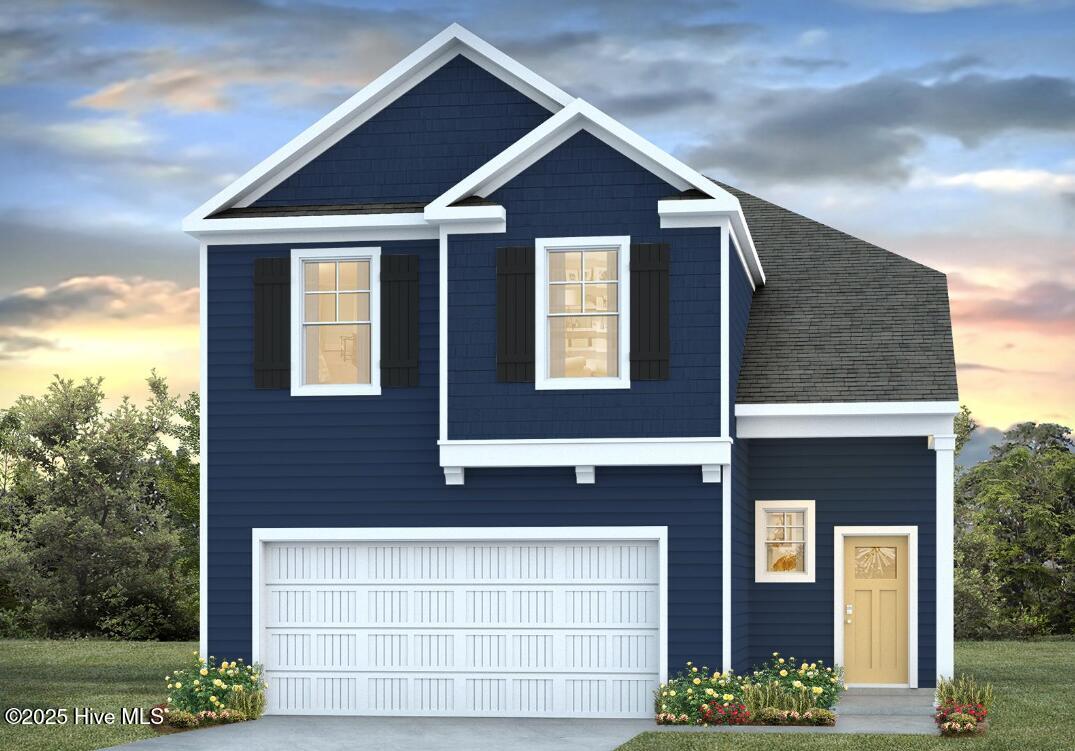
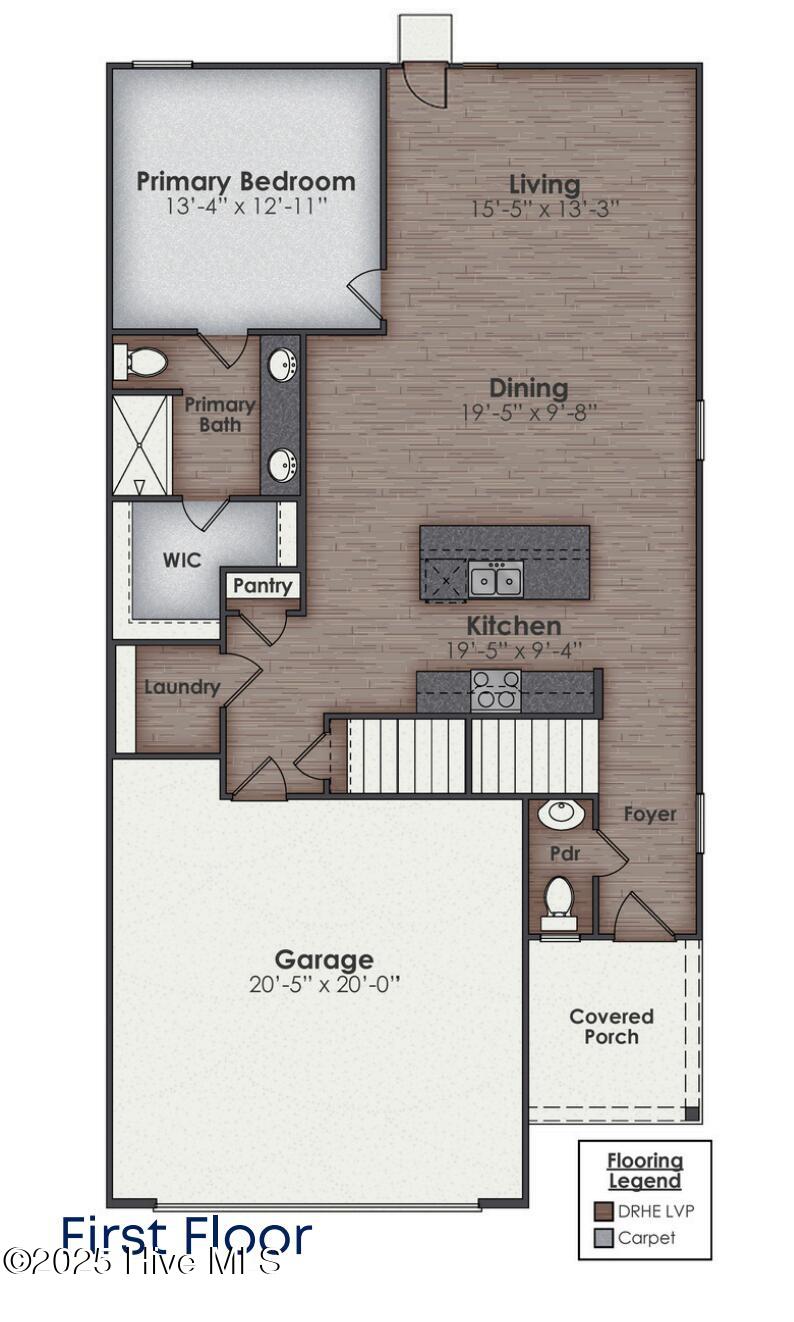
New Construction in Jacksonville, NC! Welcome to Vineyard Trail, a lively, thoughtfully designed community conveniently located off Gum Brand Road. Future amenities include a sparking swimming pool, playground, and open-air pavilion. This vibrant neighborhood offers spacious single-family homes with modern finishes, open concept layouts, and smart home features - all in a peaceful setting just minutes from local shops, schools, and military bases. The Wren is a spacious two-story floor plan offering four bedrooms and three and a half bathrooms spread over 2,583 square feet - perfect for all home buyers. The heart of the home is its open concept kitchen with granite counters, stainless-steel appliances, and a generous island flowing into the dining and living areas. Upstairs, you'll find the primary bedroom suite with an attached bath and sizable walk-in closet, along with additional bedrooms and baths for family and guests. All bedrooms feature ample closet space for durability and comfort. The exterior styles of the Wren blend modern convenience with upscale living. Vineyard Trail offers the perfect blend of modern living, smart-home convenience, and community focused amenities - all in a prime Jacksonville location near it all. Don't miss your chance to own a brand-new home built with quality, value, and lifestyle in mind!
Agent Remarks: Photos and renderings are similar and solely representational. Measurements, options, elevations, and specs may vary, visit our model home for more information.
Amenities
- Electric Oven
- Built-In Microwave
- Disposal
- Dishwasher
- ENERGY STAR Qualified Appliances
Additional Features
- Association Amenities: Community Pool,Maintenance Common Areas,Maintenance Roads,Management,Street Lights
- County: Onslow
- Days on Market: 61
- Exterior: Cluster Mailboxes,DP50 Windows
- Pool: Yes
- Pool Features: None
- Tax Number: 179290
- Waterfront Features: None
- Water/Sewer: Sewer Available, Water Available
- Year Built: 2026
- Property Type: Residential
- Property Sub Type: Single Family Residence
- HOA Fees: $768.00
- Unit Type: 4 Bedroom Or More
Financial
- Short Sale: Standard
Interior Features
- Cool System: Central Air
- Floors: Vinyl
- Heat System: Electric, Heat Pump
- Interior: Master Downstairs, Walk-in Closet(s), Entrance Foyer, Solid Surface, Kitchen Island, Pantry, Walk-in Shower, Walk-In Closet(s)
- Room Type: Living Room, Master Bedroom, Bedroom 2, Bedroom 3, Dining Area, Dining Room, Bedroom 4, Bonus Room, Den
- Total Rooms: 9
- Levels: Two
- Heating Fuel: Electric
- Association Amenities: Community Pool,Maintenance Common Areas,Maintenance Roads,Management,Street Lights
- Full Baths: 4
- 1/2 Baths: 1
- Furnished: Unfurnished
- Laundry: Dryer Hookup,Washer Hookup,Laundry Room
- Water Heater: Electric
- Attic Description: Access Only,Floored - Partial,Pull-Down Stairs
- Basement Description: None
Exterior Features
- Exterior: Cluster Mailboxes, DP50 Windows
- Fuel Tanks: None
- Parking: Attached, Concrete, Off Street, Paved
- Pool: None
- Roof: Shingle
- Siding: Vinyl Siding
- Waterfront Feature: None
- Is New Construction: Yes
- Construction: Vinyl Siding,Wood Frame
- Foundation: Slab
- Water Source: Public
- Septic or Sewer: Municipal Sewer,City of Jacksonville
- Water Provider: City of Jacksonville
- Utilities: Sewer Available,Water Available
- Garage Spaces: 2
- Parking Spaces: 2
- Fencing: None
- Exterior: Vinyl Siding
- Patio/Deck Description: Patio
- Is Horse Property: No
- Zoning: RR
- Building Total Area (Sq.Ft): 2583
- Road Description: Private Road,Paved
- Road Improvements: See Remarks
- View Description: None
Location
- Directions: While driving on Western Boulevard turn right on to Gum Branch Rd. Right onto Red Vineyard, left onto Barrelwood.
- Street Number: 537
- County: Onslow
- Latitude: 34.847949
- Longitude: -77.473452
- Marketing City: Jacksonville
Listed by: Team D.R. Horton from D.R. Horton, Inc.