
Location
Agent Comments
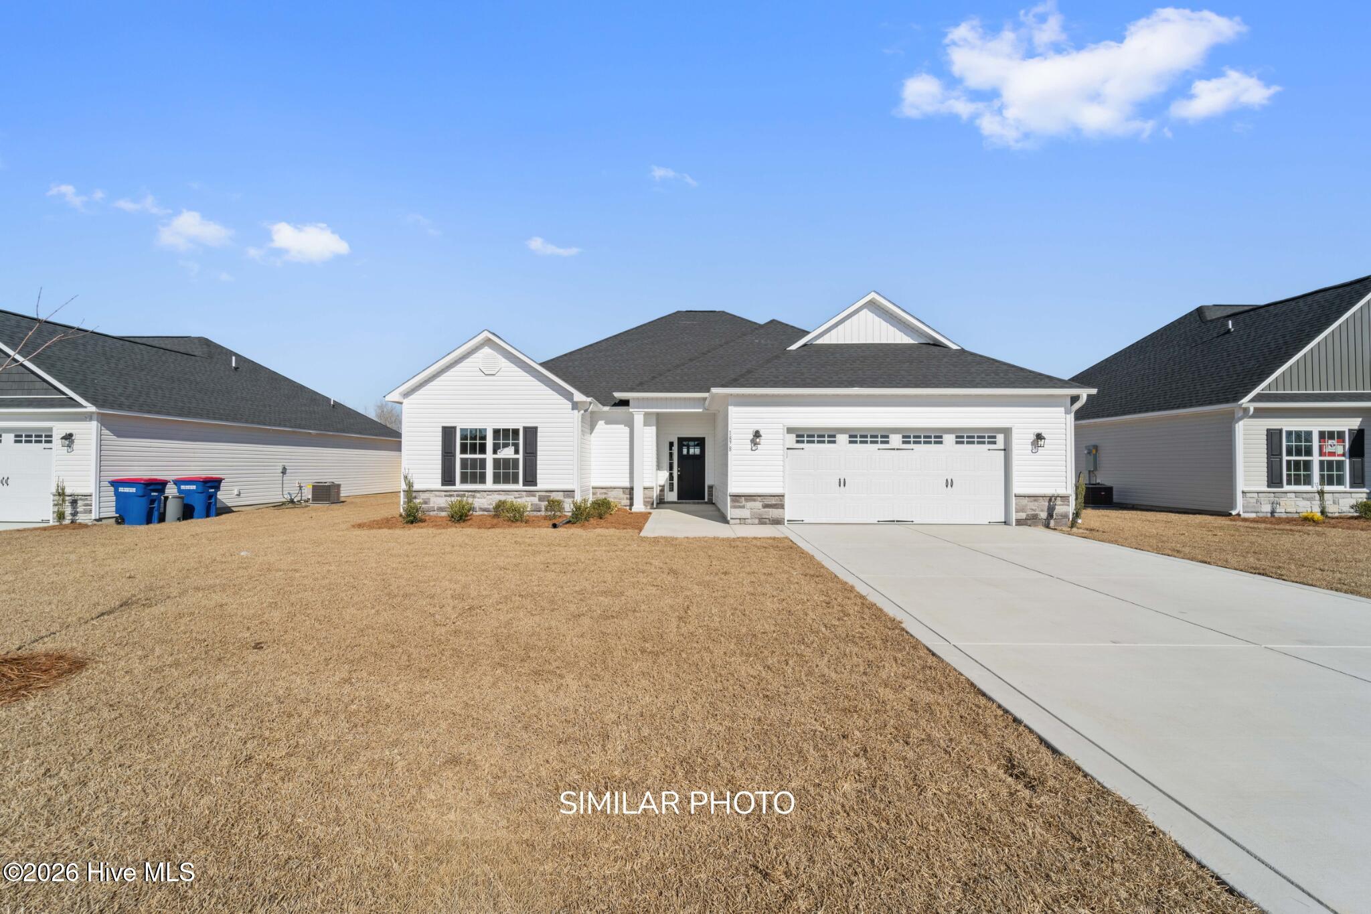
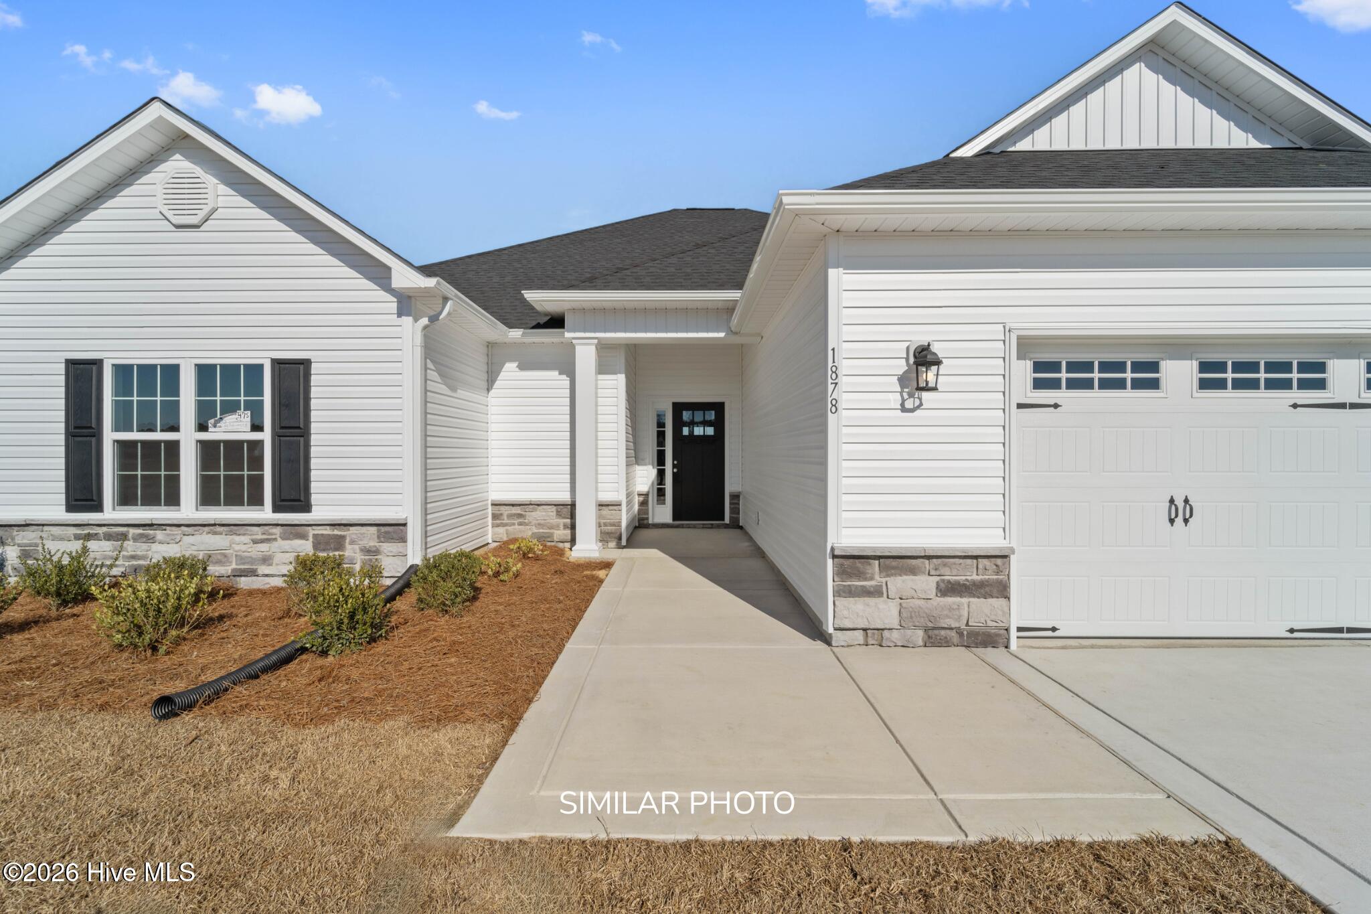
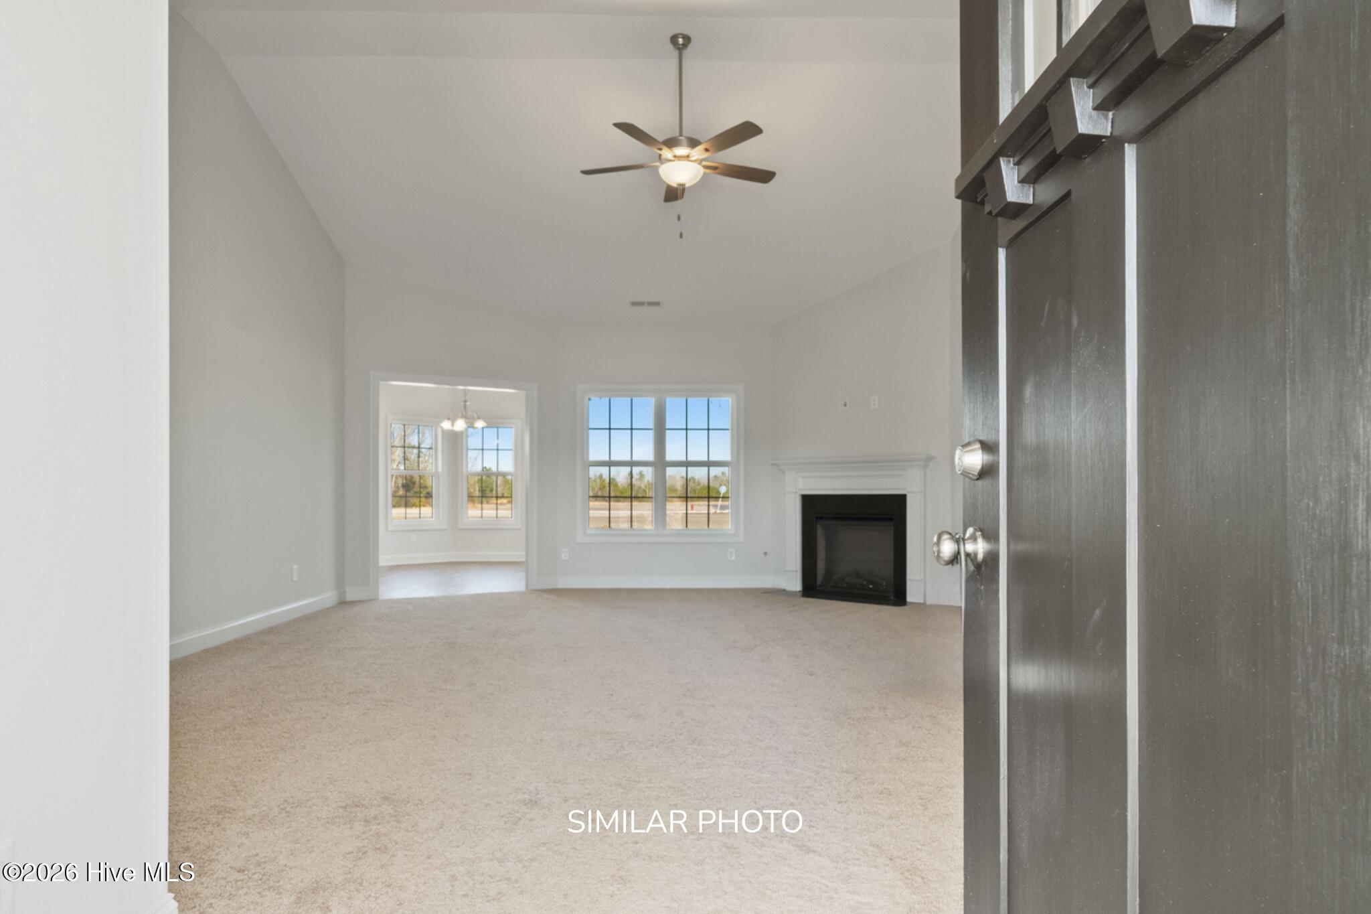
Welcome to Stateside! A Sydes exclusive new construction community, located off Gum Branch Road behind Stateside Elementary School. Stateside is approx. 16 miles to Camp Lejeune, 12 miles to New River Air Station and minutes to area schools and shopping. Community amenities include clubhouse area and community pool. The Raegan is a Sydes exclusive floor plan, 1916 heated square feet, split floor plan with 3 bedrooms and 2 bathrooms. A quaint front porch welcomes you home into a magnificent 18x23 living room with a cozy corner fireplace. The master suite will feel like a private retreat, 17x13 with dual closets and a luxurious master bathroom. The master bath is a spacious 11x13 with double vanity, separate shower, and soaking tub. The kitchen is sure to impress with beautiful flat panel, staggered cabinets, and stainless-steel appliances to include smooth top range, dishwasher, and microwave. Eat-in kitchen is open to a 9x12 dining area. Bedrooms two and three have ideal walk-in closets. 2-car garage and a covered back porch. Smart Home Package included! $10,000 use as you choose or rate buydown option and 1.5% lender credit available with preferred lender. NOTE: Floor plan renderings are similar and solely representational. Measurements, elevations, and specs may vary in final construction. Limited selections for buyer to choose. Call L/A to verify.
Amenities
- Built-In Microwave
- Range
- Dishwasher
Additional Features
- Association Amenities: Clubhouse,Community Pool,Maintenance Common Areas
- County: Onslow
- Days on Market: 62
- Pool: No
- Tax Number: 62b-542
- Water/Sewer: See Remarks
- Year Built: 2026
- Property Type: Residential
- Property Sub Type: Single Family Residence
- HOA Fees: $375.00
Financial
- Short Sale: Standard
Interior Features
- Cool System: Central Air
- Fireplaces: 1
- Heat System: Electric, Heat Pump
- Interior: Walk-in Closet(s), Tray Ceiling(s), Ceiling Fan(s), Walk-In Closet(s)
- Room Type: Family Room, Breakfast Nook, Dining Area, Master Bedroom, Bedroom 2, Bedroom 3
- Total Rooms: 6
- Levels: One
- Heating Fuel: Electric
- Association Amenities: Clubhouse,Community Pool,Maintenance Common Areas
- Full Baths: 2
- 1/2 Baths: 0
- Laundry: Laundry Room
- Basement Description: None
Exterior Features
- Fuel Tanks: None
- Parking: Concrete
- Roof: Shingle
- Siding: Vinyl Siding
- Is New Construction: Yes
- Construction: Vinyl Siding,Wood Frame
- Foundation: Slab
- Water Source: Public
- Septic or Sewer: Community Sewer
- Utilities: See Remarks
- Garage Spaces: 2
- Parking Spaces: 2
- Fencing: None
- Exterior: Vinyl Siding
- Patio/Deck Description: Covered,Patio,Porch
- Zoning: R-10
- Building Total Area (Sq.Ft): 1916
- Road Description: Maintained
- Road Improvements: See Remarks
- View Description: None
Location
- Directions: Western Blvd Ext to right on Gum Branch Rd. Follow Gum Branch to Stateside Blvd (road that leads to Stateside Elementary) turn right on Stateside Blvd and then a left on to Wood House Drive. Right onto Water Wagon Trail. Left onto Maritime Way, Right onto Miranda Ct.
- Street Number: 908
- County: Onslow
- Latitude: 34.879262
- Longitude: -77.487332
- Marketing City: Jacksonville
Listed by: Terri Alphin Smith from Terri Alphin Smith & Co.