
Location
Agent Comments
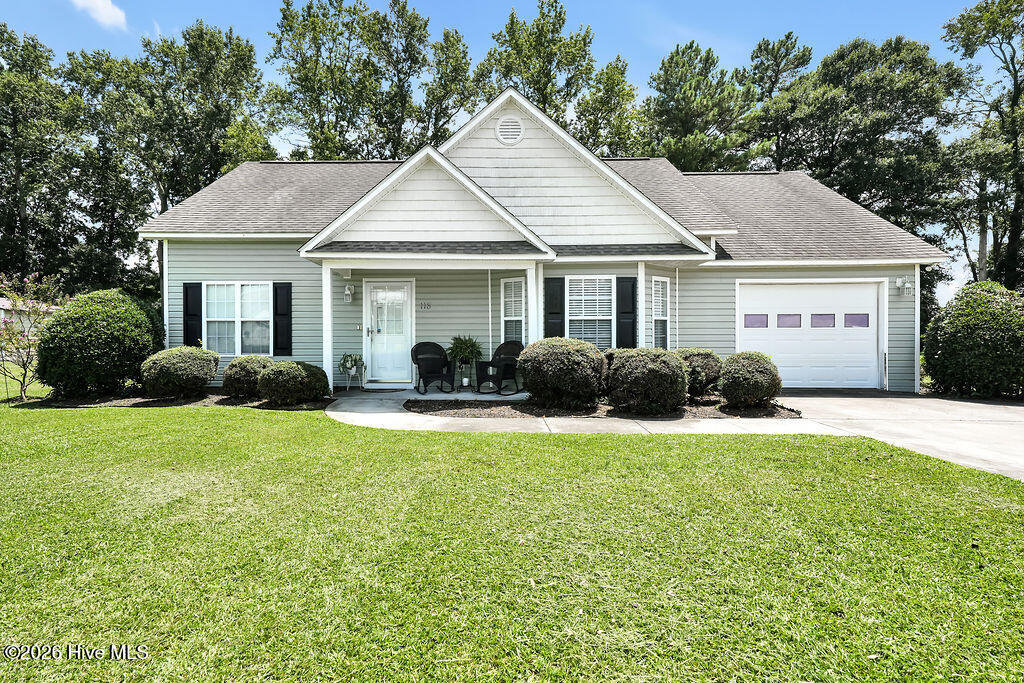
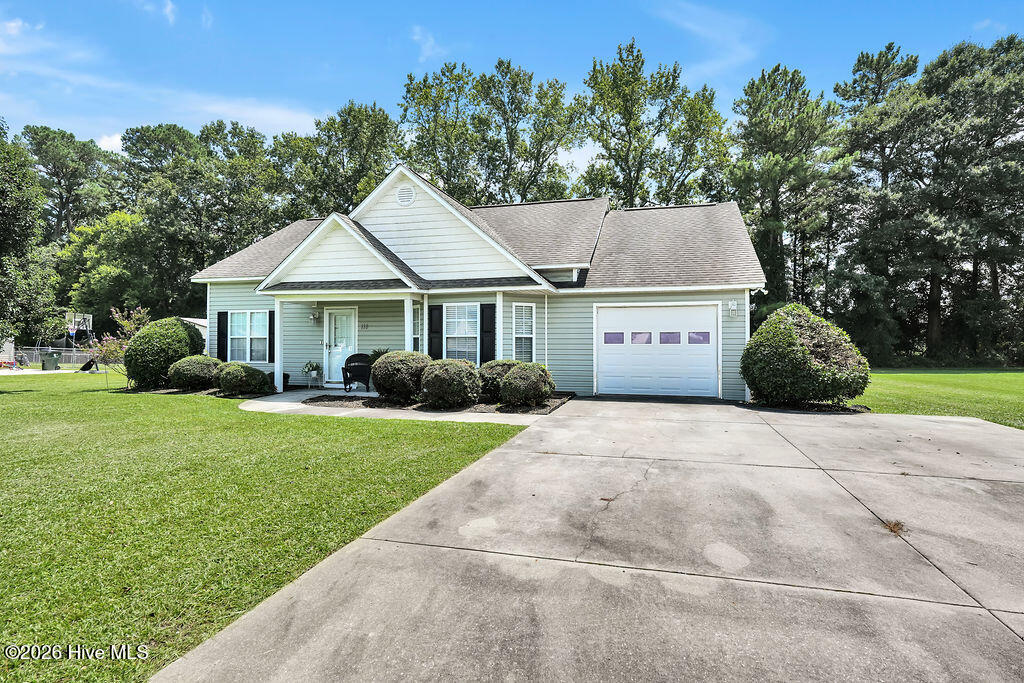
Fresh, inviting, and ready for its next chapter! This charming one-level home in Hanover Place delivers an easy-living 3-bedroom, 2-bath layout with 1,491 heated square feet and plenty of personality. Step inside to soaring living-room ceilings and recently installed carpet in the living room and bedrooms. The sunny dining area is surrounded by windows, while the adjoining kitchen offers generous cabinetry, ample counter space, and an efficient layout that keeps everything within reach.
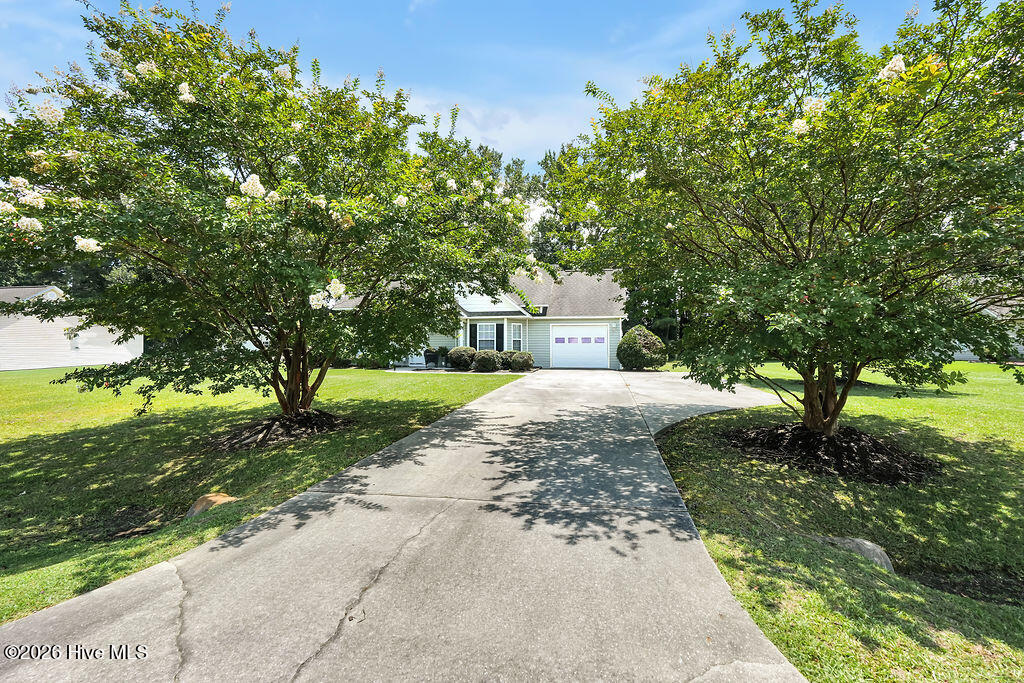
The spacious primary suite features a walk-in closet and private bath, with two additional bedrooms and a full hall bath providing flexible space for guests, hobbies, or a home office. Outside, the half-acre lot offers an impressive amount of room to enjoy, and the storage shed conveys for even more practicality. An attached one-car garage, municipal water and sewer, and a washer and dryer that convey complete the package.
Great space, fresh updates, and a lot you'll love! Come see why 118 Phillip Mills Drive deserves a spot at the top of your list!
Amenities
- Electric Oven
- Built-In Microwave
- Washer
- Dryer
- Dishwasher
- Electric Range
Additional Features
- Association Amenities: Maintenance Common Areas
- County: Duplin
- Days on Market: 61
- Pool: No
- Tax Number: 96612
- Water/Sewer: Sewer Connected, Water Connected
- Year Built: 2007
- Property Type: Residential
- Property Sub Type: Single Family Residence
- Tax Year: 2025
- Tax Amount: $2,341.19
- HOA Fees: $100.00
Financial
- Short Sale: Standard
Interior Features
- Cool System: Central Air
- Floors: Carpet, Vinyl
- Heat System: Electric, Forced Air
- Interior: Walk-in Closet(s), Walk-In Closet(s)
- Room Type: Living Room, Dining Room, Dining Area, Master Bedroom, Bathroom 1, Bedroom 2, Bathroom 2, Bedroom 3
- Total Rooms: 5
- Levels: One
- Heating Fuel: Electric
- Association Amenities: Maintenance Common Areas
- Full Baths: 2
- 1/2 Baths: 0
- Laundry: Laundry Closet
- Water Heater: Electric
- Basement Description: None
Exterior Features
- Fuel Tanks: None
- Parking: Attached, On Site, Garage
- Roof: Shingle
- Siding: Vinyl Siding
- Is New Construction: No
- Construction: Vinyl Siding,Wood Frame
- Foundation: Slab
- Water Source: Public
- Septic or Sewer: Municipal Sewer
- Utilities: Sewer Connected,Water Connected
- Garage Spaces: 1
- Parking Spaces: 1
- Fencing: None
- Exterior: Vinyl Siding
- Patio/Deck Description: Front Porch
- Zoning: R-20
- Building Total Area (Sq.Ft): 1491
- Road Description: City Street,State Road,Paved
- Road Improvements: See Remarks
- View Description: See Remarks
Location
- Directions: From Wallace, take US-117 North approximately 2 miles. Turn right onto Bernice Blanton Drive, right onto James T. West Drive, then left onto Phillip Mills Drive. Continue to 118 Phillip Mills Drive.
- Street Number: 118
- County: Duplin
- Latitude: 34.78023
- Longitude: -78.0015
- Marketing City: Teachey
Listed by: Kimberly S Brown from Keller Williams Innovate-Wilmington.