
Location
Agent Comments
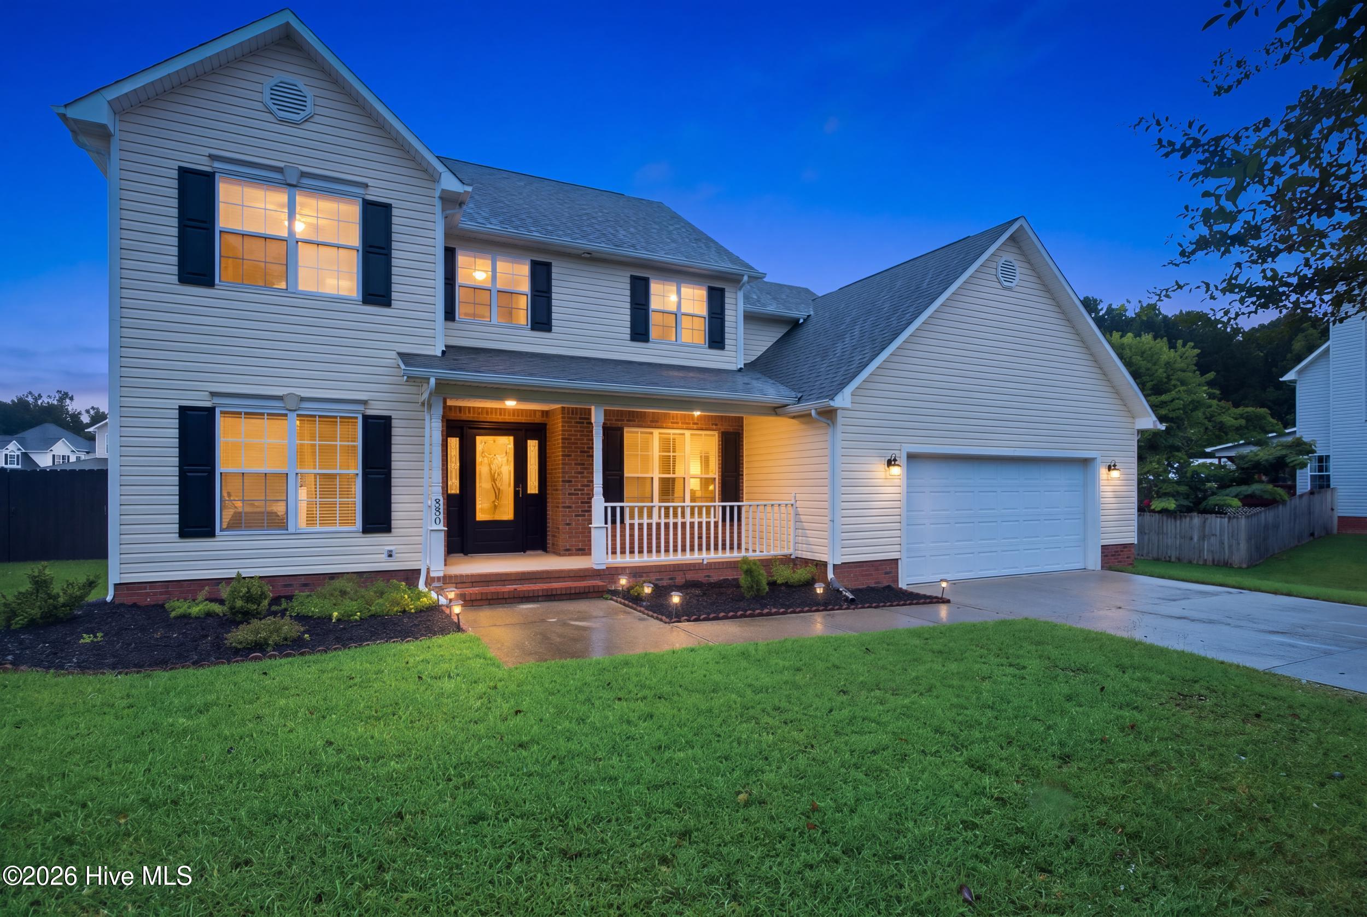
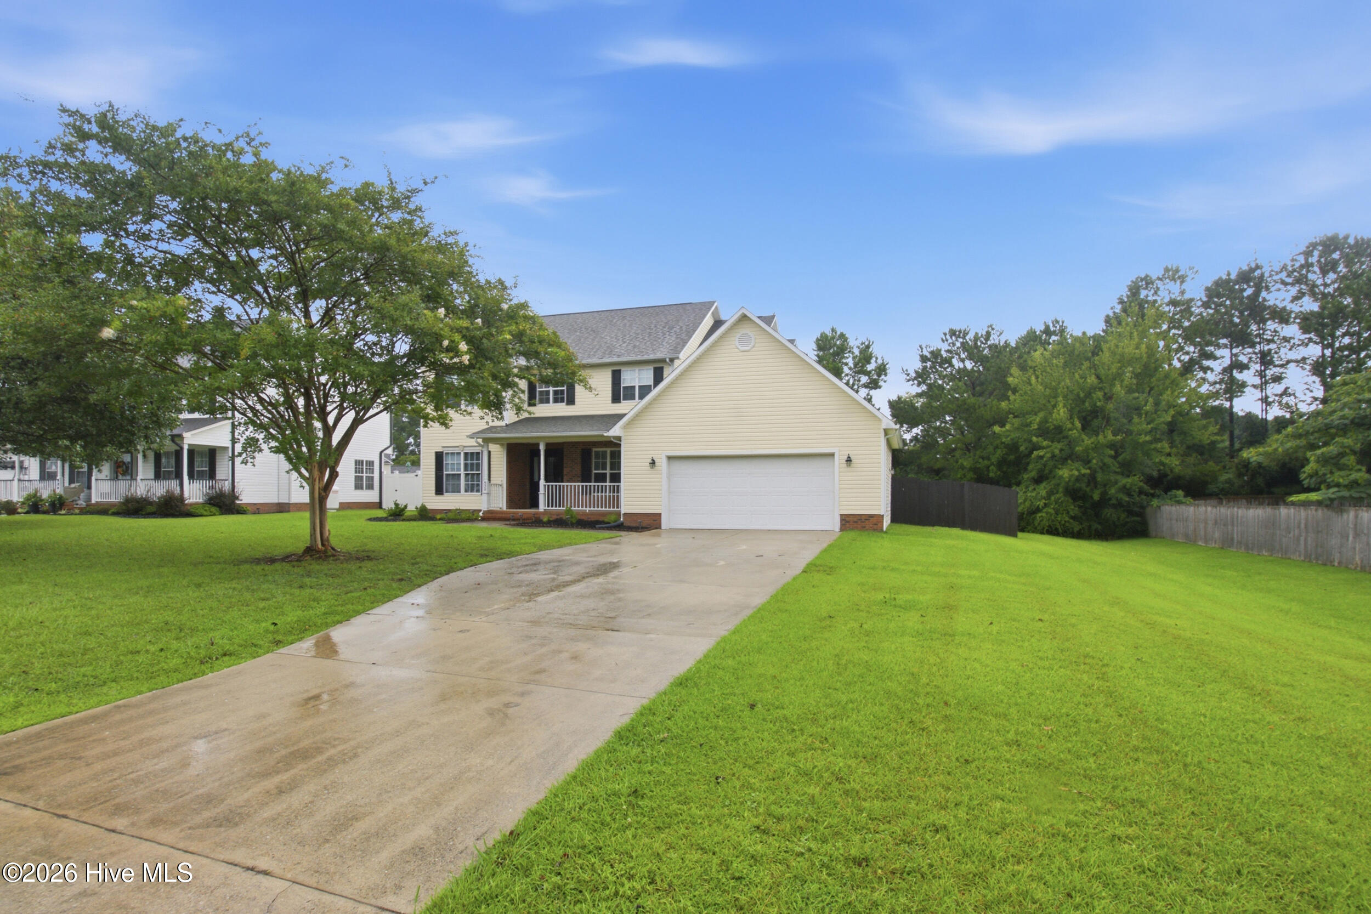
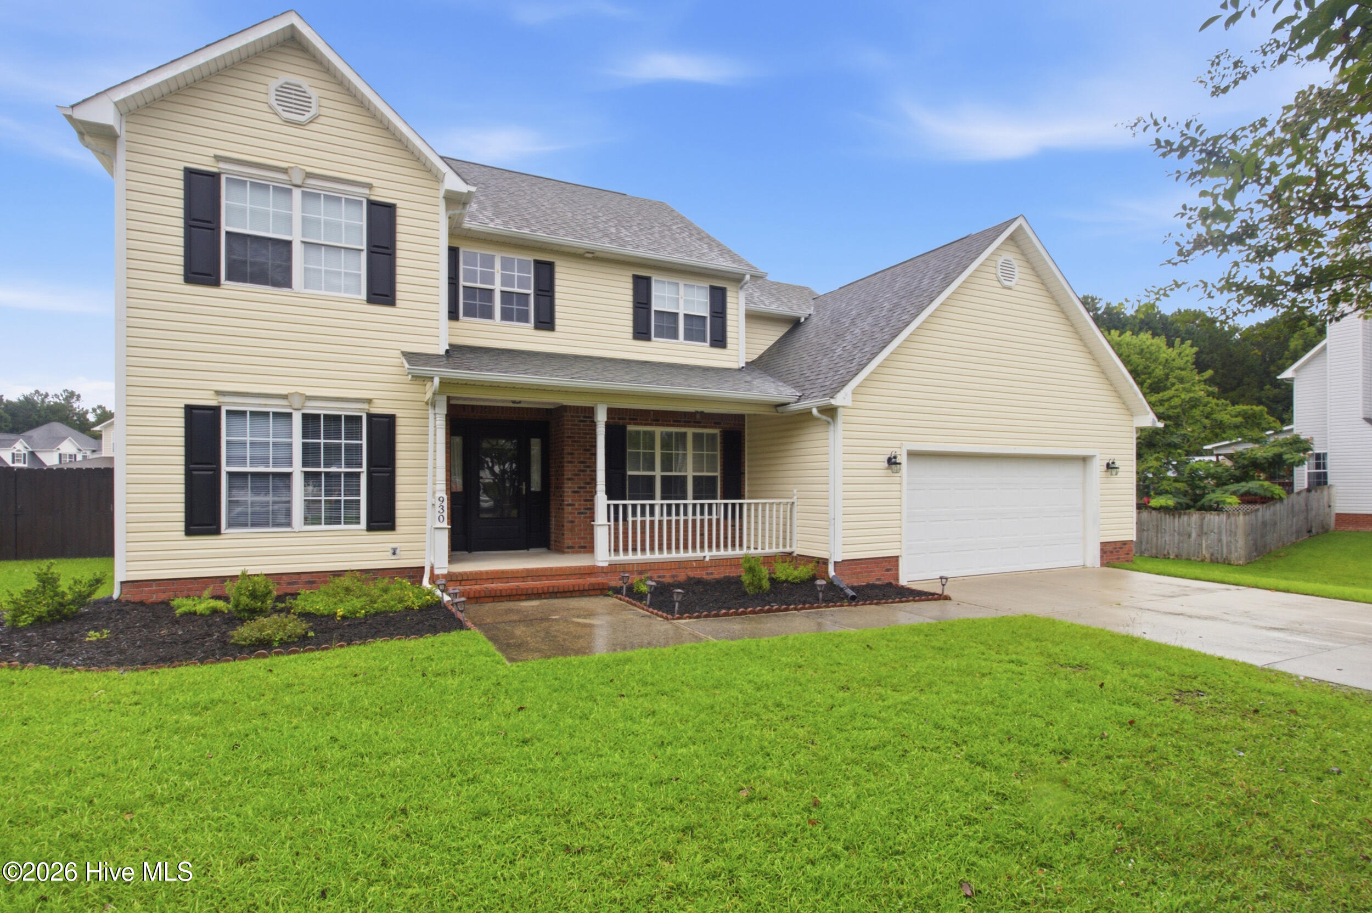
NEW PRICE -- $344,000 | $10,000 SELLER CONCESSION TOWARD RATE BUYDOWN/CLOSING COSTS | 4 BED | 2.5 BATH | 2,205 SQ FT | 0.35-ACRE LOT | NO HOA
Make your move with a lower monthly payment in mind! The sellers are now offering $10,000 toward an eligible buyer's closing costs and/or interest-rate buydown, giving you the opportunity to make today's financing more affordable.
This inviting 4-bedroom, 2.5-bath home in Northside Commons offers 2,205 square feet of living space on a spacious 0.35-acre lot. The thoughtfully designed floor plan provides plenty of room for everyone, with a comfortable living room featuring a fireplace, a formal dining room, and a versatile flex space that can easily serve as a home office, playroom, hobby room, or additional living space.
Step outside to the large fenced backyard and deck, perfect for weekend cookouts, entertaining friends and family, letting the kids or pets enjoy the outdoors, or simply relaxing at the end of the day.
You'll also enjoy the benefit of NO HOA, along with access to the Northside Commons neighborhood recreation area.
Conveniently located near Camp Lejeune, shopping, dining, schools, and everything Jacksonville has to offer, this home combines space, flexibility, and convenience in one great location.
Amenities
- Electric Oven
- Refrigerator
- Dishwasher
Additional Features
- County: Onslow
- Days on Market: 60
- Pool: No
- Tax Number: 345j-143
- Water/Sewer: Sewer Available, Water Available
- Year Built: 1998
- Property Type: Residential
- Property Sub Type: Single Family Residence
Financial
- Short Sale: Standard
Interior Features
- Cool System: Central Air
- Floors: LVT/LVP, Carpet
- Fireplaces: 1
- Heat System: Electric, Forced Air
- Interior: Walk-in Closet(s), Entrance Foyer, Ceiling Fan(s), Pantry, Walk-In Closet(s)
- Room Type: Bedroom 1, Bedroom 2, Bedroom 3, Bedroom 4, Living Room, Dining Room, Dining Area, Office
- Total Rooms: 8
- Levels: Two
- Heating Fuel: Electric
- Full Baths: 2
- 1/2 Baths: 1
- Laundry: Laundry Room
- Basement Description: None
Exterior Features
- Fuel Tanks: None
- Parking: Off Street, On Site, Paved
- Roof: Shingle
- Siding: Vinyl Siding
- Is New Construction: No
- Construction: Vinyl Siding,Wood Frame
- Foundation: Slab
- Water Source: Public
- Utilities: Sewer Available,Water Available
- Garage Spaces: 2
- Parking Spaces: 2
- Fencing: Back Yard,Wood
- Exterior: Vinyl Siding
- Patio/Deck Description: Covered,Deck,Front Porch
- Zoning: RSF-7
- Building Total Area (Sq.Ft): 2205
- Road Description: City Street,State Road
- Road Improvements: See Remarks
- View Description: None
Location
- Directions: Western Blvd to Gateway Dr, Turn Left onto Commons Dr N, House is on the left
- Street Number: 930
- County: Onslow
- Latitude: 34.796414
- Longitude: -77.386491
- Marketing City: Jacksonville
Listed by: Shannon Damiano from Carolina Real Estate Group.