
Location
Agent Comments
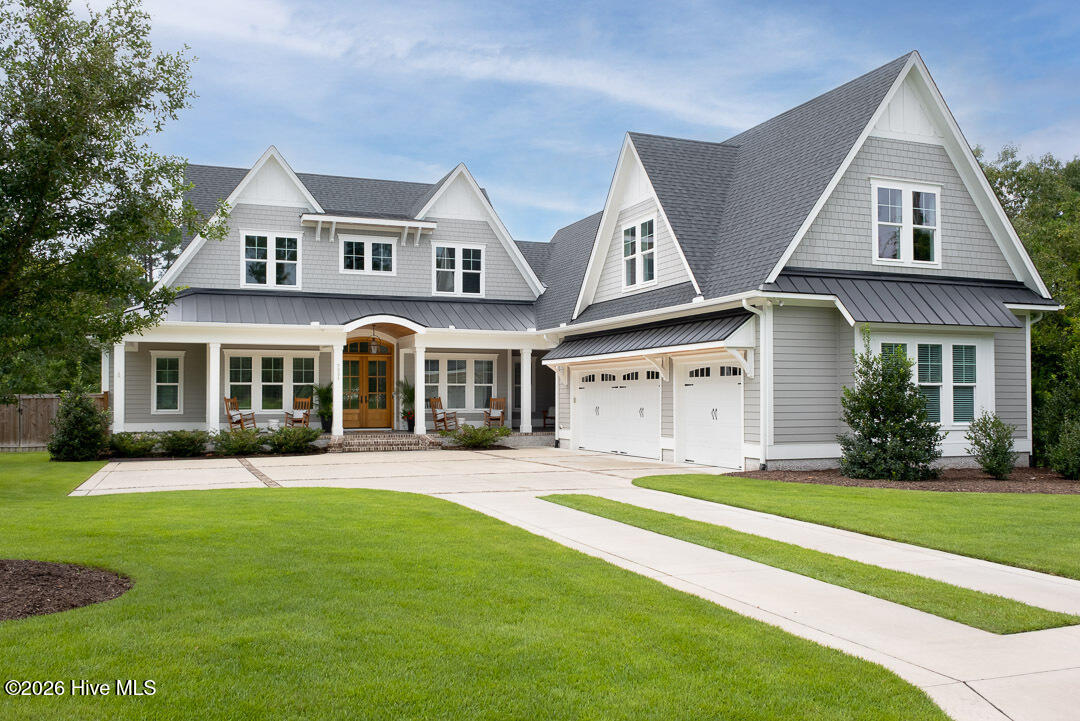
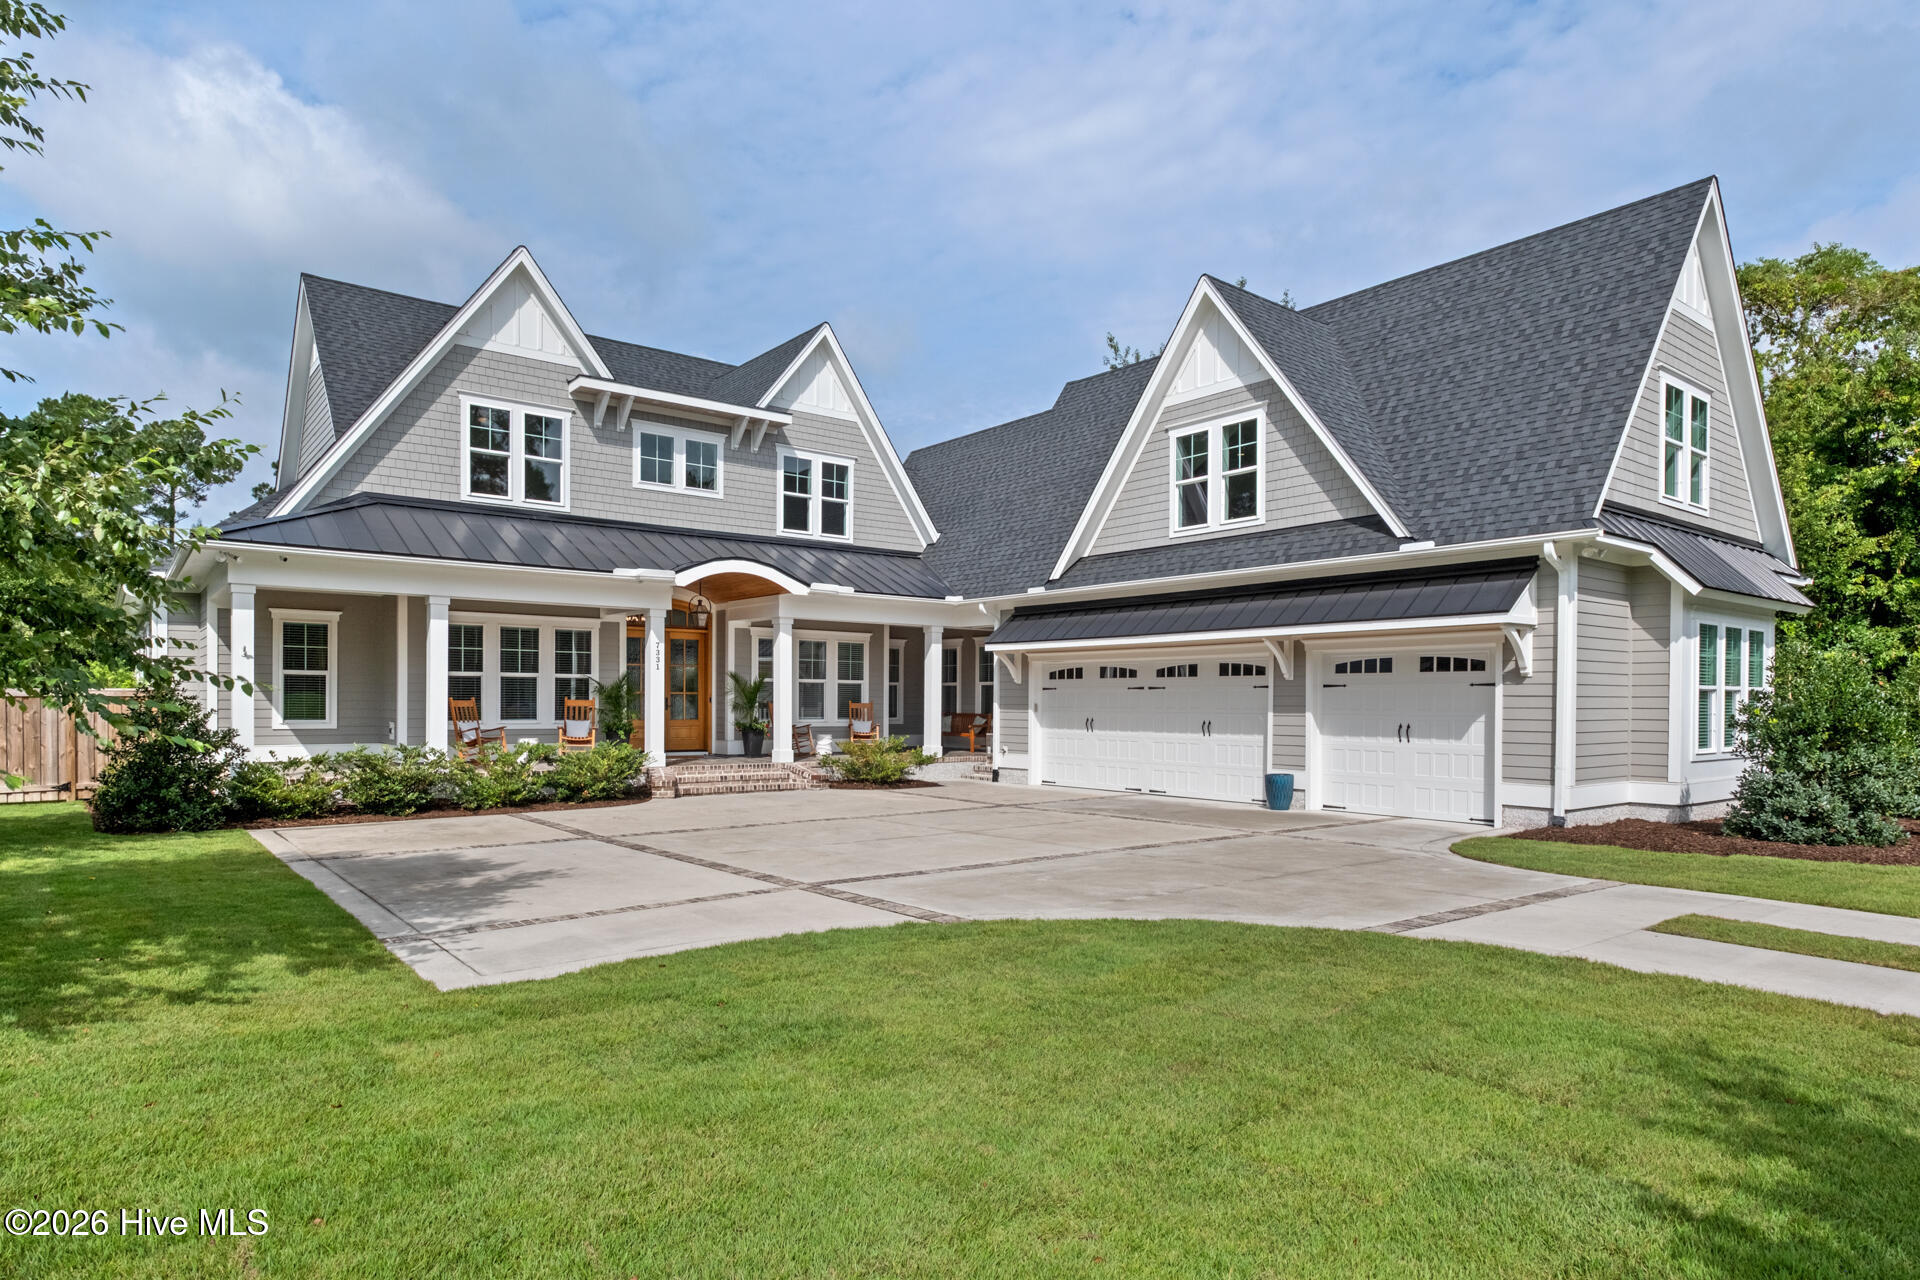
Nestled on a private half-acre homesite with no HOA restrictions, this exceptional custom-built residence offers the perfect blend of refined craftsmanship and relaxed coastal living. Ideally located in the highly sought-after Middle Sound Loop Road area, this thoughtfully designed home features more than 4,400 square feet of beautifully appointed living space with 4 bedrooms, 4.5 bathrooms, and exceptional indoor-outdoor living spaces created for both everyday enjoyment and effortless entertaining.
The main level welcomes you with an impressive foyer and a stunning living room showcasing soaring 12-foot ceilings, creating a sense of openness and grandeur. The gourmet chef's kitchen serves as the heart of the home, featuring custom cabinetry, a spacious walk-in pantry, and elegant tongue-and-groove ceiling details that add warmth and character. A dedicated home office provides the perfect private workspace, while the expansive laundry room offers both functionality and convenience.
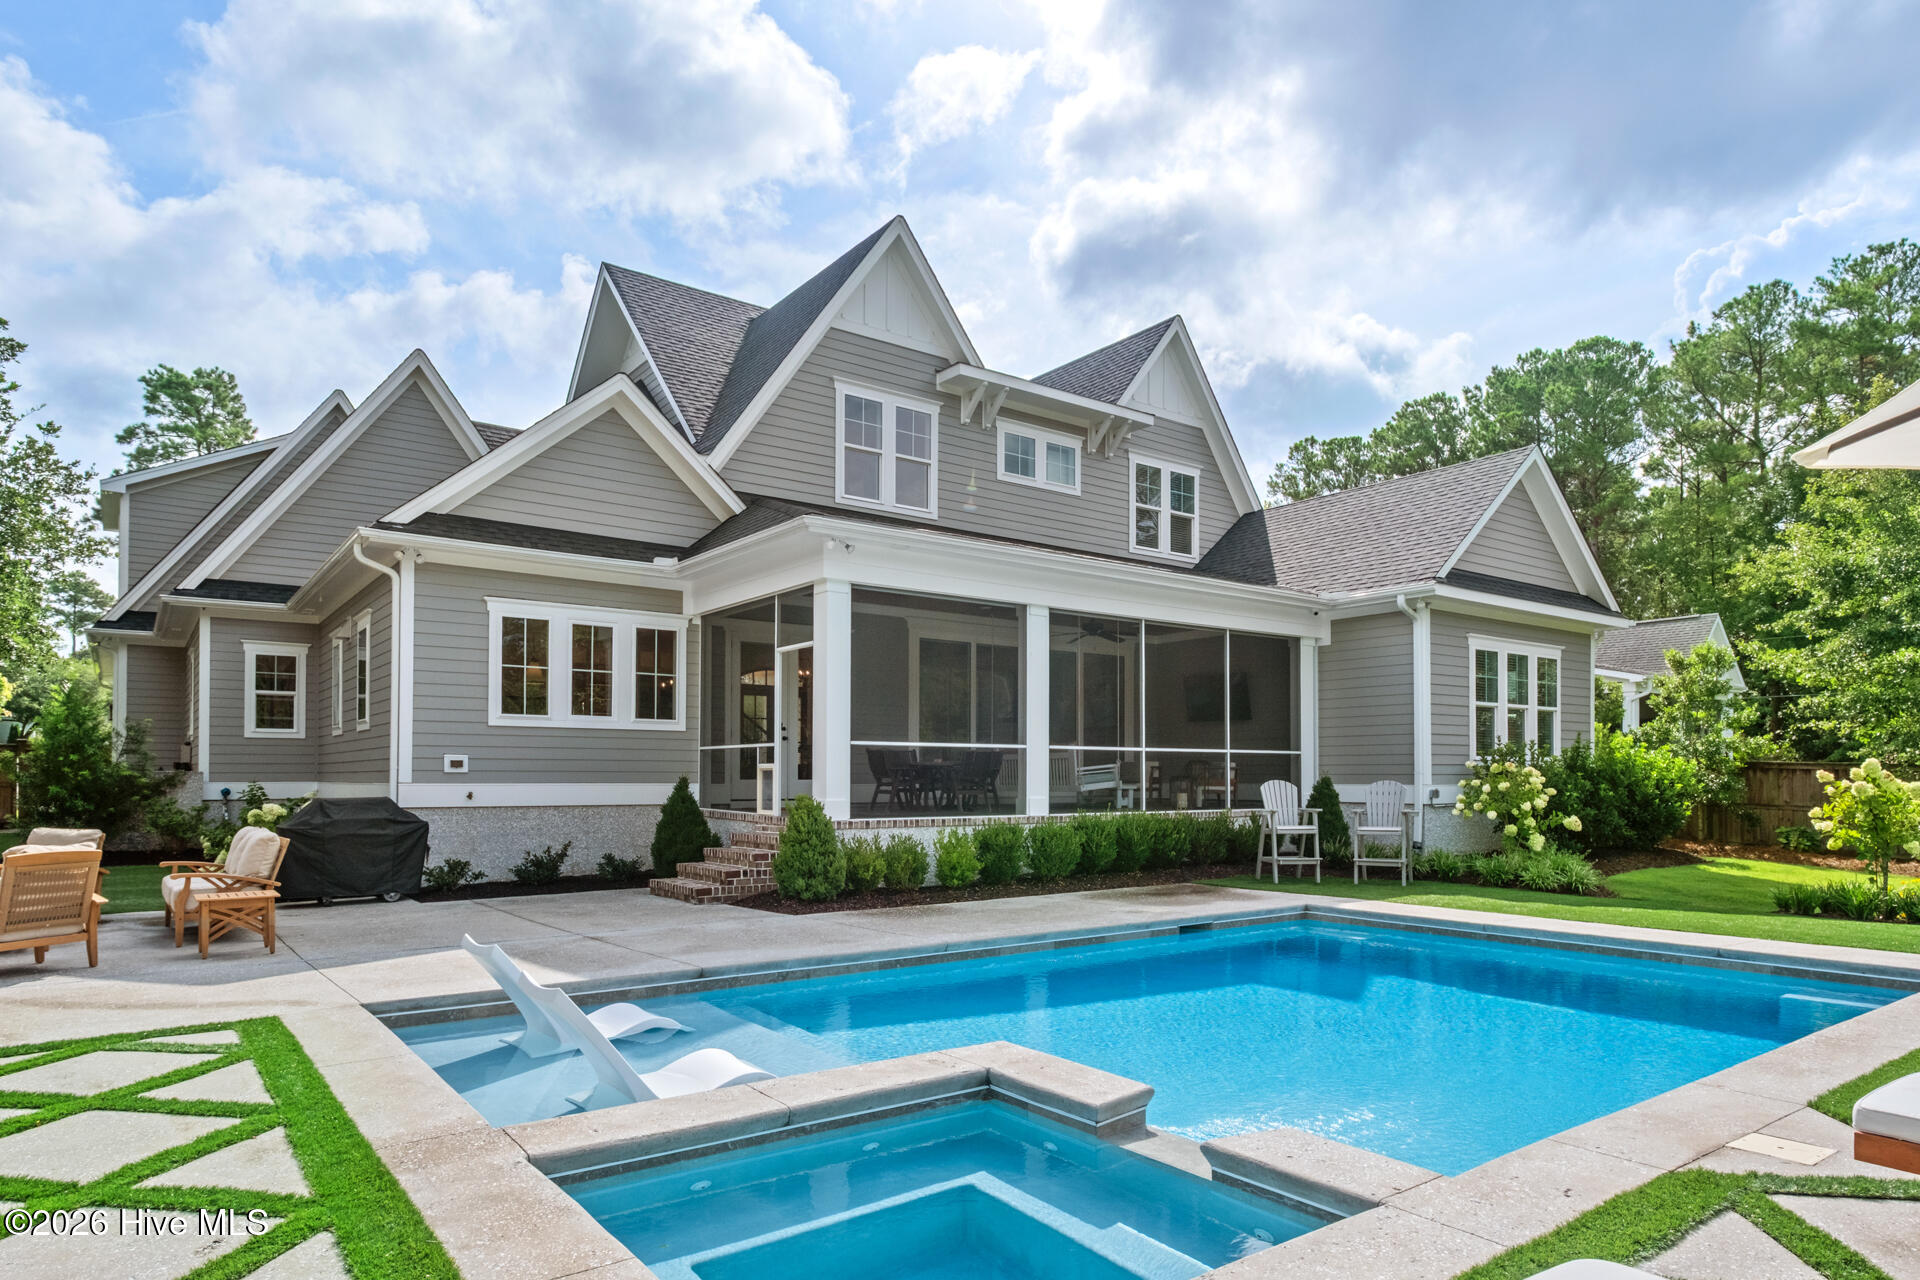
The luxurious first-floor primary suite is a true private retreat, featuring vaulted ceilings, a spa-inspired bathroom with elevated finishes, and a custom-designed walk-in closet. The second level offers three additional bedrooms and two full bathrooms, providing ample space for family and guests. A private staircase leads to an oversized bonus room complete with a dry bar and full bathroom, offering endless possibilities as a media room, game room, guest suite, or secluded retreat. Designed for exceptional outdoor living, the expansive screened porch overlooks a spectacular backyard oasis featuring a custom Gunite saltwater pool with a sun shelf and 7x7 hot tub spa spill over. The beautifully designed outdoor space is anchored by a masonry wood-burning fireplace, creating an inviting atmosphere for gatherings, entertaining, and enjoying year-round outdoor living. Additional highlights include a three-car garage, whole-home generator, premium custom finishes throughout.
Amenities
- Mini Refrigerator
- Gas Cooktop
- Electric Oven
- Built-In Microwave
- Water Softener
- Disposal
- Dishwasher
- Tankless Water Heater
- Generator
Additional Features
- County: New Hanover
- Days on Market: 62
- Exterior: Irrigation System
- Pool: Yes
- Pool Features: In Ground,Gunite,Hot Tub
- Tax Number: R04400-003-021-001
- Water/Sewer: See Remarks
- Year Built: 2023
- Property Type: Residential
- Property Sub Type: Single Family Residence
- Tax Year: 2025
Financial
- Short Sale: Standard
Interior Features
- Cool System: Central Air, Heat Pump
- Floors: Carpet, Tile, Wood
- Fireplaces: 1
- Heat System: Heat Pump, Electric
- Interior: Sound System, Master Downstairs, Walk-in Closet(s), Vaulted Ceiling(s), High Ceilings, Whole-Home Generator, Kitchen Island, Ceiling Fan(s), Hot Tub, Pantry, Walk-in Shower, Wet Bar, Blinds/Shades, Dry Bar, Gas Log, Surround Sound, Walk-In Closet(s)
- Room Type: Living Room, Dining Room, Dining Area, Laundry, Master Bedroom, Office, Bedroom 2, Bedroom 3, Bedroom 4, Bonus Room
- Total Rooms: 10
- Levels: Two
- Heating Fuel: Electric
- Full Baths: 4
- 1/2 Baths: 1
- Laundry: Laundry Room,Utility Sink
- Water Heater: Propane,Tankless
- Attic Description: Walk-In
- Basement Description: None
Exterior Features
- Exterior: Irrigation System
- Fuel Tanks: None
- Parking: On Site, Garage
- Pool: In Ground, Gunite, Hot Tub
- Roof: Shingle
- Siding: Fiber Cement
- Is New Construction: No
- Construction: Fiber Cement,Wood Frame
- Foundation: Slab
- Water Source: Well,Private
- Septic or Sewer: Municipal Sewer
- Utilities: See Remarks
- Garage Spaces: 3
- Parking Spaces: 3
- Fencing: Wood
- Exterior: Fiber Cement
- Patio/Deck Description: Patio,Screened,Front Porch
- Zoning: R-20
- Building Total Area (Sq.Ft): 4400
- Road Description: Paved
- Road Improvements: See Remarks
- View Description: See Remarks
Location
- Directions: N on Market Street. Take a right on Middle Sound Loop Road. Continue straight through roundabout. Take a left onto Anaca Point Road. Home is on the left.
- Street Number: 7331
- County: New Hanover
- Latitude: 34.273002
- Longitude: -77.793295
- Marketing City: Wilmington
Listed by: The Rising Tide Team from Intracoastal Realty Corporation.