
Location
Agent Comments
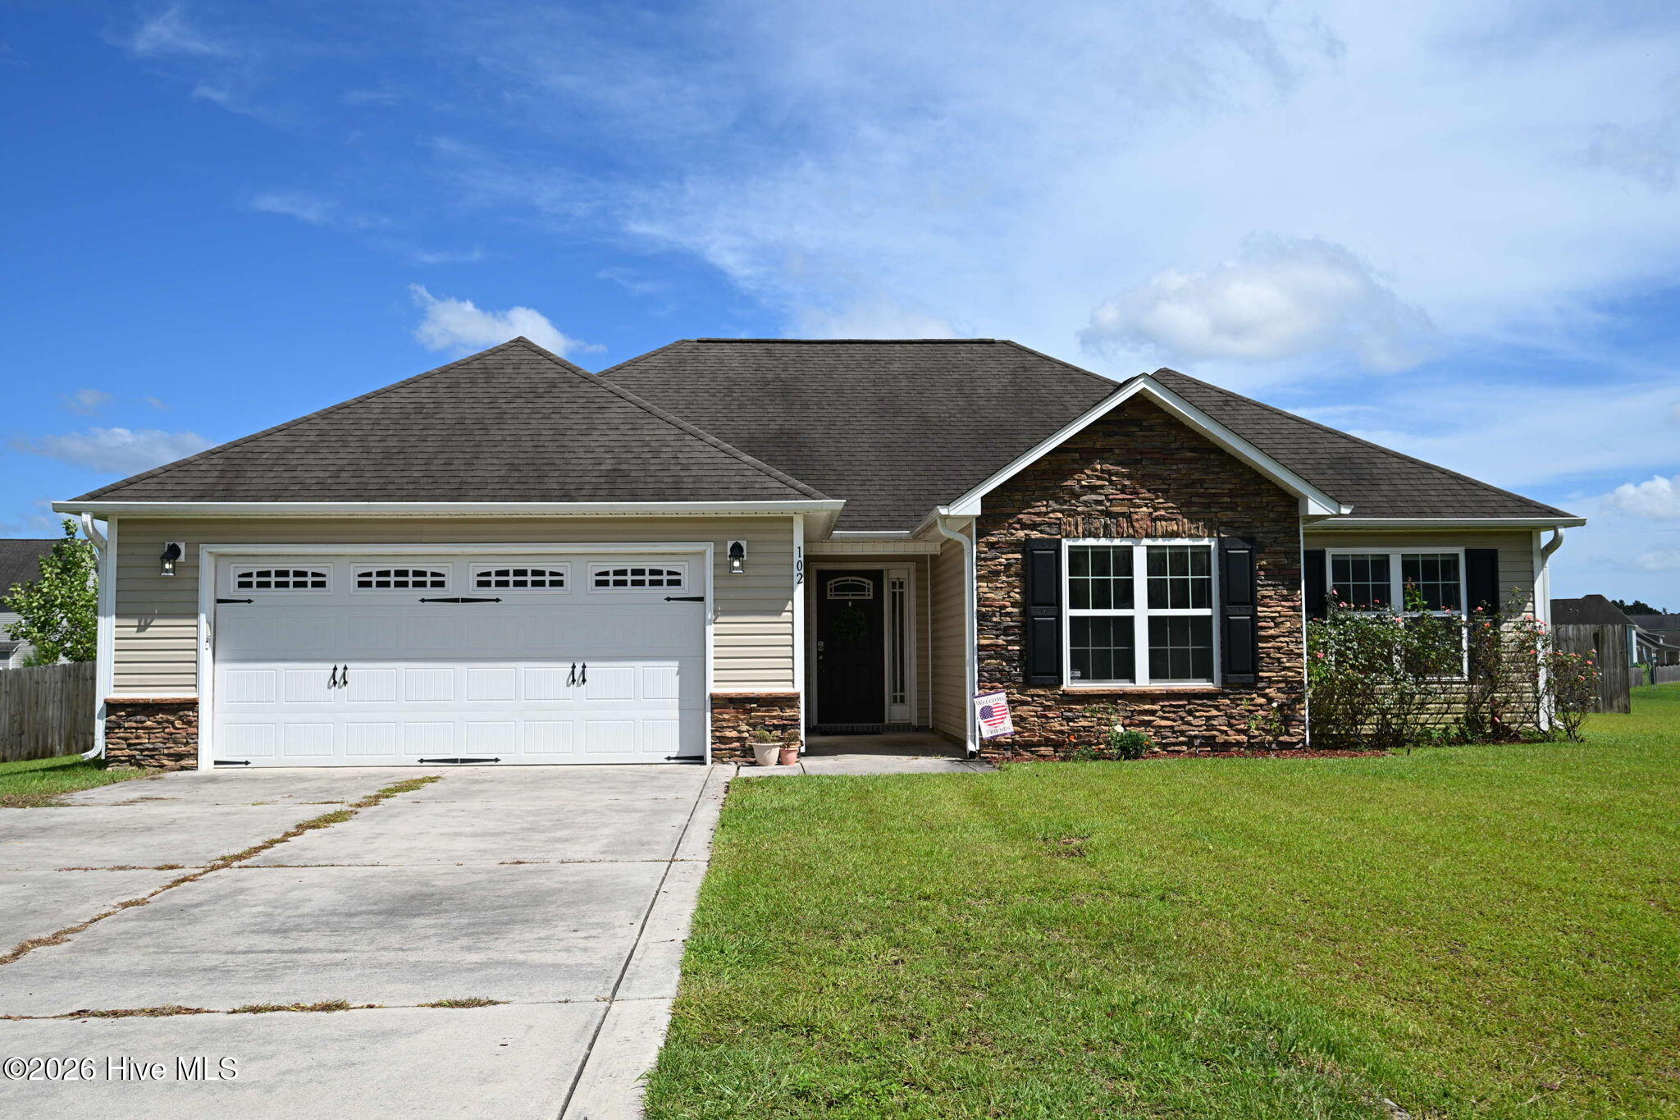
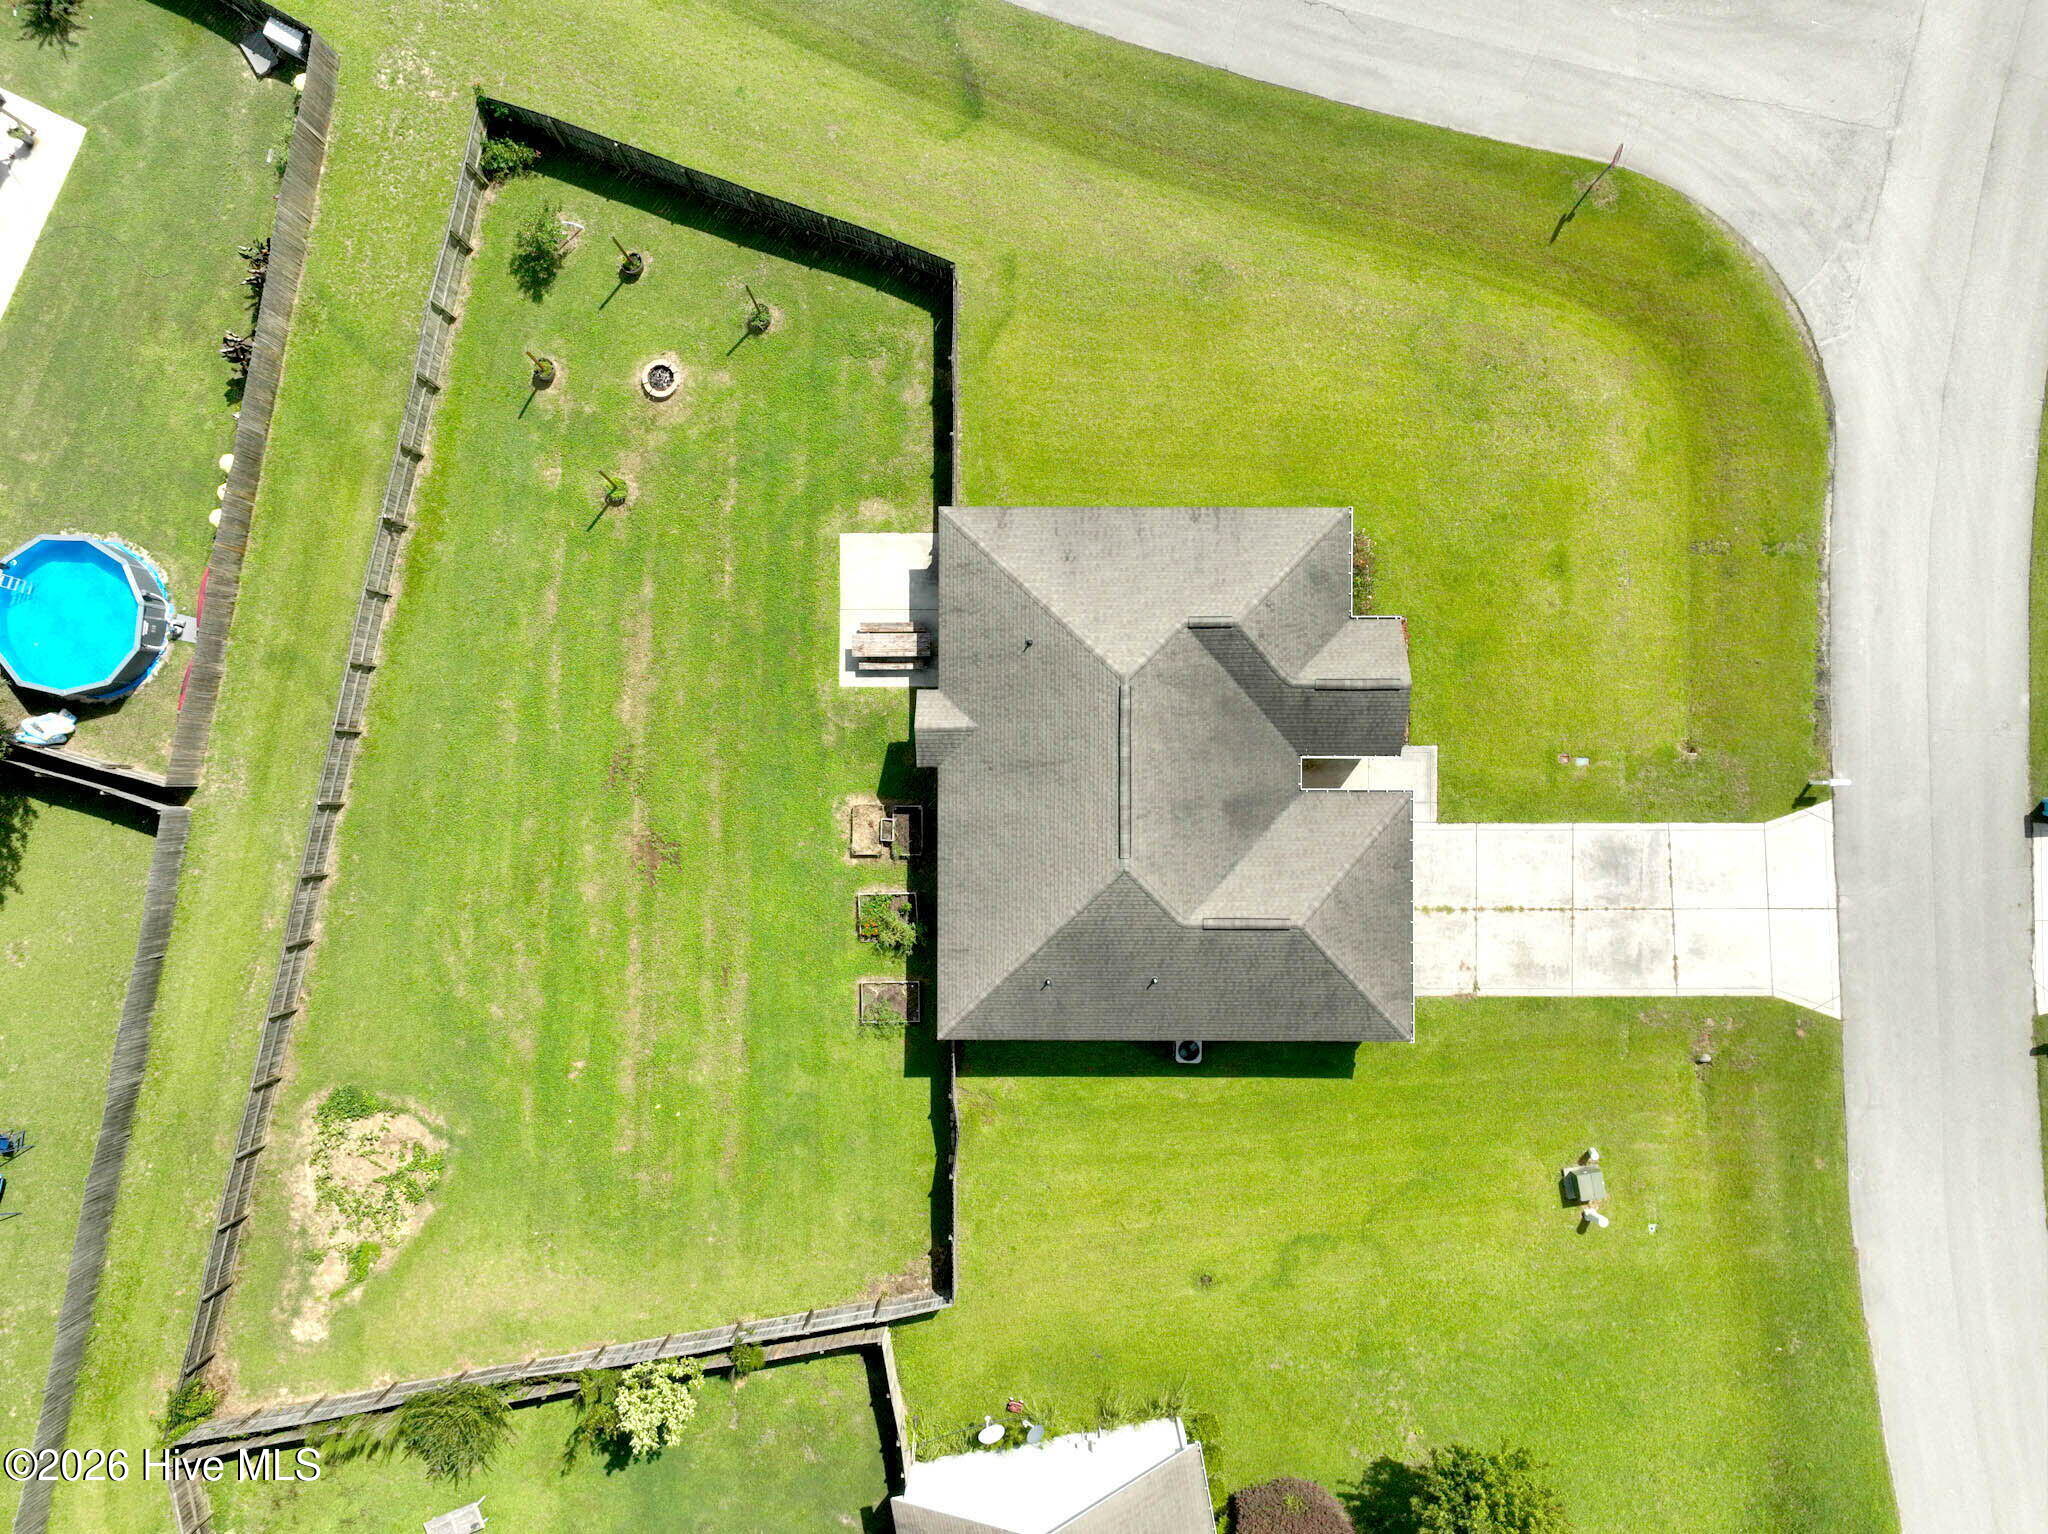
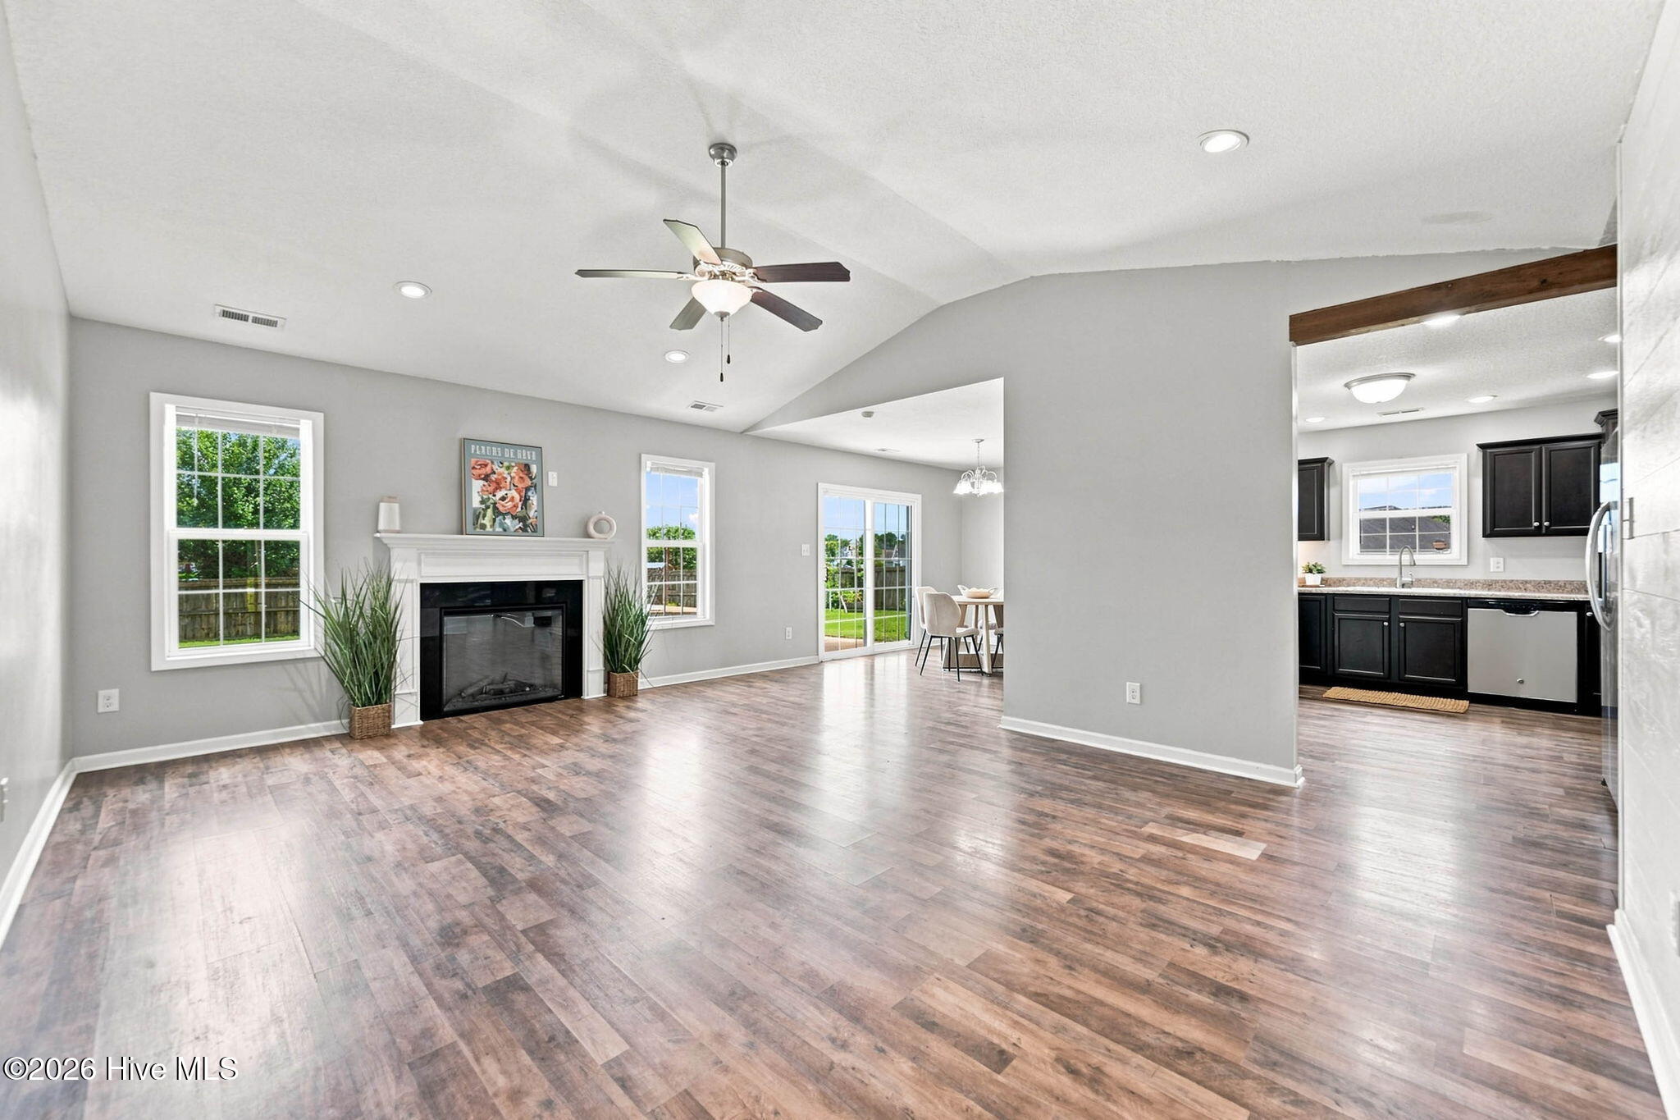
Welcome home to this charming 3-bedroom, 2-bath home in Richland's, NC! Perfectly situated less than 25 minutes from Camp LeJeune and 45 minutes to the beautiful Crystal Coast beaches, this home offers the ideal blend of convenience, affordability, and coastal living. The functional layout provides comfortable living spaces, a split floor plan with three bedrooms and two full bathrooms. The large kitchen is equipped with stainless steel appliances and plenty of cabinet space. Other features of this home include vaulted ceilings, walk in closets, and LVP throughout most of the home. There is also an expansive fenced in backyard with garden beds and a concrete pad for grilling. With its great corner lot location and move-in-ready condition, this home is a wonderful opportunity to start building equity and enjoy the coastal lifestyle.
Amenities
- Electric Oven
- Built-In Microwave
- Refrigerator
- Dishwasher
Additional Features
- Association Amenities: Maintenance Common Areas
- County: Onslow
- Days on Market: 60
- Exterior: Garden
- Pool: No
- Tax Number: 53b-53
- Water/Sewer: Water Connected
- Year Built: 2014
- Property Type: Residential
- Property Sub Type: Single Family Residence
- Tax Year: 2025
- Tax Amount: $1,821.62
- HOA Fees: $106.00
Financial
- Short Sale: Standard
Interior Features
- Cool System: Central Air
- Floors: LVT/LVP, Carpet, Vinyl
- Fireplaces: 1
- Heat System: Electric, Heat Pump
- Interior: Master Downstairs, Walk-in Closet(s), Vaulted Ceiling(s), Tray Ceiling(s), High Ceilings, Ceiling Fan(s), Pantry, Walk-in Shower, Blinds/Shades, Walk-In Closet(s)
- Room Type: Master Bedroom, Bedroom 2, Bedroom 3, Living Room, Dining Area
- Total Rooms: 5
- Levels: One
- Heating Fuel: Electric
- Association Amenities: Maintenance Common Areas
- Full Baths: 2
- 1/2 Baths: 0
- Laundry: Laundry Room
- Water Heater: Electric
- Basement Description: None
Exterior Features
- Exterior: Garden
- Fuel Tanks: None
- Parking: Paved
- Roof: Shingle
- Siding: Stone Veneer, Vinyl Siding
- Is New Construction: No
- Construction: Vinyl Siding,Wood Frame
- Foundation: Slab
- Water Source: Public
- Septic or Sewer: Septic Tank
- Water Provider: Onslow Water Authority
- Utilities: Water Connected
- Garage Spaces: 2
- Parking Spaces: 2
- Fencing: Full,Wood
- Exterior: Stone Veneer,Vinyl Siding
- Patio/Deck Description: Patio,Porch
- Is Horse Property: No
- Zoning: R-15
- Building Total Area (Sq.Ft): 1525
- Road Description: Paved
- Road Improvements: See Remarks
- View Description: None
Location
- Directions: From Gum Branch heading towards Richlands, Turn right onto Cow Horn Road. Turn Right onto Prelude. House is on the corner
- Street Number: 102
- County: Onslow
- Latitude: 34.893094
- Longitude: -77.510977
- Marketing City: Richlands
Listed by: Brandi Mizell from RE/MAX Ocean Properties EI.