
Location
Agent Comments
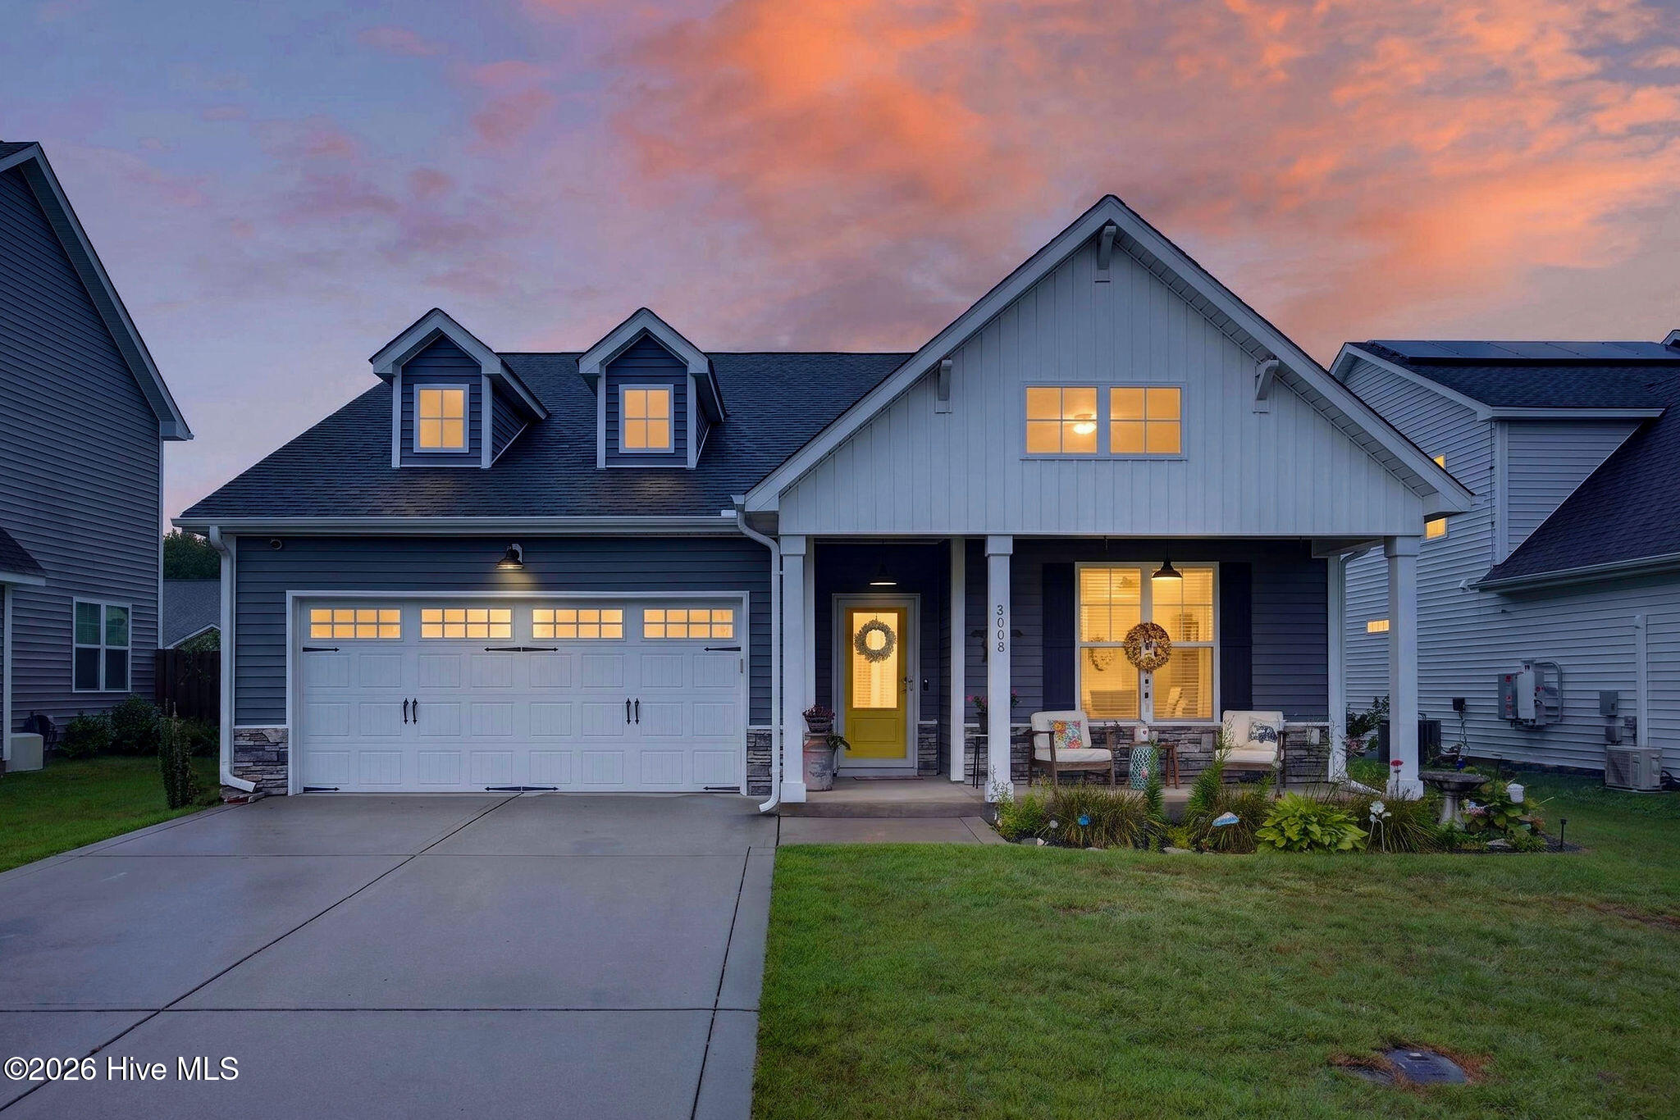
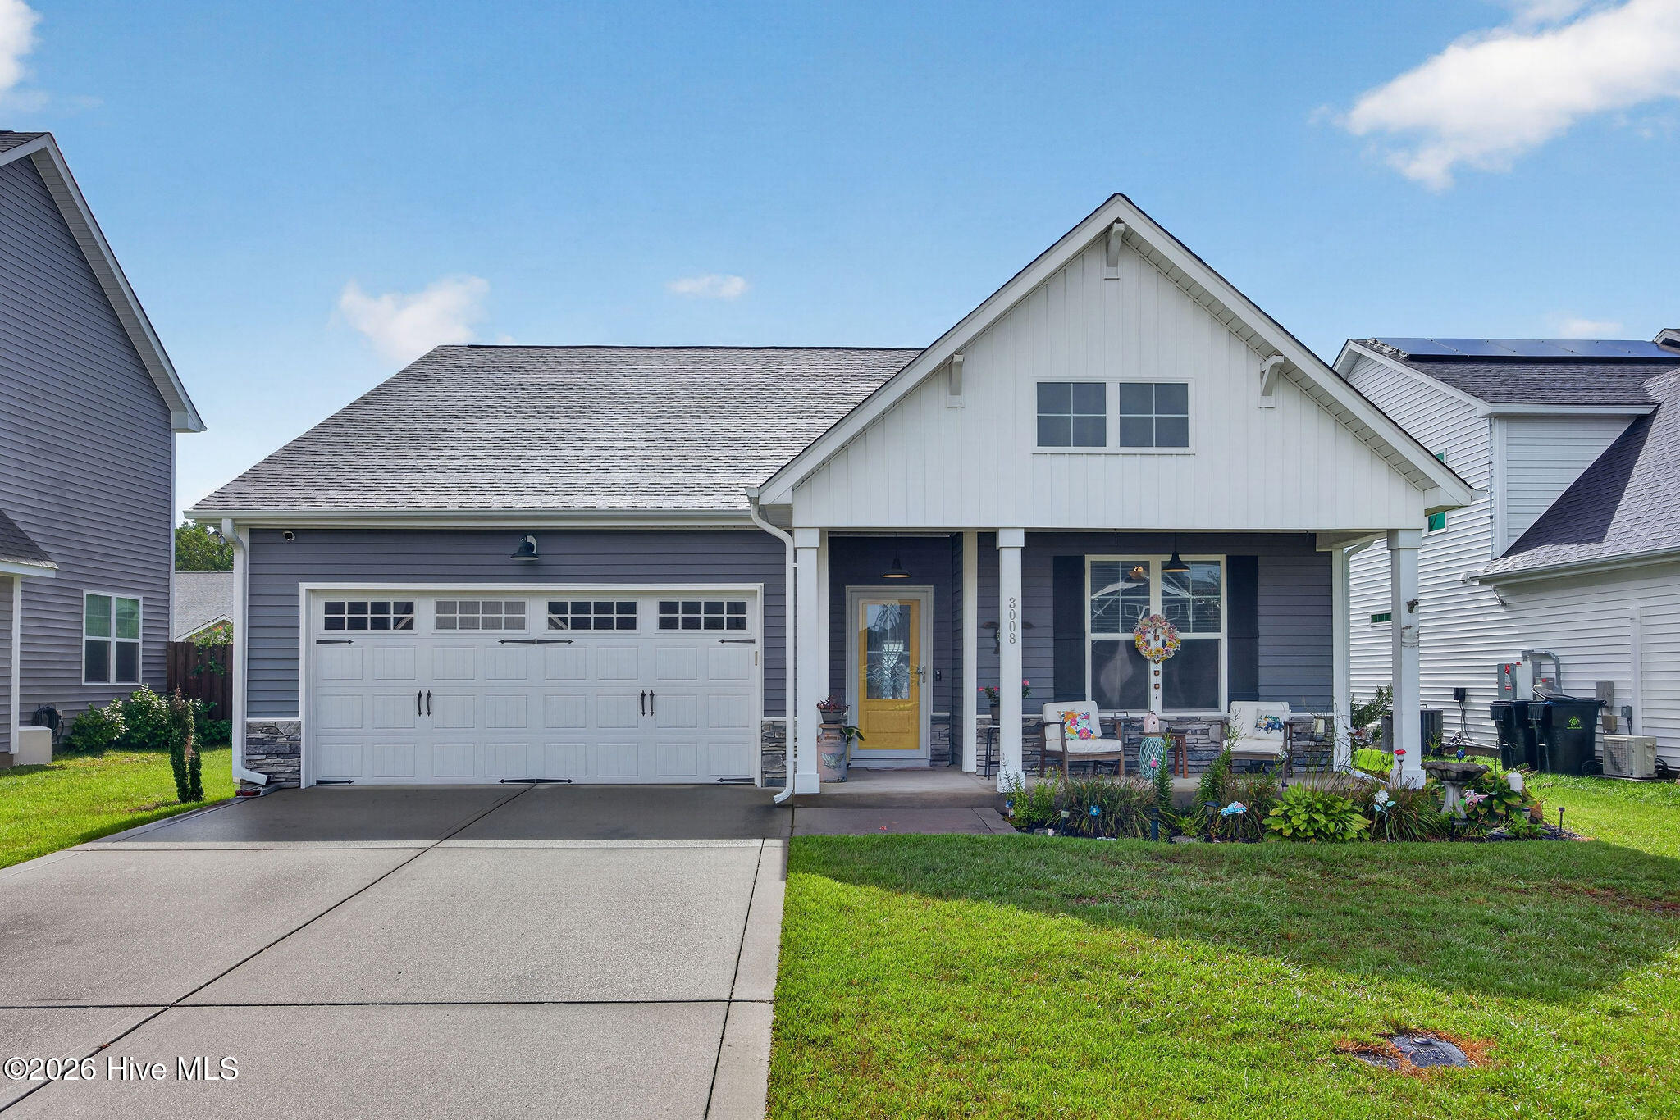
Thoughtfully designed and beautifully maintained, this inviting one-story home offers bright, open living spaces and an exceptional backyard made for enjoying every season. Imagine spending warm Carolina afternoons floating in your in-ground saltwater pool, gathering beneath the pergola with friends, or unwinding on the patio after a long day.
Inside, soaring vaulted ceilings, abundant natural light, and durable LVP flooring create an open, airy feel throughout the main living areas. Designed for both everyday living and entertaining, the kitchen features granite countertops with tile backsplash, stainless steel appliances, a spacious center island, walk-in pantry, and adjacent breakfast nook, all flowing seamlessly into the inviting living room, where a cozy fireplace creates the perfect gathering place year-round.
The thoughtfully designed split-bedroom floor plan provides privacy for the primary suite, complete with a spacious walk-in closet, dual vanities, and a walk-in shower. Two additional bedrooms offer flexibility for family, guests, or a home office, while the mudroom with built-in cubbies and adjacent drop zone help keep daily life organized.
Step outside to your own private backyard retreat. The professionally maintained heated in-ground saltwater pool, pergola, patio, and irrigation system create the perfect setting for relaxing or entertaining. Whether hosting summer cookouts, enjoying a peaceful morning coffee, or relaxing beneath the stars, this backyard was made for making memories.
Located in the desirable Rachel's Place community, this home offers the perfect balance of peaceful neighborhood living and everyday convenience. Enjoy quick access to Downtown Wilmington and the Riverwalk, Wilmington International Airport, I-140, shopping, dining, and the beautiful beaches of southeastern North Carolina--all while coming home to a place you'll love spending time.
Amenities
- Electric Oven
- Built-In Microwave
- Refrigerator
- Disposal
- Dishwasher
Additional Features
- Association Amenities: Picnic Area,Playground
- County: New Hanover
- Days on Market: 40
- Exterior: Irrigation System
- Pool: Yes
- Pool Features: In Ground
- Tax Number: R03300-003-072-000
- Water/Sewer: Sewer Connected, Water Connected, Cable High Speed
- Year Built: 2019
- Property Type: Residential
- Property Sub Type: Single Family Residence
- Tax Year: 2025
- Tax Amount: $1,649.13
- HOA Fees: $440.00
Financial
- Short Sale: Standard
Interior Features
- Cool System: Central Air
- Floors: LVT/LVP, Carpet, Tile
- Fireplaces: 1
- Heat System: Electric, Heat Pump
- Interior: Master Downstairs, Walk-in Closet(s), Vaulted Ceiling(s), Entrance Foyer, Solid Surface, Kitchen Island, Ceiling Fan(s), Pantry, Walk-in Shower, Blinds/Shades, Walk-In Closet(s)
- Room Type: Living Room, Dining Room, Dining Area, Master Bedroom, Bedroom 2, Bedroom 3, Laundry
- Total Rooms: 7
- Levels: One
- Heating Fuel: Electric
- Association Amenities: Picnic Area,Playground
- Full Baths: 2
- 1/2 Baths: 0
- Laundry: Dryer Hookup,Washer Hookup,Laundry Room
- Basement Description: None
Exterior Features
- Exterior: Irrigation System
- Fuel Tanks: None
- Parking: Garage Faces Front, Covered, Garage Door Opener, Off Street, On Site, Enclosed, Garage
- Pool: In Ground
- Roof: Shingle
- Siding: Vinyl Siding
- Is New Construction: No
- Construction: Vinyl Siding,Wood Frame
- Foundation: Slab
- Water Source: Public
- Septic or Sewer: Municipal Sewer,Cape Fear Public Utility Authority
- Water Provider: Cape Fear Public Utility Authority
- Utilities: Sewer Connected,Water Connected,Cable High Speed
- Garage Spaces: 2
- Parking Spaces: 2
- Fencing: Full,Back Yard,Wood
- Exterior: Vinyl Siding
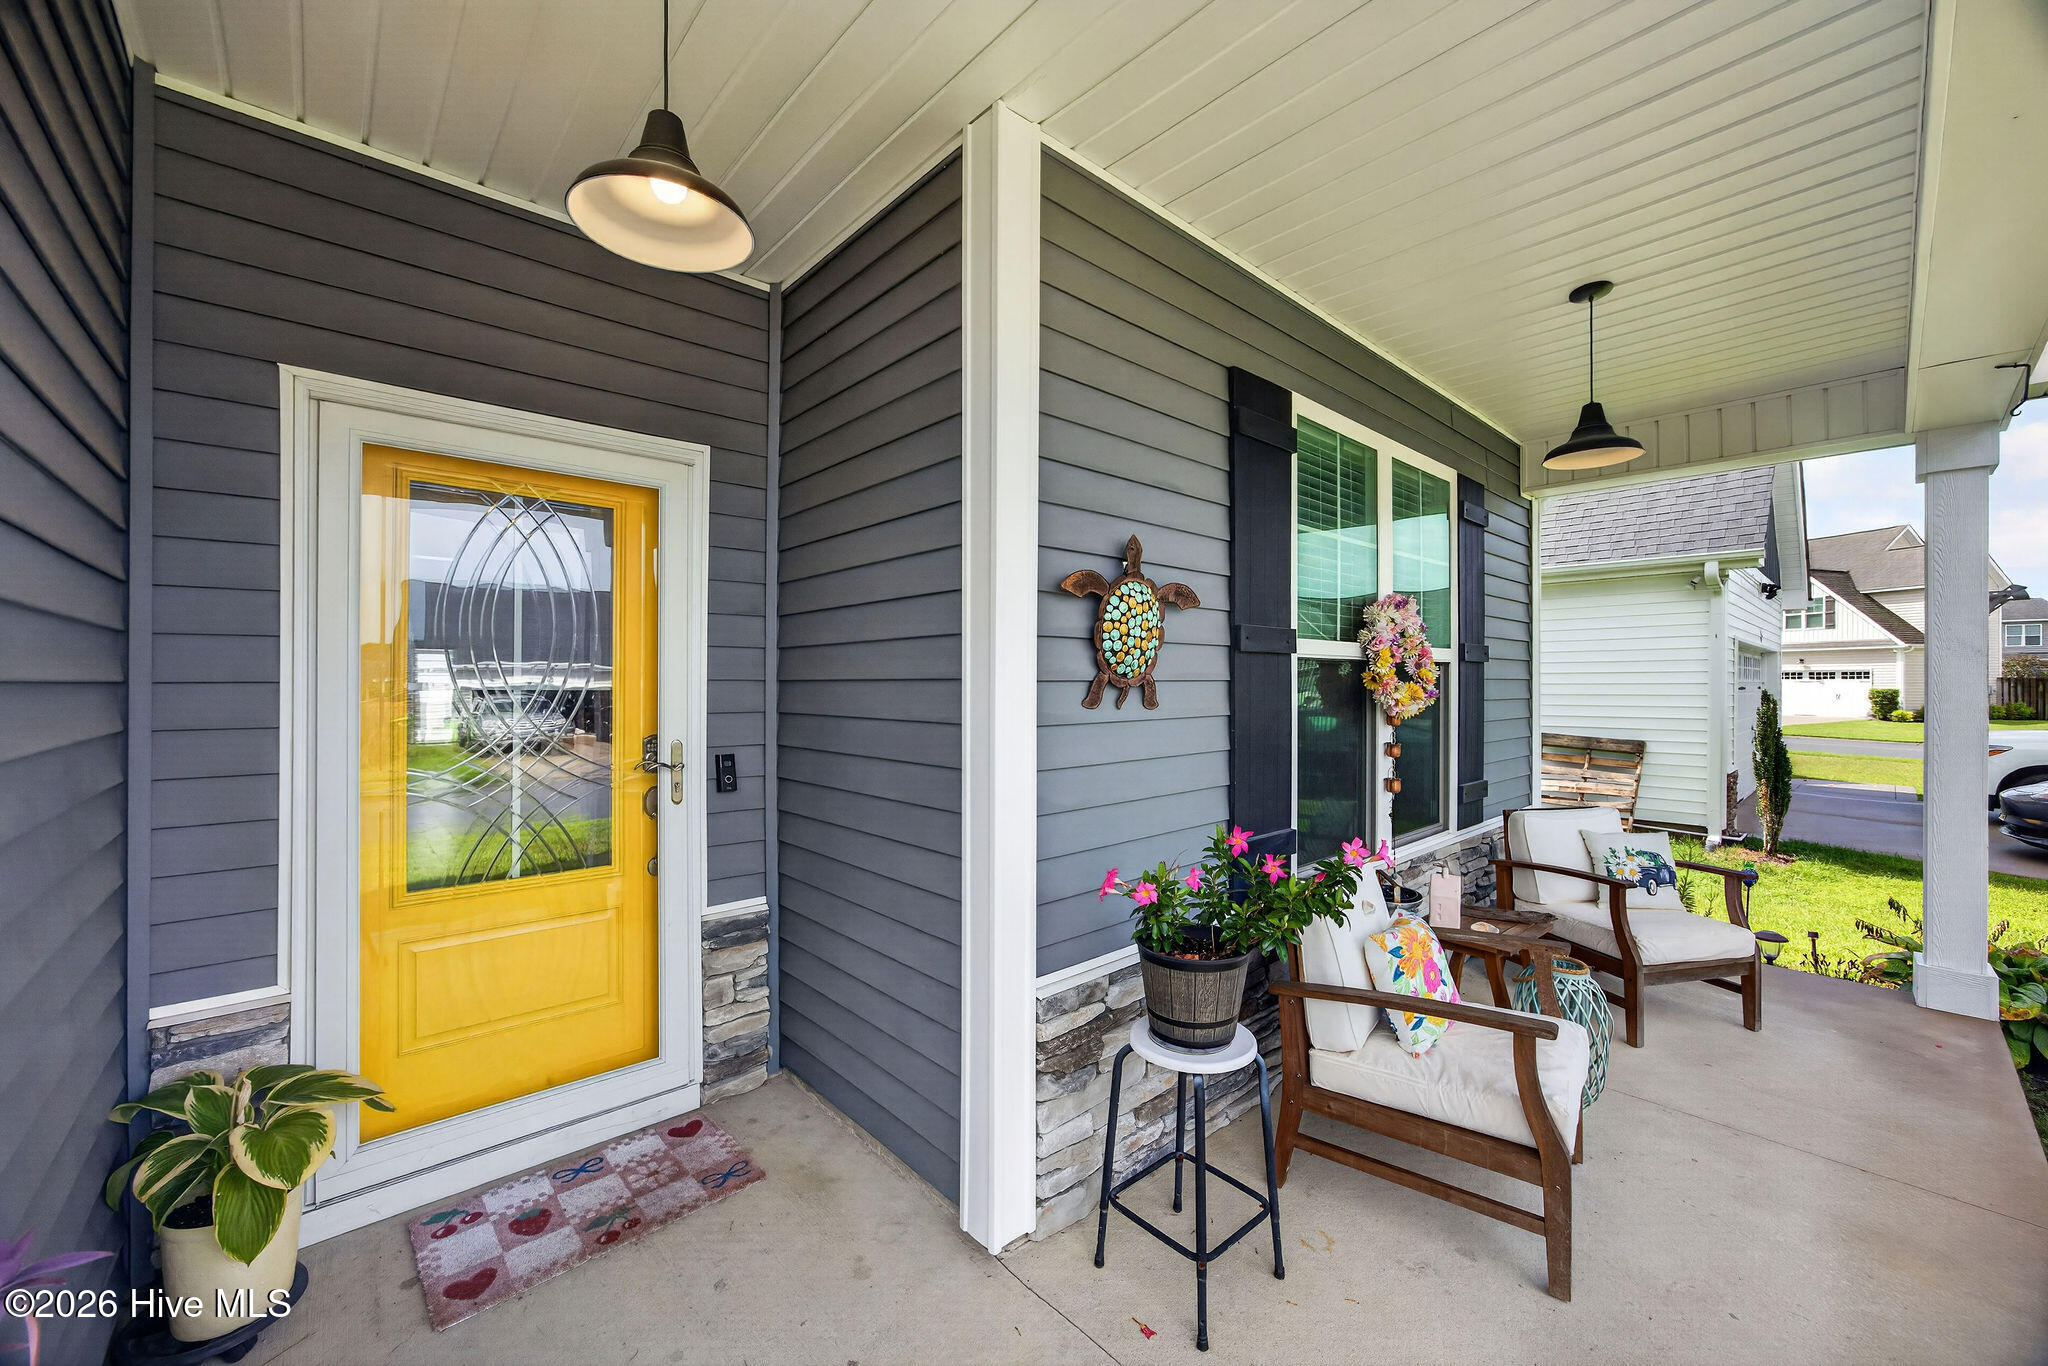
- Patio/Deck Description: Covered,Patio,Porch
- Zoning: R-10
- Building Total Area (Sq.Ft): 1594
- Road Description: Maintained,Paved
- Road Improvements: See Remarks
- View Description: See Remarks
Location
- Directions: From MLK Parkway take the NC-133 N exit toward Burgaw. Turn right onto Gordon Rd. Continue onto Blue Clay Rd. Turn left onto Teddy Rd. Turn right onto Primrose Ln Home will be on the right.
- Street Number: 3008
- County: New Hanover
- Latitude: 34.295017
- Longitude: -77.908771
- Marketing City: Castle Hayne
Listed by: Sherwood Strickland Group from Coldwell Banker Sea Coast Advantage.